 Available
Photo 1 of 13
£100,000 Offers over
Eastfield Park, Tuxford, Nottinghamshire, NG22
Eastfield Park, Nottinghamshire, Tuxford, NG22
- 🏠 House
- 📋 For sale
- 🛏 2 beds
- 🛁 1 bath
- 👁 5 views
About this property
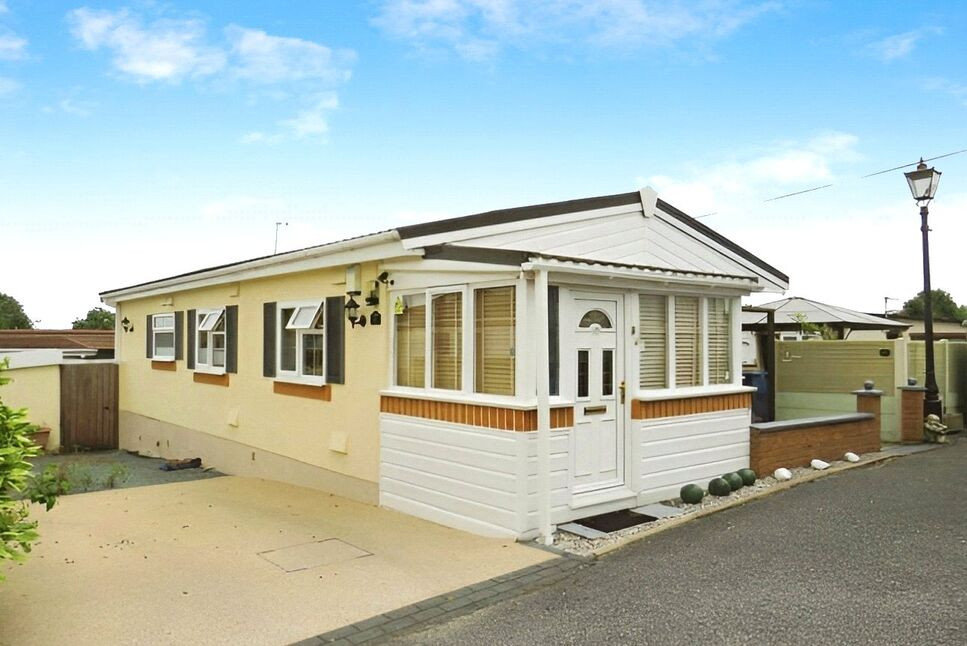
An EXTENDED two bedroom park home TUCKED AWAY in a quiet corner of this ever popular over 50's residential site. The property has well kept gardens, a driveway, two bedrooms, two reception rooms, kitchen, bathroom and even a conservatory. We strongly urge an early internal viewing so as not to miss out.
Location
Positioned in the highly regarded and well served village of Tuxford which offers many amenities including shops, post office, co-op, pubs. take away's, and a fantastic butchers. To add to this Tuxford even had its own windmill! There are also highly regarded schools including Tuxford academy renowned as being one of the best schools in the area. The A1 motorway is located just 1 mile from the property. Further amenities are located in the Georgian market town of Retford which include supermarkets, shops, boutiques, popular restaurants and pubs and even a monthly farmers market which offer local produce for sale in the busy market square. There is also an award winning town park, Kings Park which has both the River Idle and the chesterfield canal running through it as well as a children's play park, rose garden, small café and bowling green.
Entrance Porch
Double glazed window and door, central heating radiator and space for a freezer.
Living Room
19'9" x 11'1" (6.02m x 3.38m)
Three double glazed windows, coving to the ceiling, central heating radiator and a feature fire surround with an electric fire inset.
Dining Room
9'6" x 6'12" (2.90m x 2.13m)
Double glazed window, dado rail and sliding doors to the lounge.
Kitchen
10'10" x 9'8" (3.30m x 2.95m)
Range of cream wall and base units with tiled worksurfaces and a sink and drainer. Integrated electric hob with an extractor and an integrated electric oven plus space for a fridge. Double glazed window and a central heating radiator.
Conservatory
8'1" x 7'5" (2.46m x 2.26m)
Double glazed windows and doors, tiled flooring and space for a washing machine.
Bathroom WC
Fitted with a three piece suite in white, fully tiled walls and flooring, double glazed window and a central heating radiator.
Bedroom 1
9'2" x 7'11" (2.80m x 2.41m)
Fitted wardrobes to one wall, central heating radiators and double glazed window.
Bedroom 2
9'2" x 7'3" (2.80m x 2.20m)
Central heating radiators and a double glazed window.
Side and rear gardens
Astro turfed gardens with granite borders and a wrap around decked terrace. The gardens are enclosed by fence and gated,
Storage Shed
A useful storage shed.
Driveway
Resin and green granite driveway for two cars end to end.
Site information and charges
This site is for over 50's only and owners are allowed 1 dog as long as it is not covered by the dangerous dog act. Owners will pay a monthly rent of approximately £133.36 per month and all utilities are supplied by third party providers as normal.
Tenure
Leasehold- The park home will be fully owned by the purchaser but there is a monthly ground rent to pay of approximately £143.58
Local Authority
Bassetlaw Council
Read full description
Location
Positioned in the highly regarded and well served village of Tuxford which offers many amenities including shops, post office, co-op, pubs. take away's, and a fantastic butchers. To add to this Tuxford even had its own windmill! There are also highly regarded schools including Tuxford academy renowned as being one of the best schools in the area. The A1 motorway is located just 1 mile from the property. Further amenities are located in the Georgian market town of Retford which include supermarkets, shops, boutiques, popular restaurants and pubs and even a monthly farmers market which offer local produce for sale in the busy market square. There is also an award winning town park, Kings Park which has both the River Idle and the chesterfield canal running through it as well as a children's play park, rose garden, small café and bowling green.
Entrance Porch
Double glazed window and door, central heating radiator and space for a freezer.
Living Room
19'9" x 11'1" (6.02m x 3.38m)
Three double glazed windows, coving to the ceiling, central heating radiator and a feature fire surround with an electric fire inset.
Dining Room
9'6" x 6'12" (2.90m x 2.13m)
Double glazed window, dado rail and sliding doors to the lounge.
Kitchen
10'10" x 9'8" (3.30m x 2.95m)
Range of cream wall and base units with tiled worksurfaces and a sink and drainer. Integrated electric hob with an extractor and an integrated electric oven plus space for a fridge. Double glazed window and a central heating radiator.
Conservatory
8'1" x 7'5" (2.46m x 2.26m)
Double glazed windows and doors, tiled flooring and space for a washing machine.
Bathroom WC
Fitted with a three piece suite in white, fully tiled walls and flooring, double glazed window and a central heating radiator.
Bedroom 1
9'2" x 7'11" (2.80m x 2.41m)
Fitted wardrobes to one wall, central heating radiators and double glazed window.
Bedroom 2
9'2" x 7'3" (2.80m x 2.20m)
Central heating radiators and a double glazed window.
Side and rear gardens
Astro turfed gardens with granite borders and a wrap around decked terrace. The gardens are enclosed by fence and gated,
Storage Shed
A useful storage shed.
Driveway
Resin and green granite driveway for two cars end to end.
Site information and charges
This site is for over 50's only and owners are allowed 1 dog as long as it is not covered by the dangerous dog act. Owners will pay a monthly rent of approximately £133.36 per month and all utilities are supplied by third party providers as normal.
Tenure
Leasehold- The park home will be fully owned by the purchaser but there is a monthly ground rent to pay of approximately £143.58
Local Authority
Bassetlaw Council
Read full description
Comments (0)
Log in to like, comment or share to your feed.
Start the conversation about this listing.