 Available
Photo 1 of 20
£255,000 Offers in the region of
Eavesdale, Skelmersdale, Lancashire, WN8
Eavesdale, Lancashire, Skelmersdale, WN8
- 🏠 House
- 📋 For sale
- 🛏 3 beds
- 🛁 1 bath
- 👁 10 views
About this property
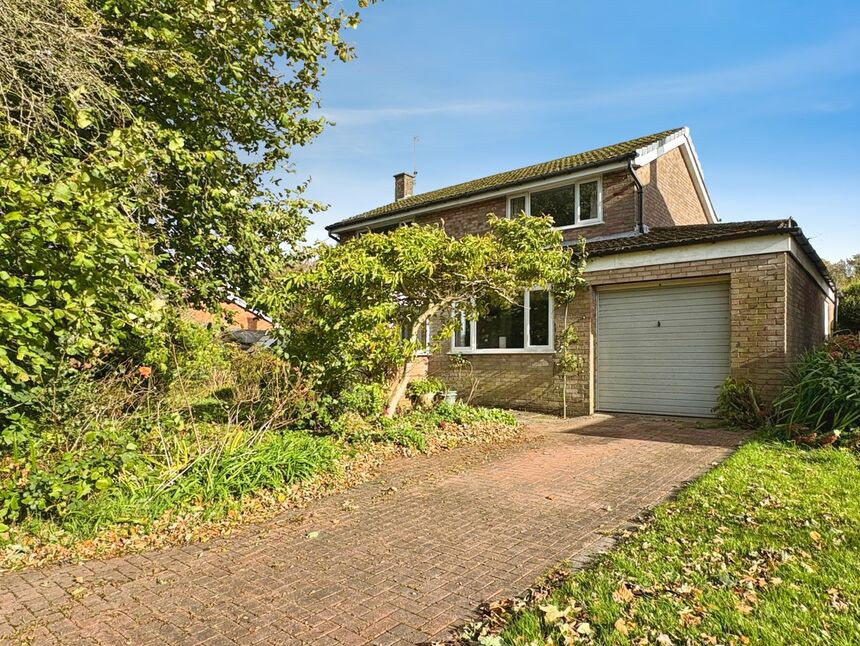
Fabulous Sought After Area Located On The Fringe Of Ashurst Beacon Country Park. Offered For Sale With No Chain, on this delightful residential estate is this superb detached house on a large corner plot .This three-bedroom detached family home, occupies a larger than average corner position with a beautiful outlook onto green spaces and trees and gardens. The house is located in the popular area of Eavesdale on the fringe of Ashurst Beacon Country Park, offering excellent access to a range of local amenities, schools for all ages, and public transport links. It is also just a short drive from several major motorway networks. The beautiful country park of Ashurst Beacon is a short walk away.
Internally, the property has been finished to a high neutral standard, with the accommodation briefly comprising an entrance porch,entrance hallway and a front aspect formal lounge room leading to rear conservatory, a second lounge with dining area, conservatory, a well-equipped fitted kitchen offering a range of wall, base, and drawer units, space for appliances and worktops and complimentary splashbacks, Utility Room leading to garden.
To the first floor, there are three good-sized double bedrooms and a modern fitted family bathroom featuring a shower over the bath.
Externally, there is a well-maintained garden to the front and side, a sweeping driveway with parking area and a garage. The rear gardens are private and secure, featuring a well-maintained lawn and flower borders and the garden isn't overlooked at the rear offering privacy for those relaxing days sitting in the garden. Internal inspection is highly recommended to truly appreciate the property's size, plot, and excellent location.
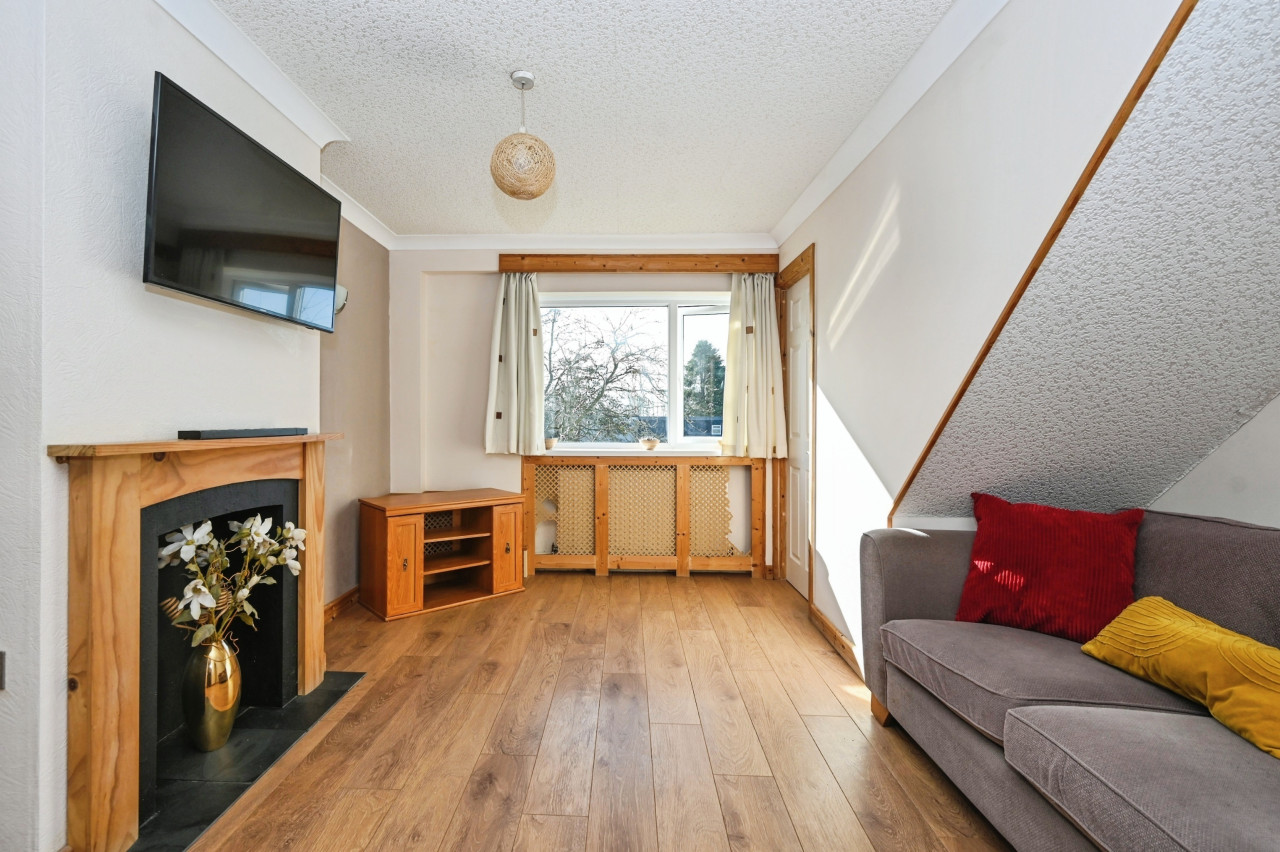
Lounge
18'9" x 10'3" (5.72m x 3.12m)
Lounge / Dining Room
3.2m x5.26m
Kitchen
20'0" x 6'12" (6.10m x 2.13m)
Bedroom
12'3" x 10'9" (3.73m x 3.28m)
Bedroom
10'6" x 9'9" (3.20m x 2.97m)
Bedroom
3.2m x2.36m
Outside
lovely wrap around gardens with patio, lawn areas, shrubbery, flower borders and paving
Read full description
Internally, the property has been finished to a high neutral standard, with the accommodation briefly comprising an entrance porch,entrance hallway and a front aspect formal lounge room leading to rear conservatory, a second lounge with dining area, conservatory, a well-equipped fitted kitchen offering a range of wall, base, and drawer units, space for appliances and worktops and complimentary splashbacks, Utility Room leading to garden.
To the first floor, there are three good-sized double bedrooms and a modern fitted family bathroom featuring a shower over the bath.
Externally, there is a well-maintained garden to the front and side, a sweeping driveway with parking area and a garage. The rear gardens are private and secure, featuring a well-maintained lawn and flower borders and the garden isn't overlooked at the rear offering privacy for those relaxing days sitting in the garden. Internal inspection is highly recommended to truly appreciate the property's size, plot, and excellent location.
Lounge
18'9" x 10'3" (5.72m x 3.12m)
Lounge / Dining Room
3.2m x5.26m
Kitchen
20'0" x 6'12" (6.10m x 2.13m)
Bedroom
12'3" x 10'9" (3.73m x 3.28m)
Bedroom
10'6" x 9'9" (3.20m x 2.97m)
Bedroom
3.2m x2.36m
Outside
lovely wrap around gardens with patio, lawn areas, shrubbery, flower borders and paving
Read full description
What's it like to live here?
Nearby businesses open now
More properties nearby
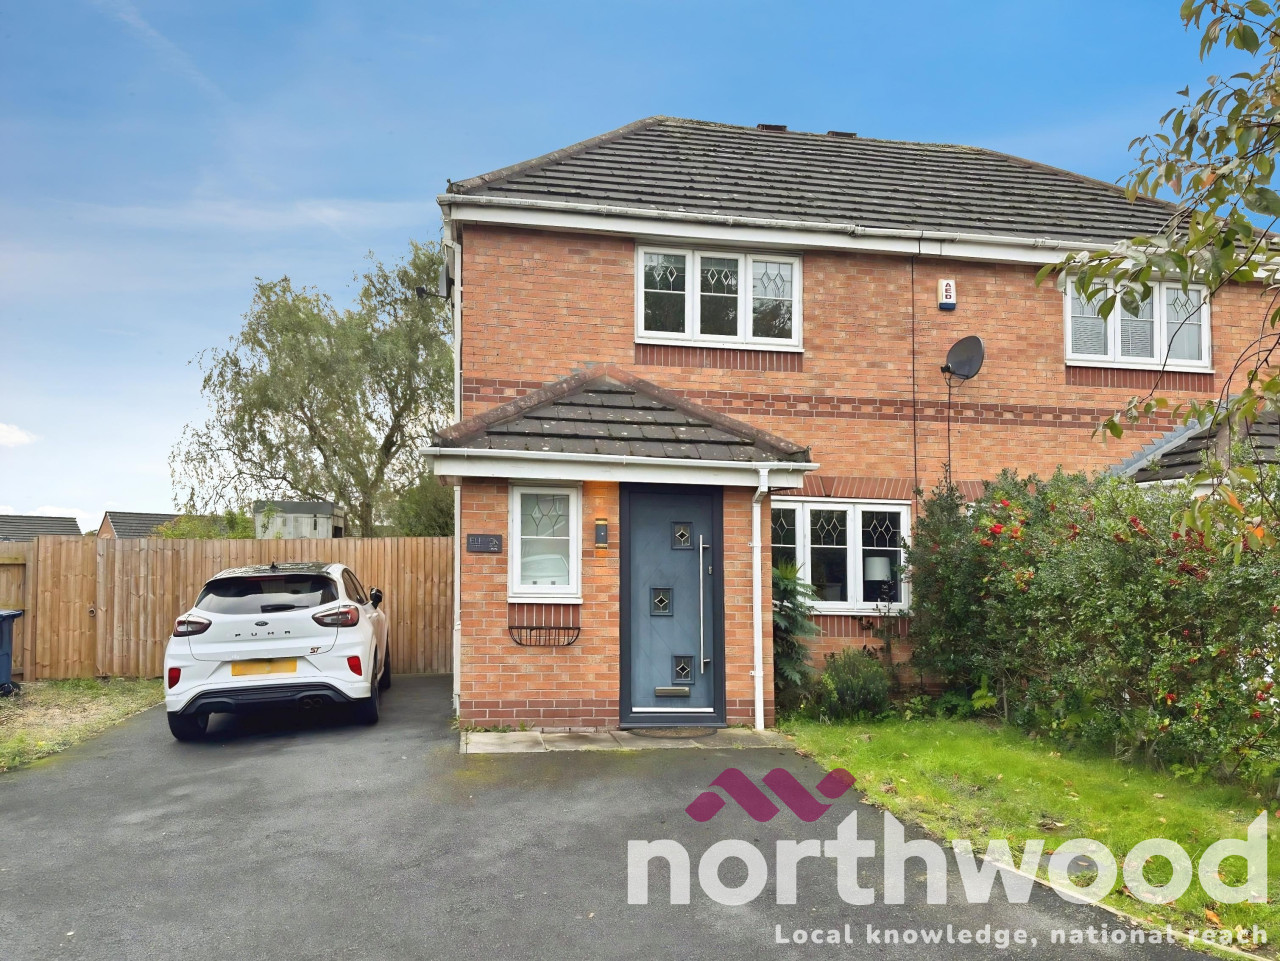
£995 PCM
De Haviland Way, Skelmersdale, WN8
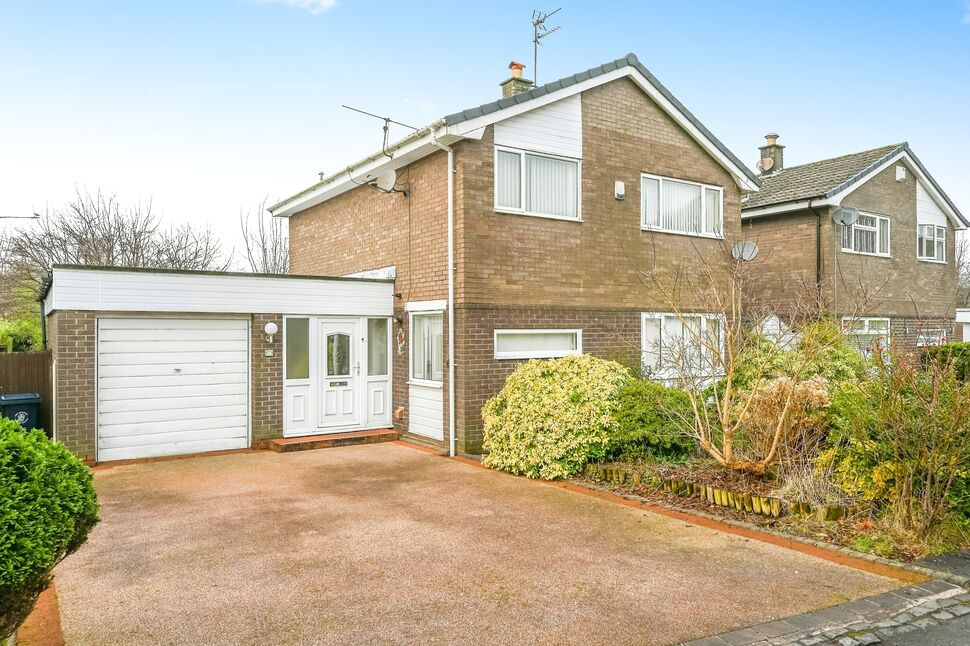
£200,000 Offers over
Eastleigh, Skelmersdale, Lancashire, WN8
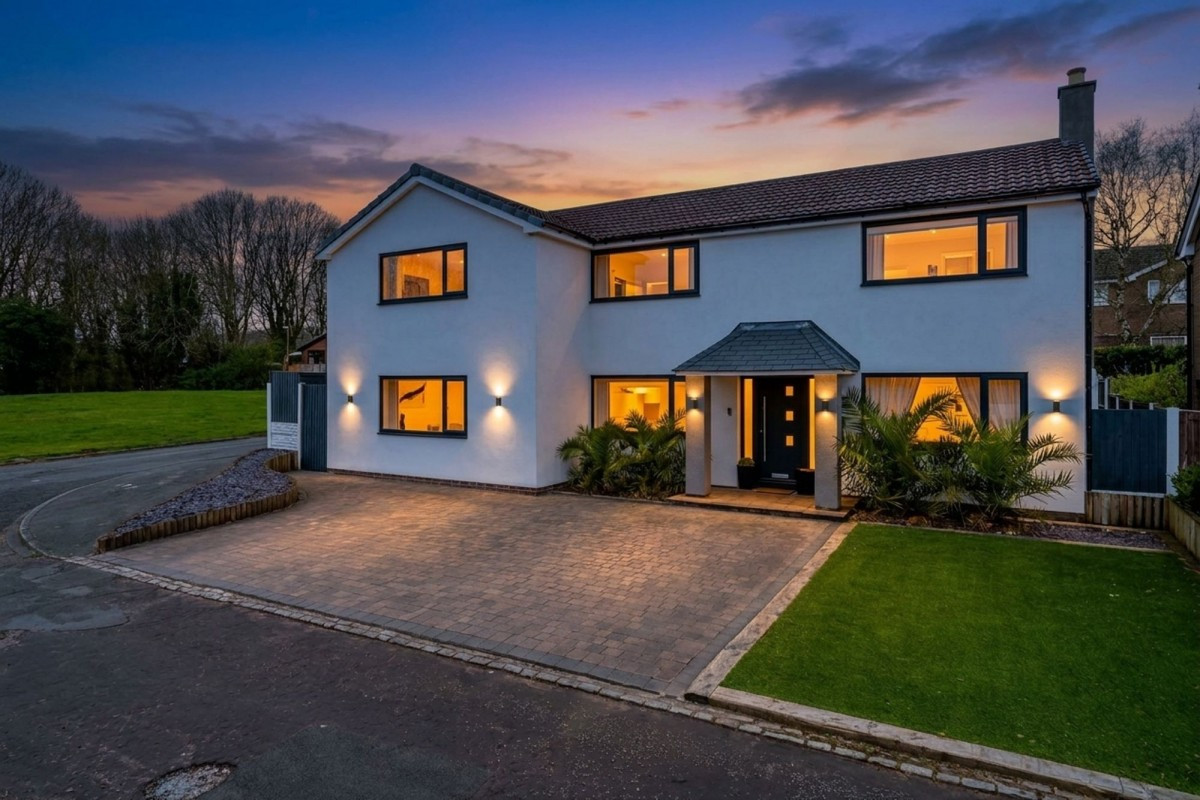
In Excess of £400,000
Comments (0)
Log in to like, comment or share to your feed.
Start the conversation about this listing.