 Available
Photo 1 of 10
£110,000 Asking price
Eden Close, Wigton, Cumbria, CA7
Eden Close, Cumbria, Wigton, CA7
- 🏠 House
- 📋 For sale
- 🛏 3 beds
- 🛁 1 bath
- 👁 3 views
About this property
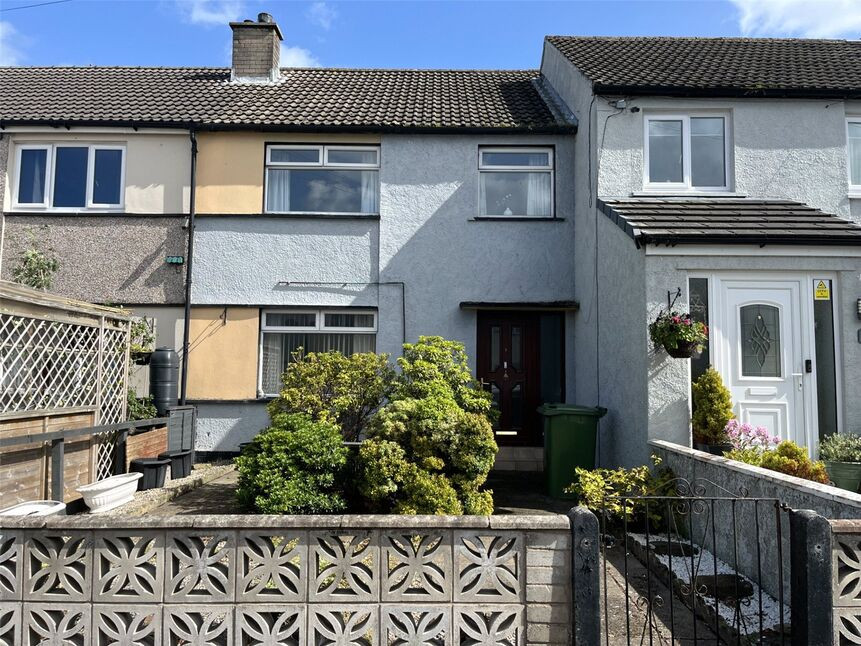
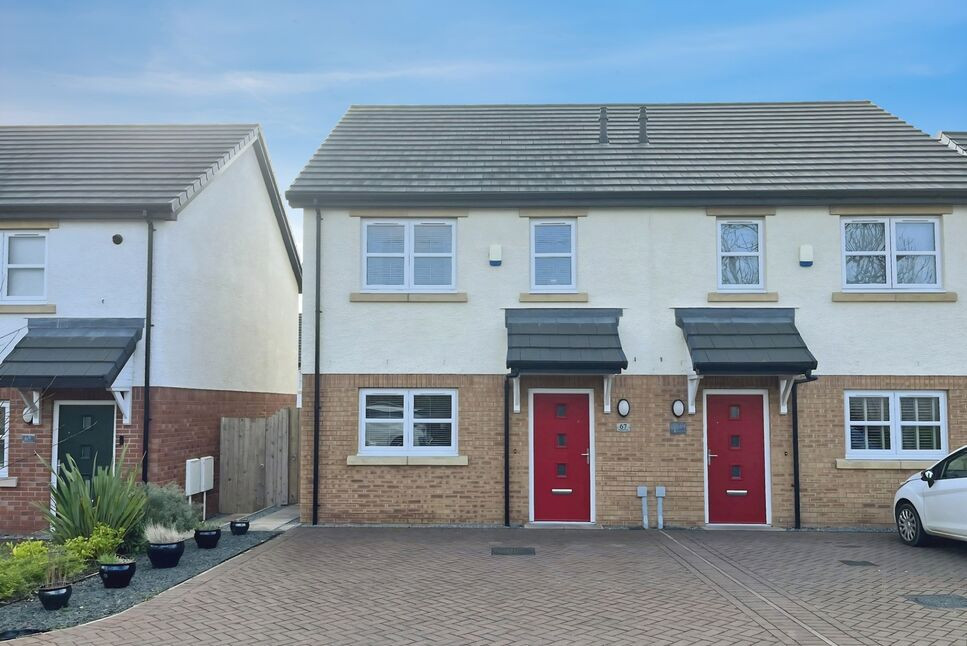
NO ONWARD CHAIN. This deceptively spacious property is in need of some modernisation but is located on a popular residential estate in the market town of Wigton and offers generous living accommodation. To the ground floor is entrance hallway, living room which leads to the good size kitchen/dining room. To the rear of the ground floor is a rear porch and sun room. To the first floor are two double and one single bedrooms and bathroom. Outside to the front is enclosed garden and to the rear is rear yard area with outhouse.
Living Room
3.80m x 4.68m
Good size living room to the front of the property.
Kitchen / Dining Room
10'1" x 18'10" (3.08m x 5.75m)
Large kitchen/dining room with a range of fitted units, gas hob and electric oven.
Rear Porch
4'7" x 5'5" (1.39m x 1.65m)
Rear porch area leading to the sun room and out to the rear yard area.
Sun Room
8'2" x 9'5" (2.50m x 2.88m)
Sun Room to the rear overlooking the rear yard.
Bedroom 1
11'5" x 13'3" (3.47m x 4.04m)
Double bedroom with built in storage.
Bedroom 2
9'9" x 11'11" (2.98m x 3.62m)
Double bedroom overlooking the rear of the property.
Bedroom 3
7'7" x 10'2" (2.32m x 3.10m)
Single bedroom.
Bathroom
5'11" x 7'9" (1.81m x 2.35m)
Bath with shower over, w/c and wash hand basin.
Outside
To the front is an enclosed garden and to the rear is a further enclosed yard with outhouse.
Agents Notes
The property has gas central heating and double glazing. Parking is on street only. The Sun Room was added by the present owner. We have been unable to gain any documentation, for further details please contact the office.
Read full description
Living Room
3.80m x 4.68m
Good size living room to the front of the property.
Kitchen / Dining Room
10'1" x 18'10" (3.08m x 5.75m)
Large kitchen/dining room with a range of fitted units, gas hob and electric oven.
Rear Porch
4'7" x 5'5" (1.39m x 1.65m)
Rear porch area leading to the sun room and out to the rear yard area.
Sun Room
8'2" x 9'5" (2.50m x 2.88m)
Sun Room to the rear overlooking the rear yard.
Bedroom 1
11'5" x 13'3" (3.47m x 4.04m)
Double bedroom with built in storage.
Bedroom 2
9'9" x 11'11" (2.98m x 3.62m)
Double bedroom overlooking the rear of the property.
Bedroom 3
7'7" x 10'2" (2.32m x 3.10m)
Single bedroom.
Bathroom
5'11" x 7'9" (1.81m x 2.35m)
Bath with shower over, w/c and wash hand basin.
Outside
To the front is an enclosed garden and to the rear is a further enclosed yard with outhouse.
Agents Notes
The property has gas central heating and double glazing. Parking is on street only. The Sun Room was added by the present owner. We have been unable to gain any documentation, for further details please contact the office.
Read full description
What's it like to live here?
Nearby businesses open now
More properties nearby
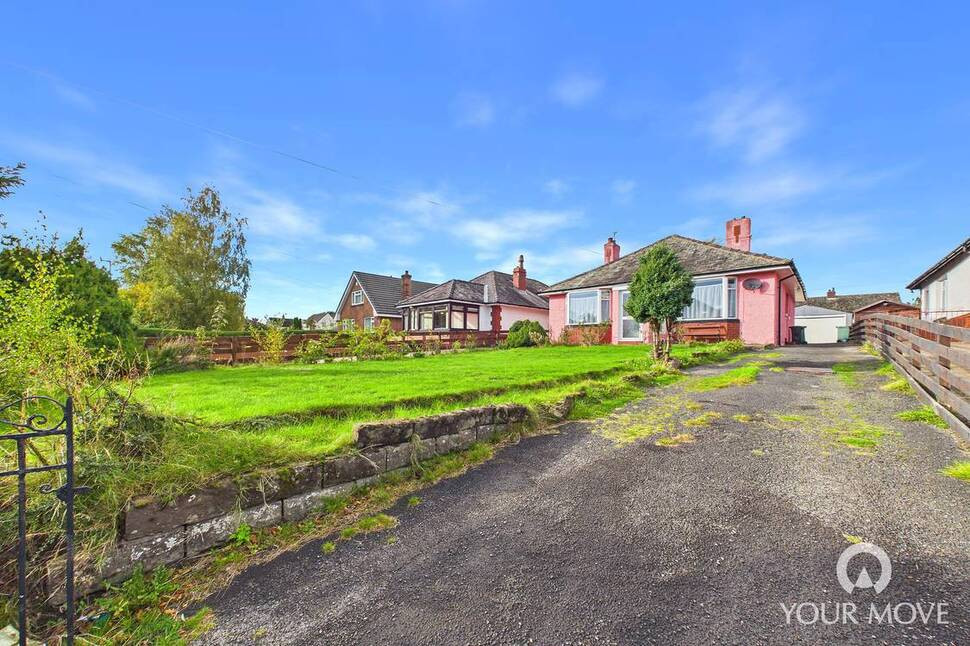
£285,000 Asking price
West Road, Wigton, Cumbria, CA7
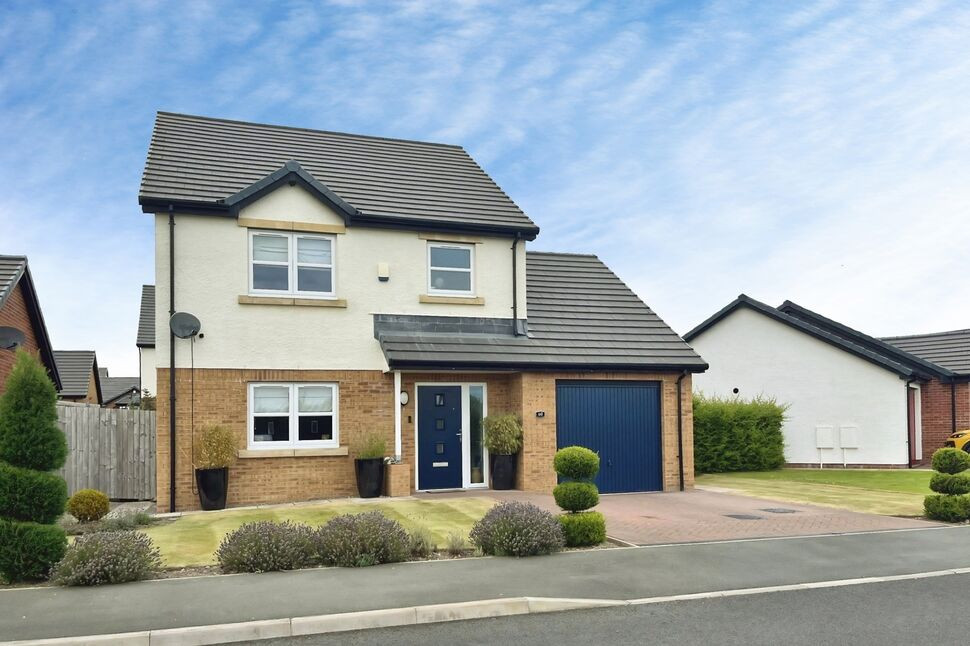
£280,000 Asking price
Woodside Park, Wigton, Cumbria, CA7
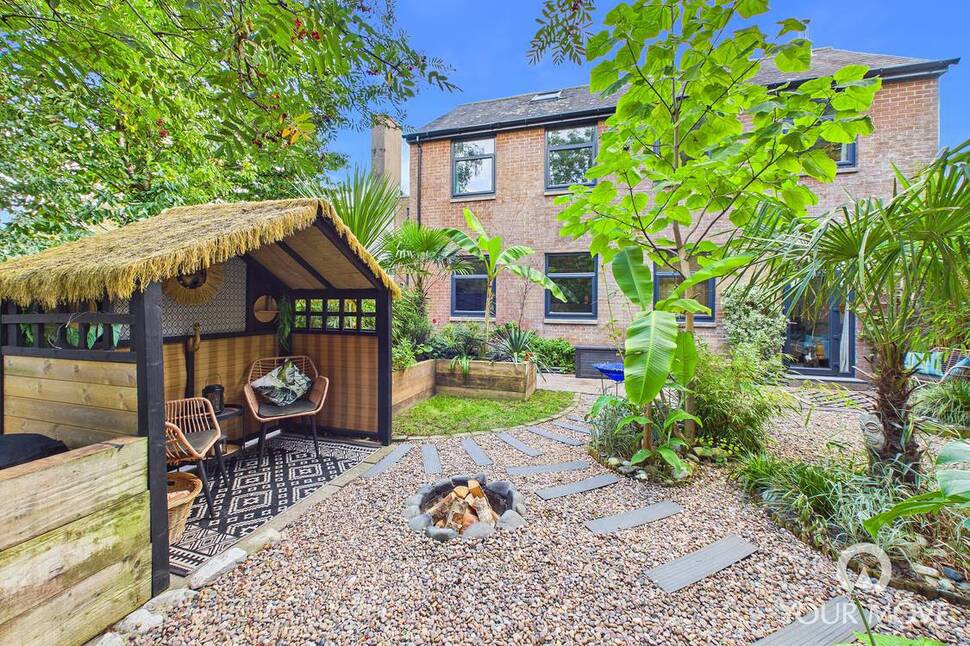
£375,000 Asking price
Cuddy Lonning, Wigton, Cumbria, CA7
£170,000 Asking price
Comments (0)
Log in to like, comment or share to your feed.
Start the conversation about this listing.