 Available
Photo 1 of 19
£150,000 Asking price
Eden Place, Carlisle, Cumbria, CA3
Eden Place, Cumbria, Carlisle, CA3
- 🏠 House
- 📋 For sale
- 🛏 3 beds
- 🛁 1 bath
- 👁 7 views
About this property
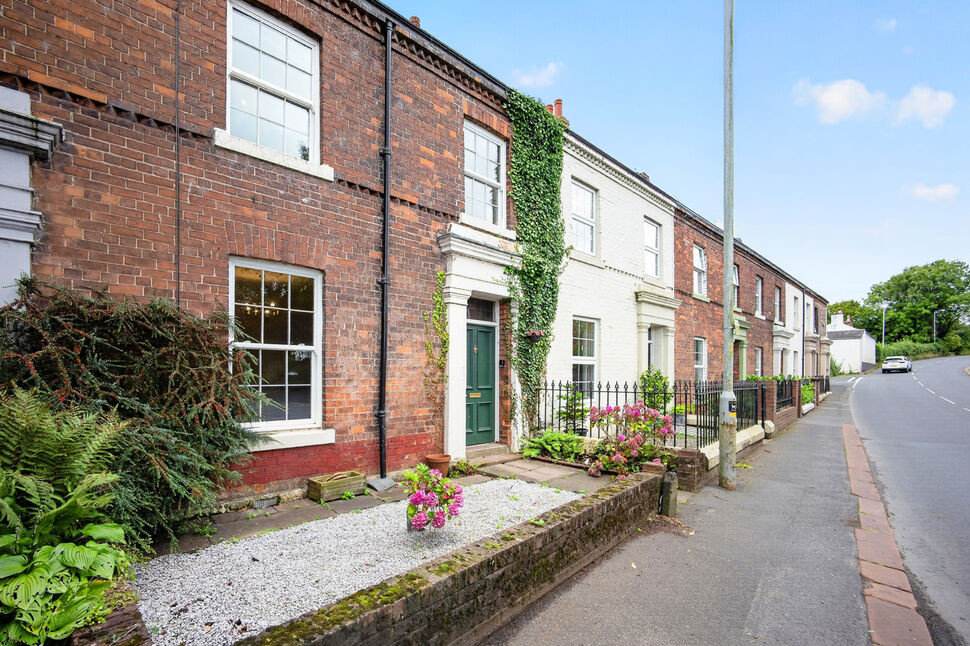
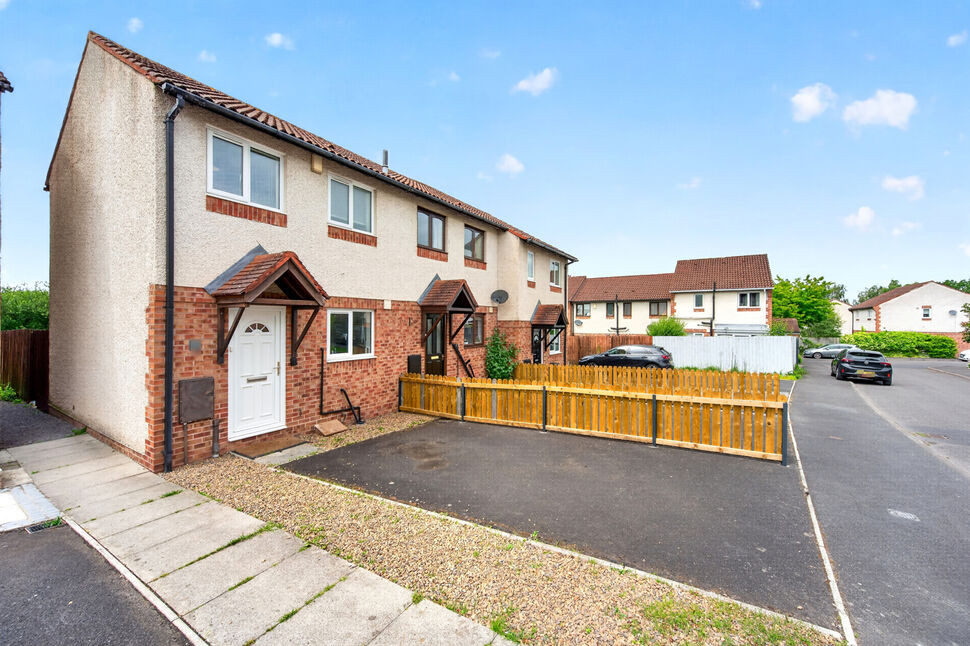
Three bedroom mid terrace property, in the popular Stanwix area, Carlisle. The accommodation comprises entrance hallway, living room, kitchen/diner and bathroom. The first floor offers three bedrooms. Externally is a front forecourt. To the rear is a courtyard. Parking is on street, to the front and rear, where available.
Entrance Hall
17'4" x 4'1" (5.28m x 1.25m)
Generous sized entrance hallway with understairs cupboard. Leads to all ground floor rooms and first floor.
Living Room
13'11" x 13'8" (4.23m x 4.16m)
Positioned at the front of the property with gas fire.
Kitchen
13'11" x 12'5" (4.23m x 3.79m)
Offering a range of wall and base units with contrasting worktops, electric oven, gas hob, one and a half bowl sink with mixer tap, plumbing for washing machine, partial wall tiling and space for fridge/freezer.
Bathroom
9'8" x 5'3" (2.94m x 1.60m)
Ground floor modern bathroom with white three piece suite comprising bath, shower, vanity unit incorporating sink, WC, shower boards, downlighters, storage cupboard, wall mounted LED mirror and vinyl flooring.
Landing
Generous landing with spindle balustrade.
Primary Bedroom
13'9" x 12'7" (4.19m x 3.84m)
Positioned at the rear of the property with built-in storage cupboard housing the gas boiler.
Bedroom 2
13'9" x 12'7" (4.20m x 3.84m)
Positioned at the front of the property.
Bedroom 3
10'6" x 7'5" (3.19m x 2.27m)
Positioned at the front of the property.
External
To the front is a low maintenance forecourt. To the rear is a courtyard. We understand the rear part of the courtyard, which has a gate to the street, is shared with neighbouring property. We do not hold any documentation confirming right of access or right of use in respect of this area. Buyers should therefore make their own enquiries through their conveyancer to establish the legal position. Parking is on street, to the front and rear, where available.
Additional
Double glazing and gas heating.
Agent's Note
Property is within conservation area. For further information on conservation details use the following link - https://historicengland.org.uk/advice/your-home/owning-historic-property/conservation-area/The property experienced flooding in 2015. We understand that flood prevention works have since been carried out in the area. For further information regarding these works, please contact the branch or the Environment Agency. Further information is also available via The Flood Hub.
Read full description
Entrance Hall
17'4" x 4'1" (5.28m x 1.25m)
Generous sized entrance hallway with understairs cupboard. Leads to all ground floor rooms and first floor.
Living Room
13'11" x 13'8" (4.23m x 4.16m)
Positioned at the front of the property with gas fire.
Kitchen
13'11" x 12'5" (4.23m x 3.79m)
Offering a range of wall and base units with contrasting worktops, electric oven, gas hob, one and a half bowl sink with mixer tap, plumbing for washing machine, partial wall tiling and space for fridge/freezer.
Bathroom
9'8" x 5'3" (2.94m x 1.60m)
Ground floor modern bathroom with white three piece suite comprising bath, shower, vanity unit incorporating sink, WC, shower boards, downlighters, storage cupboard, wall mounted LED mirror and vinyl flooring.
Landing
Generous landing with spindle balustrade.
Primary Bedroom
13'9" x 12'7" (4.19m x 3.84m)
Positioned at the rear of the property with built-in storage cupboard housing the gas boiler.
Bedroom 2
13'9" x 12'7" (4.20m x 3.84m)
Positioned at the front of the property.
Bedroom 3
10'6" x 7'5" (3.19m x 2.27m)
Positioned at the front of the property.
External
To the front is a low maintenance forecourt. To the rear is a courtyard. We understand the rear part of the courtyard, which has a gate to the street, is shared with neighbouring property. We do not hold any documentation confirming right of access or right of use in respect of this area. Buyers should therefore make their own enquiries through their conveyancer to establish the legal position. Parking is on street, to the front and rear, where available.
Additional
Double glazing and gas heating.
Agent's Note
Property is within conservation area. For further information on conservation details use the following link - https://historicengland.org.uk/advice/your-home/owning-historic-property/conservation-area/The property experienced flooding in 2015. We understand that flood prevention works have since been carried out in the area. For further information regarding these works, please contact the branch or the Environment Agency. Further information is also available via The Flood Hub.
Read full description
What's it like to live here?
Nearby businesses open now
More properties nearby
OIRO £215,000
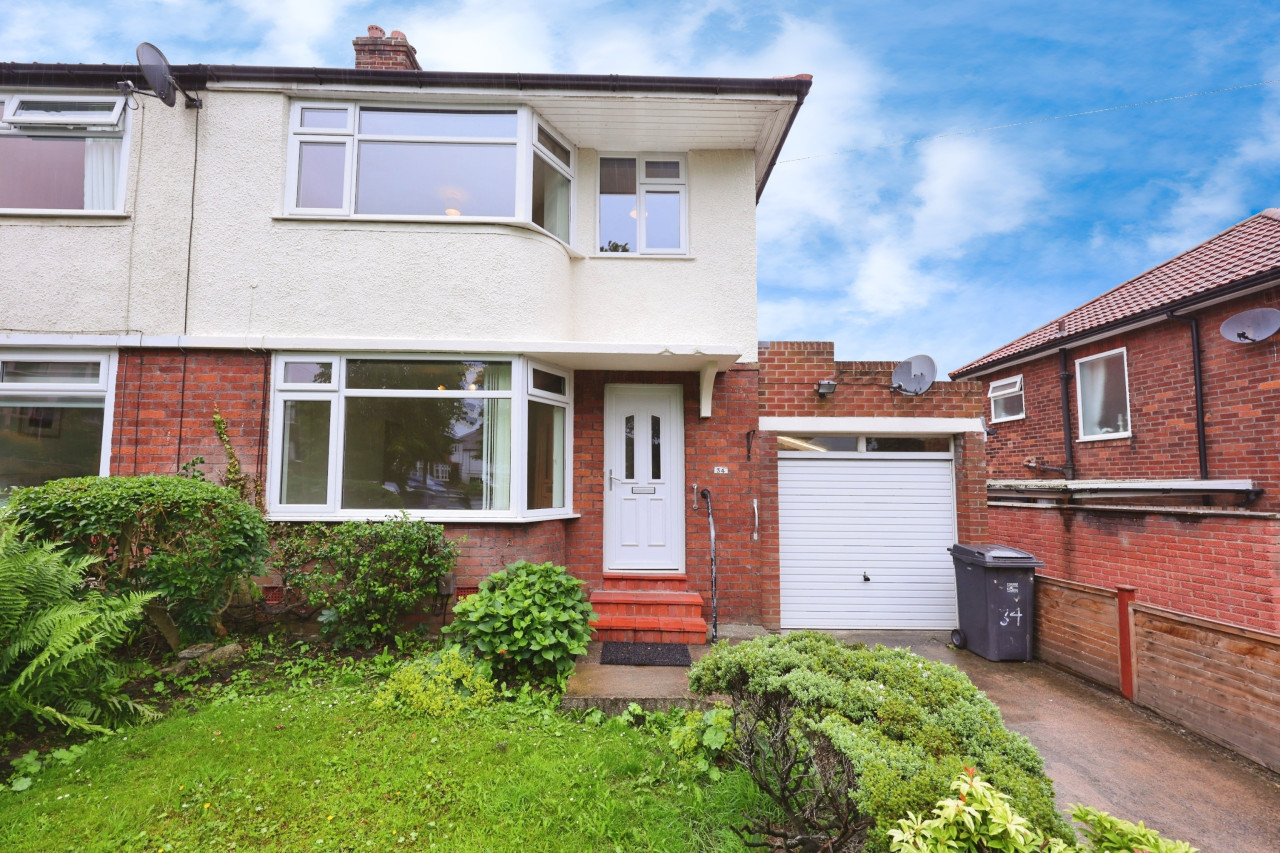
Knowe Park Avenue, Carlisle, CA3
£225,000 Asking price
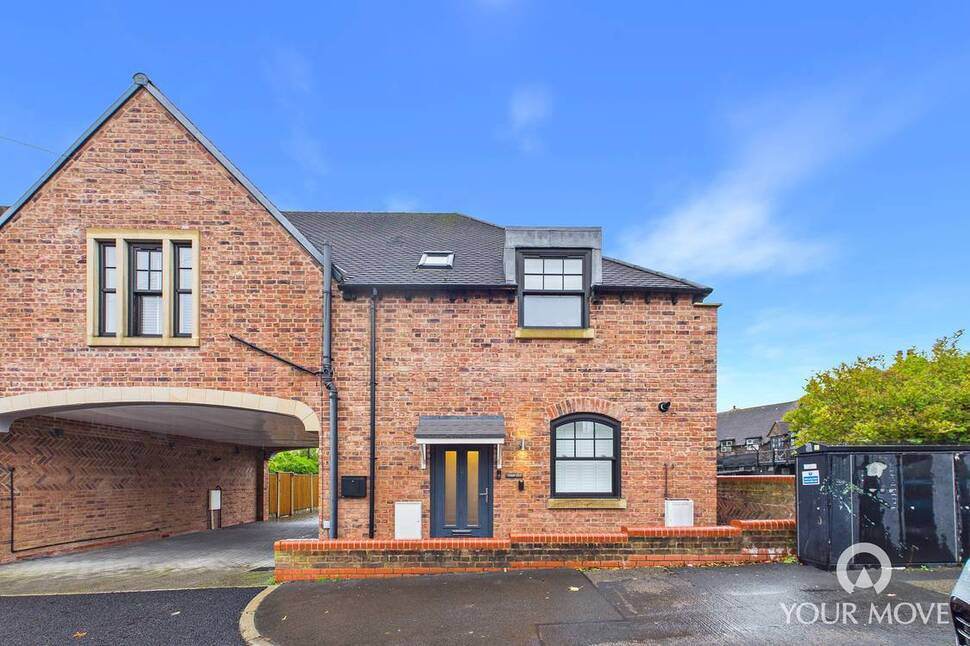
Etterby Road, Carlisle, Cumbria, CA3
£130,000 Asking price
Comments (0)
Log in to like, comment or share to your feed.
Start the conversation about this listing.