 Available
Photo 1 of 14
£210,000 Asking price
Edinburgh Road, Nuneaton, Warwickshire, CV10
Edinburgh Road, Warwickshire, Nuneaton, CV10
- 🏠 House
- 📋 For sale
- 🛏 3 beds
- 🛁 3 baths
- 👁 8 views
About this property
Description
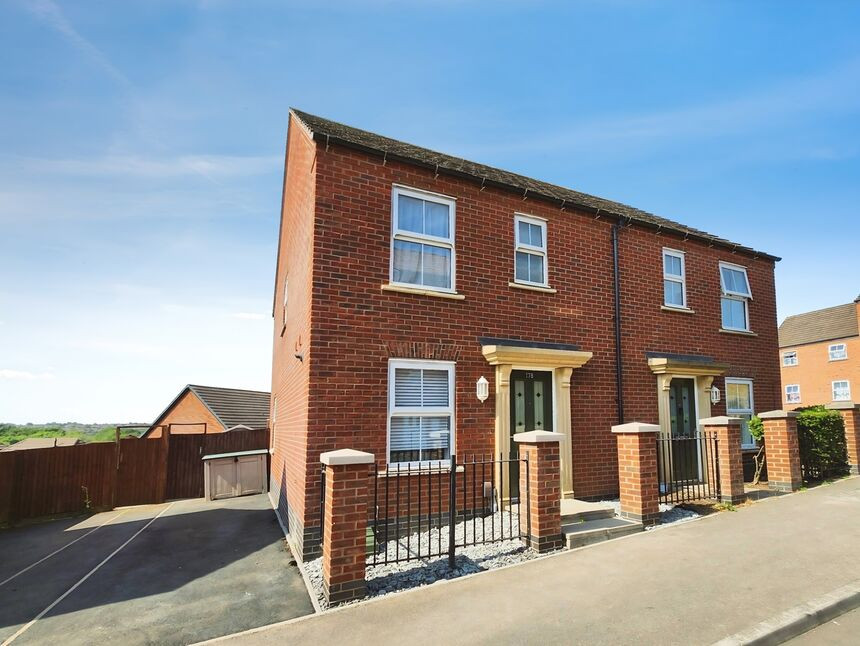
NO UPWARD CHAIN !!!! EN SUITE !!! DRIVEWAY !!! Your Move are delighted to offer For Sale this Modern Three Bedroom Semi Detached House which is offered with No Upward Chain. In brief the property consists of to the Ground Floor and Entrance Hall , Lounge/Dining Room , Kitchen and Downstairs Wc whilst to the First Floor there are Three Well Proportioned Bedrooms and a Bathroom with the Main Bedroom having an En Suite Shower Room. To the outside there is a Tandem Driveway to the Side and an Enclosed Rear Garden. The property also benefits from Double Glazing and Gas Central Heating. Freehold , EPC Rating C.
Entrance Hall 3'10" x 13'3" (1.17m x 4.04m)
With Staircase Off.
Lounge/Dining Room 15'1" x 15'3" (4.6m x 4.65m)
With Double Doors to Rear and Storage Cupboard.
Kitchen 8'2" x 12'2" (2.5m x 3.7m)
With Range of High Gloss Wall and Base Units , Inset Sink with Integrated Oven , Gas Hob and Extractor Over.
Downstairs Wc 3'2" x 4'10" (0.97m x 1.47m)
With Low Level Wc ,Wash Hand Basin and Tiled Flooring.
Landing
With Loft Access.
Main Bedroom 8'6" x 14'1" (2.6m x 4.3m)
With Door to En Suite Shower.
En Suite Shower 4'4" x 8'6" (1.32m x 2.6m)
With Shower Cubicle , Low Level Wc and Wash Hand Basin.
Bedroom Two 8'6" x 10'2" (2.6m x 3.1m)
Bedroom Three 6'3" x 8'10" (1.9m x 2.7m)
Bathroom 6'3" x 8' (1.9m x 2.44m)
With Bath and Electric Shower Over, Low Level Wc and Wash Hand Basin.
Outside
With Driveway to the Side for Two Cars and an Enclosed Rear Garden laid with Artificial Grass and Patio Area with Side Entrance Gateway.
Nuneaton Borough Council
Council Tax Band C
Freehold
Location
Edinburgh Road is located on a modern housing estate in Nuneaton less than 2 miles from the town centre . The area has its own local amenities to include petrol station, convenience shops and schools. Further amenities can be found in the Nuneaton Town Centre to include a wide variety of shops and eateries, banks and building societies, bus and train stations.
Entrance Hall
3'10" x 13'3" (1.16m x 4.05m)
With Staircase Off.
Lounge / Dining Room
15'1" x 15'3" (4.59m x 4.66m)
With Double Doors to Rear and Storage Cupboard.
Kitchen
8'2" x 12'2" (2.48m x 3.71m)
With Range of High Gloss Wall and Base Units , Inset Sink with Integrated Oven , Gas Hob and Extractor Over.
Downstairs Wc
3'2" x 4'10" (0.96m x 1.48m)
With Low Level Wc ,Wash Hand Basin and Tiled Flooring.
Landing
With Loft Access.
Main Bedroom
8'6" x 14'1" (2.59m x 4.29m)
With Door to En Suite Shower.
En-Suite Shower
4'4" x 8'6" (1.32m x 2.59m)
With Shower Cubicle , Low Level Wc and Wash Hand Basin.
Bedroom 2
8'6" x 10'2" (2.60m x 3.11m)
Bedroom 3
6'3" x 8'10" (1.91m x 2.70m)
Bathroom
6'3" x 8'0" (1.91m x 2.44m)
With Bath and Electric Shower Over, Low Level Wc and Wash Hand Basin.
Outside
With Driveway to the Side for Two Cars and an Enclosed Rear Garden laid with Artificial Grass and Patio Area with Side Entrance Gateway.
Freehold
However there is a service charge of £13.36 per month
Read full description
NO UPWARD CHAIN !!!! EN SUITE !!! DRIVEWAY !!! Your Move are delighted to offer For Sale this Modern Three Bedroom Semi Detached House which is offered with No Upward Chain. In brief the property consists of to the Ground Floor and Entrance Hall , Lounge/Dining Room , Kitchen and Downstairs Wc whilst to the First Floor there are Three Well Proportioned Bedrooms and a Bathroom with the Main Bedroom having an En Suite Shower Room. To the outside there is a Tandem Driveway to the Side and an Enclosed Rear Garden. The property also benefits from Double Glazing and Gas Central Heating. Freehold , EPC Rating C.
Entrance Hall 3'10" x 13'3" (1.17m x 4.04m)
With Staircase Off.
Lounge/Dining Room 15'1" x 15'3" (4.6m x 4.65m)
With Double Doors to Rear and Storage Cupboard.
Kitchen 8'2" x 12'2" (2.5m x 3.7m)
With Range of High Gloss Wall and Base Units , Inset Sink with Integrated Oven , Gas Hob and Extractor Over.
Downstairs Wc 3'2" x 4'10" (0.97m x 1.47m)
With Low Level Wc ,Wash Hand Basin and Tiled Flooring.
Landing
With Loft Access.
Main Bedroom 8'6" x 14'1" (2.6m x 4.3m)
With Door to En Suite Shower.
En Suite Shower 4'4" x 8'6" (1.32m x 2.6m)
With Shower Cubicle , Low Level Wc and Wash Hand Basin.
Bedroom Two 8'6" x 10'2" (2.6m x 3.1m)
Bedroom Three 6'3" x 8'10" (1.9m x 2.7m)
Bathroom 6'3" x 8' (1.9m x 2.44m)
With Bath and Electric Shower Over, Low Level Wc and Wash Hand Basin.
Outside
With Driveway to the Side for Two Cars and an Enclosed Rear Garden laid with Artificial Grass and Patio Area with Side Entrance Gateway.
Nuneaton Borough Council
Council Tax Band C
Freehold
Location
Edinburgh Road is located on a modern housing estate in Nuneaton less than 2 miles from the town centre . The area has its own local amenities to include petrol station, convenience shops and schools. Further amenities can be found in the Nuneaton Town Centre to include a wide variety of shops and eateries, banks and building societies, bus and train stations.
Entrance Hall
3'10" x 13'3" (1.16m x 4.05m)
With Staircase Off.
Lounge / Dining Room
15'1" x 15'3" (4.59m x 4.66m)
With Double Doors to Rear and Storage Cupboard.
Kitchen
8'2" x 12'2" (2.48m x 3.71m)
With Range of High Gloss Wall and Base Units , Inset Sink with Integrated Oven , Gas Hob and Extractor Over.
Downstairs Wc
3'2" x 4'10" (0.96m x 1.48m)
With Low Level Wc ,Wash Hand Basin and Tiled Flooring.
Landing
With Loft Access.
Main Bedroom
8'6" x 14'1" (2.59m x 4.29m)
With Door to En Suite Shower.
En-Suite Shower
4'4" x 8'6" (1.32m x 2.59m)
With Shower Cubicle , Low Level Wc and Wash Hand Basin.
Bedroom 2
8'6" x 10'2" (2.60m x 3.11m)
Bedroom 3
6'3" x 8'10" (1.91m x 2.70m)
Bathroom
6'3" x 8'0" (1.91m x 2.44m)
With Bath and Electric Shower Over, Low Level Wc and Wash Hand Basin.
Outside
With Driveway to the Side for Two Cars and an Enclosed Rear Garden laid with Artificial Grass and Patio Area with Side Entrance Gateway.
Freehold
However there is a service charge of £13.36 per month
Read full description
More properties nearby
£210,000 Asking price
Comments (0)
Log in to like, comment or share to your feed.
Start the conversation about this listing.