 Available
Photo 1 of 15
£155,000 Asking price
Egmanton Road, Meden Vale, Nottinghamshire, NG20
Egmanton Road, Nottinghamshire, Meden Vale, NG20
- 🏠 House
- 📋 For sale
- 🛏 3 beds
- 🛁 1 bath
- 👁 6 views
About this property
Welcome to this delightful three-bedroom semi-detached house, perfectly positioned in a popular location with excellent public transport links, nearby schools, and convenient local amenities—making it ideal for first-time buyers, families, and investors alike.
Step through the welcoming entrance hall with a sturdy composite door to the front, leading you into a bright and spacious lounge. Featuring a beautiful exposed brick fireplace and stylish laminate flooring, this reception room is the perfect spot to unwind or entertain guests.
The modern kitchen is designed for practicality and style, boasting sleek white units, a ceramic hob, integrated microwave, and an electric oven. There’s also a handy breakfast area, creating the ideal setting for family mornings or casual dining.
Upstairs, you'll find three inviting bedrooms—two generous doubles and a cosy single—offering flexible accommodation for growing families or those working from home. The family bathroom is fitted with a contemporary corner shower and attractive tiled walls for a fresh, clean finish.
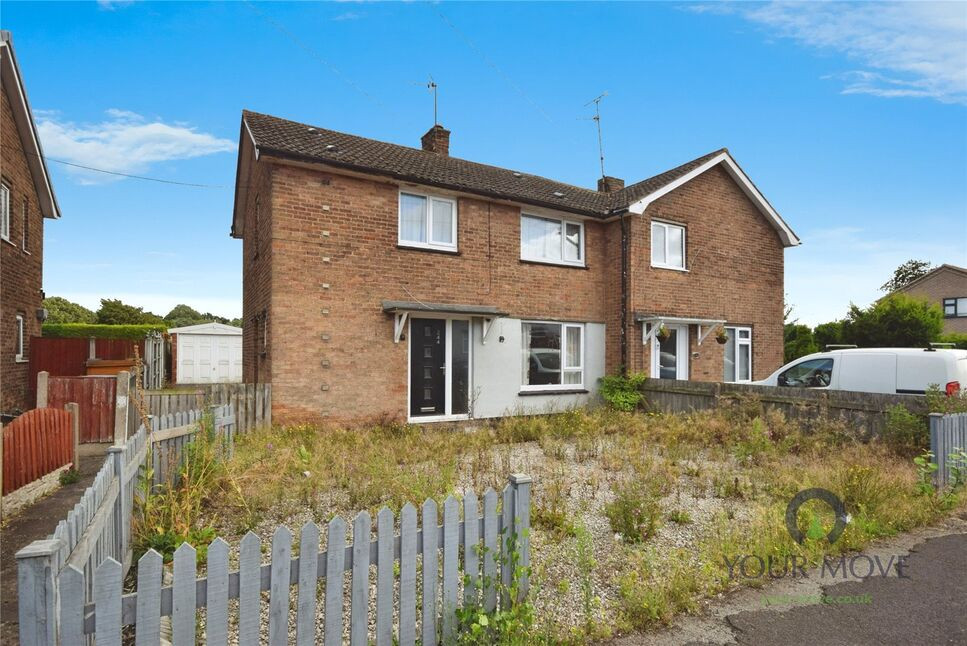
Outside,The rear garden can easily be made back to it's former glory, with the added bonus of a garage for extra storage. The front garden was used by the previous owners as a driveway but please note there is no dropped curb. The property is being sold with No chain meaning a smoother, swifter purchase for the lucky new owners.
This home also benefits from an EPC rating of D and a council tax band A, helping to keep running costs manageable. Don’t miss this fantastic opportunity to make this lovely property your new home! Contact us to book your viewing today.
Entrance Hall
The welcoming entrance hall has stairs off tot he first floor accommodation, complimentary laminate flooring& leads to the Lounge Diner.
Lounge Dining Room
18'4" x 10'2" (5.60m x 3.10m)
Having a upvc double glazed window to the front & rear elevations and a feature exposed brick chimney breast with a free standing gas fire & complimentary laminate flooring.
Kitchen
13'2" x 10'8" (4.01m x 3.25m)
Having a modern range of wall & base units in gloss white and plenty of spaces for appliances, there is an electric oven ,gas hob. upvc double glazed window to the rear elevation & a upvc double glazed door to the side elevation & a good storage cupboard.
Utility Room
6'10" x 5'9" (2.08m x 1.75m)
A versatile space currently used as a utility toom with a upvc double glazed window & door to the side
First Floor Landing
Having a storage cupboard & loft hatch.
Bedroom 1
12'7" x 11'1" (3.84m x 3.38m)
A good sized double with a upvc double glazed window to the front elevation.
Bedroom 2
11'9" x 11'7" (3.58m x 3.53m)
Another good sized double room with a upvc double glazed window to the front elevation.
Bedroom 3
10'2" x 8'8" (3.10m x 2.64m)
A good sized single room with a upvc double glazed window to the rear elevation.
Shower Room WC
10'5" x 5'7" (3.18m x 1.70m)
A lovely modern room comprising of a shower cubical, low flush W/C, wash hand basin, modern wall tiling & floor tiling & a upvc double glazed window to the rear elevation.
Rear Garden
The rear garden has a patio area & a decked area with the remainder laid to lawn & fence surround, there is a garage on the rear garden giving handy storage.
Detached Garage
15'6" x 8'10" (4.72m x 2.70m)
A detached garage with an up & over door.
Front Garden
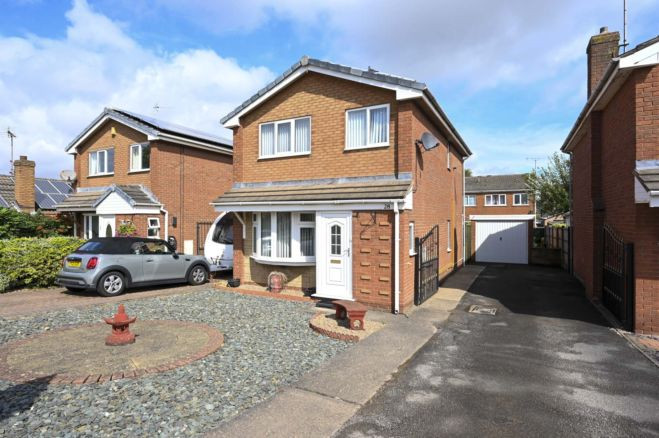
The front of the property is gravelled & i am aware the vendors park their cars on it however there is no dropped curb.
Read full description
Step through the welcoming entrance hall with a sturdy composite door to the front, leading you into a bright and spacious lounge. Featuring a beautiful exposed brick fireplace and stylish laminate flooring, this reception room is the perfect spot to unwind or entertain guests.
The modern kitchen is designed for practicality and style, boasting sleek white units, a ceramic hob, integrated microwave, and an electric oven. There’s also a handy breakfast area, creating the ideal setting for family mornings or casual dining.
Upstairs, you'll find three inviting bedrooms—two generous doubles and a cosy single—offering flexible accommodation for growing families or those working from home. The family bathroom is fitted with a contemporary corner shower and attractive tiled walls for a fresh, clean finish.
Outside,The rear garden can easily be made back to it's former glory, with the added bonus of a garage for extra storage. The front garden was used by the previous owners as a driveway but please note there is no dropped curb. The property is being sold with No chain meaning a smoother, swifter purchase for the lucky new owners.
This home also benefits from an EPC rating of D and a council tax band A, helping to keep running costs manageable. Don’t miss this fantastic opportunity to make this lovely property your new home! Contact us to book your viewing today.
Entrance Hall
The welcoming entrance hall has stairs off tot he first floor accommodation, complimentary laminate flooring& leads to the Lounge Diner.
Lounge Dining Room
18'4" x 10'2" (5.60m x 3.10m)
Having a upvc double glazed window to the front & rear elevations and a feature exposed brick chimney breast with a free standing gas fire & complimentary laminate flooring.
Kitchen
13'2" x 10'8" (4.01m x 3.25m)
Having a modern range of wall & base units in gloss white and plenty of spaces for appliances, there is an electric oven ,gas hob. upvc double glazed window to the rear elevation & a upvc double glazed door to the side elevation & a good storage cupboard.
Utility Room
6'10" x 5'9" (2.08m x 1.75m)
A versatile space currently used as a utility toom with a upvc double glazed window & door to the side
First Floor Landing
Having a storage cupboard & loft hatch.
Bedroom 1
12'7" x 11'1" (3.84m x 3.38m)
A good sized double with a upvc double glazed window to the front elevation.
Bedroom 2
11'9" x 11'7" (3.58m x 3.53m)
Another good sized double room with a upvc double glazed window to the front elevation.
Bedroom 3
10'2" x 8'8" (3.10m x 2.64m)
A good sized single room with a upvc double glazed window to the rear elevation.
Shower Room WC
10'5" x 5'7" (3.18m x 1.70m)
A lovely modern room comprising of a shower cubical, low flush W/C, wash hand basin, modern wall tiling & floor tiling & a upvc double glazed window to the rear elevation.
Rear Garden
The rear garden has a patio area & a decked area with the remainder laid to lawn & fence surround, there is a garage on the rear garden giving handy storage.
Detached Garage
15'6" x 8'10" (4.72m x 2.70m)
A detached garage with an up & over door.
Front Garden
The front of the property is gravelled & i am aware the vendors park their cars on it however there is no dropped curb.
Read full description
Comments (0)
Log in to like, comment or share to your feed.
Start the conversation about this listing.