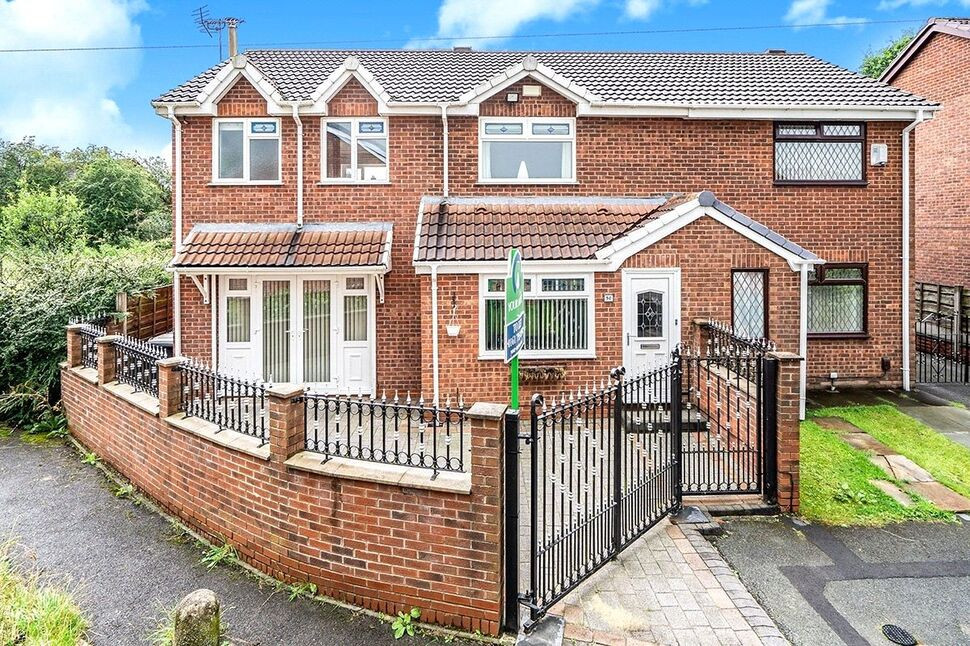
 Available
Photo 1 of 15
£280,000 Asking price
Ellerby Avenue, Clifton, Manchester, M27
Ellerby Avenue, Manchester, Clifton, M27
- 🏠 House
- 📋 For sale
- 🛏 3 beds
- 🛁 2 baths
- 👁 9 views
About this property
Welcoming for sale this well-presented three bedroom semi-detached house located in the popular Clifton area of Swinton, offering practical family accommodation in good condition throughout.
The ground floor provides two generous reception rooms. The main living room features wood flooring, log burner and French doors bringing in plenty of natural light and creating a comfortable everyday living space. A second reception room offers further flexibility as a formal lounge, dining room or playroom.
The modern kitchen is fitted with a good range of white base and wall units, contrasting worktops and integrated appliances. There is access from the kitchen onto the rear conservatory which serves as another reception or dining area. A separate utility area also provides additional storage and space for washing machine and dryer.
There are three bedrooms on the upper level. There is a separate staircase providing direct access to the large main bedroom which has access to a private shower en-suite. The second staircase provides access to another double bedroom, a third single bedroom currently used as a dressing room, and a family bathroom.
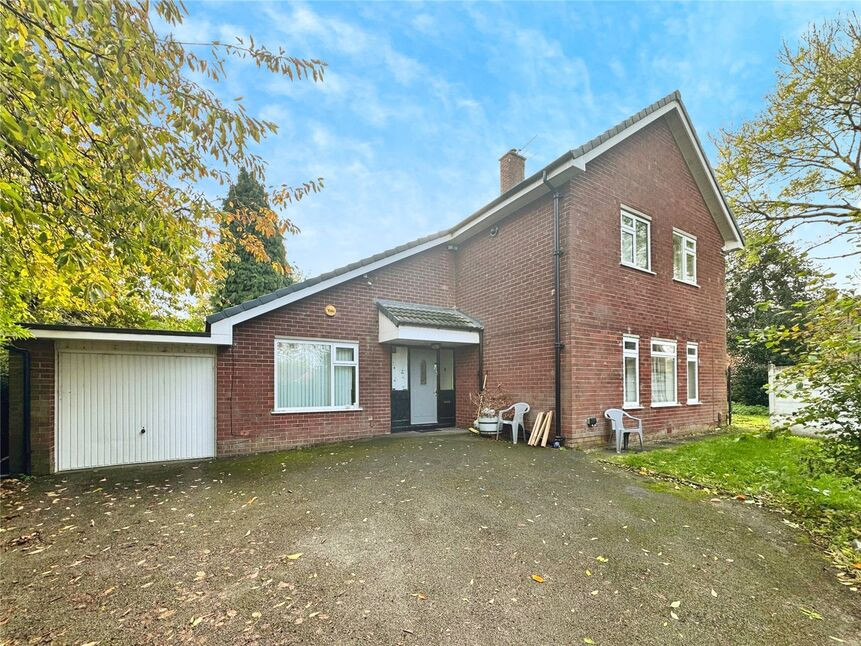
Externally the home has a gated block paved driveway, rear garden with a single garage and summer house.
Clifton is well placed for access to local amenities, with nearby Swinton town centre providing supermarkets, shops and cafés. Clifton Country Park is a short drive away, offering woodland walks, play areas and a popular lakeside setting. Families are well served by a choice of primary and secondary schools in the Swinton and Clifton area.
Transport links are a key advantage, with Clifton railway station within easy reach, offering services towards Manchester Victoria and beyond, with journey times into central Manchester typically around 10–15 minutes. Road connections are strong, with convenient access to the A666 and M60 for commuting across Greater Manchester.
Living Room
16'10" x 13'1" (5.13m x 3.99m)
After entering through the vestibule you are greeted with a spacious living room. Decorated with a feature striped wallpaper, laminated flooring and there is the open staircase leading the the first floor.
Kitchen
13'2" x 8'3" (4.02m x 2.51m)
Featuring white gloss wall and base units and black worktops. There is integrated appliances for a sleek look. Providing direct access onto the conservatory.
Conservatory
12'4" x 7'0" (3.77m x 2.14m)
Ideal as another reception room, dining room, or even a child's playroom. With double glazed UPVC units and garden access.
Reception Room
17'3" x 10'4" (5.26m x 3.14m)
A second spacious reception room. With hard wood flooring, a log burner, and patio doors that open up onto the front driveway. There is a handy storage cupboard housing the gas combi boiler and access to a utility room too.
Utility Room
9'11" x 4'10" (3.01m x 1.48m)
With fitted cupboards for additional storage, space for freestanding washing machine and dryer, and garden access too.
Bedroom 1
20'10" x 13'7" (6.36m x 4.14m)
A frosted glass door provides access to the staircase leading up to the main bedroom. With a tall vaulted ceiling and skylight making the space feel open and light. Well decorated with hardwood flooring and access to an en-suite.
En-Suite
7'1" x 6'3" (2.15m x 1.91m)
With frosted glass door, the en-suite comprises a walk in shower with glass screen, toilet and sink.
Bedroom 2
13'2" x 9'6" (4.01m x 2.90m)
A double bedroom neutrally decorated with brown carpets and painted walls. With plenty of space for freestanding furniture.
Bedroom 3
10'2" x 8'8" (3.11m x 2.63m)
The third bedroom is currently used as a walk in wardrobe although ideal as another bedroom or even home office.
Family Bathroom
6'2" x 5'9" (1.87m x 1.76m)
There is a corner bath, toilet and sink. With part tiled walls.
External
The home sits at the head of the cul-de-sac. With electric gated, block paved driveway for off road parking. There is a low maintenance rear garden with artificial grass, a detached single garage and summer house too.
Read full description
The ground floor provides two generous reception rooms. The main living room features wood flooring, log burner and French doors bringing in plenty of natural light and creating a comfortable everyday living space. A second reception room offers further flexibility as a formal lounge, dining room or playroom.
The modern kitchen is fitted with a good range of white base and wall units, contrasting worktops and integrated appliances. There is access from the kitchen onto the rear conservatory which serves as another reception or dining area. A separate utility area also provides additional storage and space for washing machine and dryer.
There are three bedrooms on the upper level. There is a separate staircase providing direct access to the large main bedroom which has access to a private shower en-suite. The second staircase provides access to another double bedroom, a third single bedroom currently used as a dressing room, and a family bathroom.
Externally the home has a gated block paved driveway, rear garden with a single garage and summer house.
Clifton is well placed for access to local amenities, with nearby Swinton town centre providing supermarkets, shops and cafés. Clifton Country Park is a short drive away, offering woodland walks, play areas and a popular lakeside setting. Families are well served by a choice of primary and secondary schools in the Swinton and Clifton area.
Transport links are a key advantage, with Clifton railway station within easy reach, offering services towards Manchester Victoria and beyond, with journey times into central Manchester typically around 10–15 minutes. Road connections are strong, with convenient access to the A666 and M60 for commuting across Greater Manchester.
Living Room
16'10" x 13'1" (5.13m x 3.99m)
After entering through the vestibule you are greeted with a spacious living room. Decorated with a feature striped wallpaper, laminated flooring and there is the open staircase leading the the first floor.
Kitchen
13'2" x 8'3" (4.02m x 2.51m)
Featuring white gloss wall and base units and black worktops. There is integrated appliances for a sleek look. Providing direct access onto the conservatory.
Conservatory
12'4" x 7'0" (3.77m x 2.14m)
Ideal as another reception room, dining room, or even a child's playroom. With double glazed UPVC units and garden access.
Reception Room
17'3" x 10'4" (5.26m x 3.14m)
A second spacious reception room. With hard wood flooring, a log burner, and patio doors that open up onto the front driveway. There is a handy storage cupboard housing the gas combi boiler and access to a utility room too.
Utility Room
9'11" x 4'10" (3.01m x 1.48m)
With fitted cupboards for additional storage, space for freestanding washing machine and dryer, and garden access too.
Bedroom 1
20'10" x 13'7" (6.36m x 4.14m)
A frosted glass door provides access to the staircase leading up to the main bedroom. With a tall vaulted ceiling and skylight making the space feel open and light. Well decorated with hardwood flooring and access to an en-suite.
En-Suite
7'1" x 6'3" (2.15m x 1.91m)
With frosted glass door, the en-suite comprises a walk in shower with glass screen, toilet and sink.
Bedroom 2
13'2" x 9'6" (4.01m x 2.90m)
A double bedroom neutrally decorated with brown carpets and painted walls. With plenty of space for freestanding furniture.
Bedroom 3
10'2" x 8'8" (3.11m x 2.63m)
The third bedroom is currently used as a walk in wardrobe although ideal as another bedroom or even home office.
Family Bathroom
6'2" x 5'9" (1.87m x 1.76m)
There is a corner bath, toilet and sink. With part tiled walls.
External
The home sits at the head of the cul-de-sac. With electric gated, block paved driveway for off road parking. There is a low maintenance rear garden with artificial grass, a detached single garage and summer house too.
Read full description
What's it like to live here?
Nearby businesses open now
More properties nearby
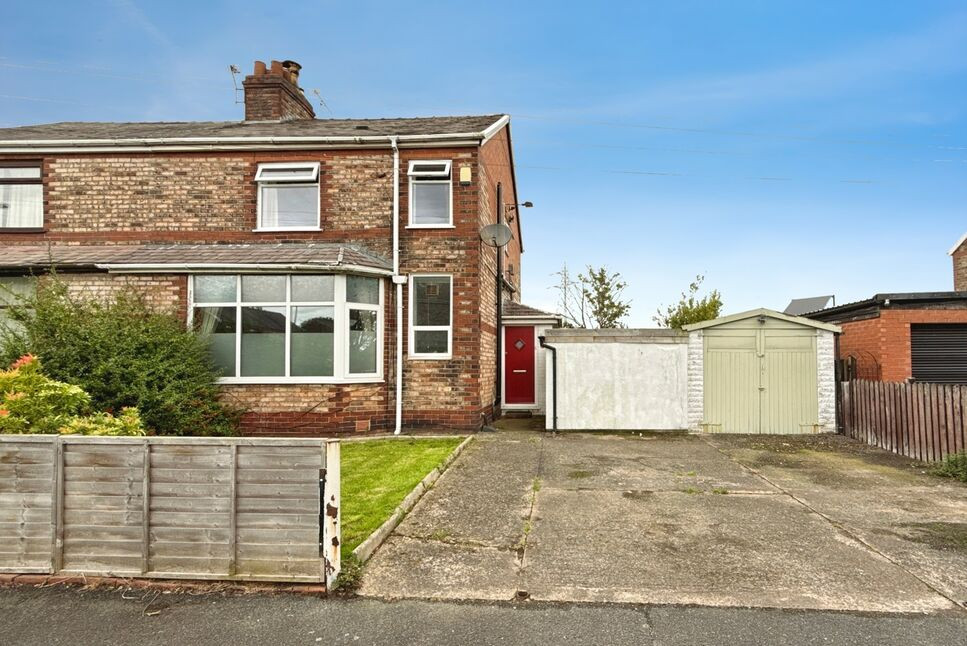
£240,000 Offers over
Corrie Road, Clifton, Greater Manchester, M27
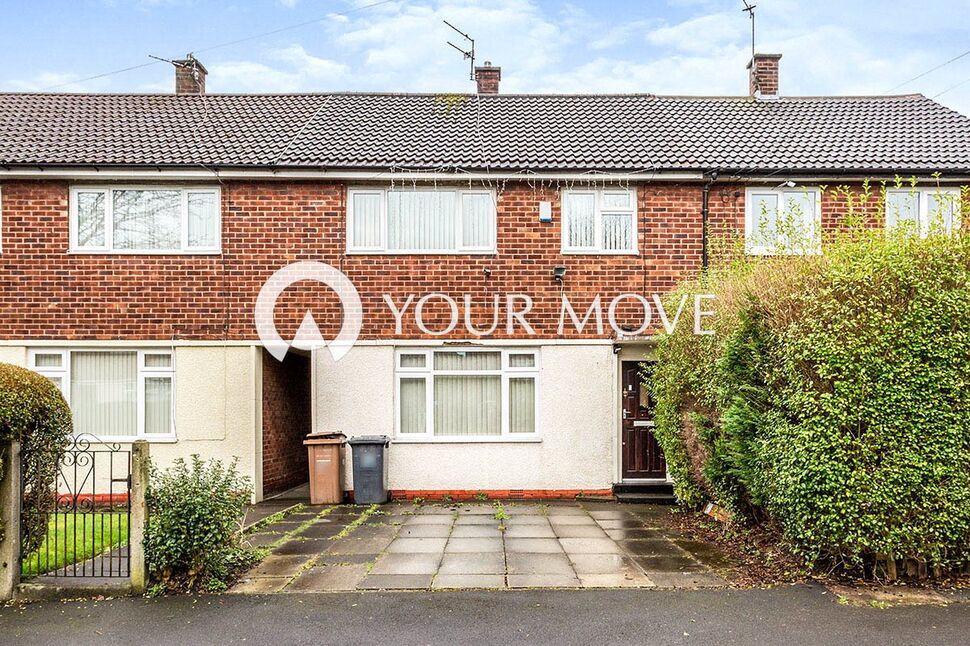
£1,100 pcm
Dover Road, Clifton, Manchester, M27
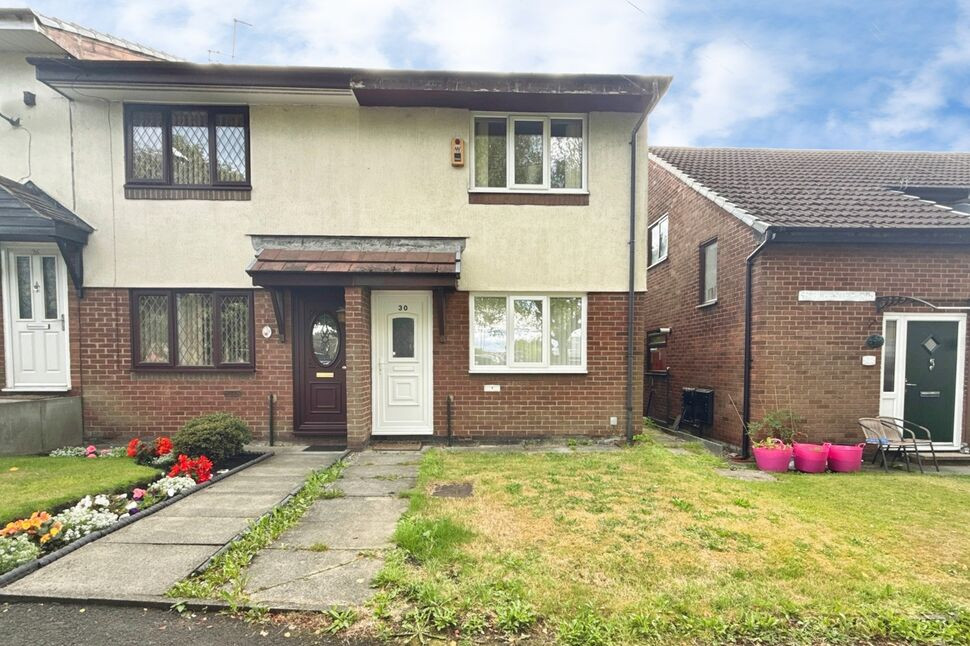
£190,000 Offers over

Comments (0)
Log in to like, comment or share to your feed.
Start the conversation about this listing.