 Available
Photo 1 of 33
£260,000 Offers over
Elm Tree Avenue, Kilburn, Derbyshire, DE56
Elm Tree Avenue, Derbyshire, Kilburn, DE56
- 🏠 House
- 📋 For sale
- 🛏 3 beds
- 🛁 1 bath
- 👁 4 views
About this property
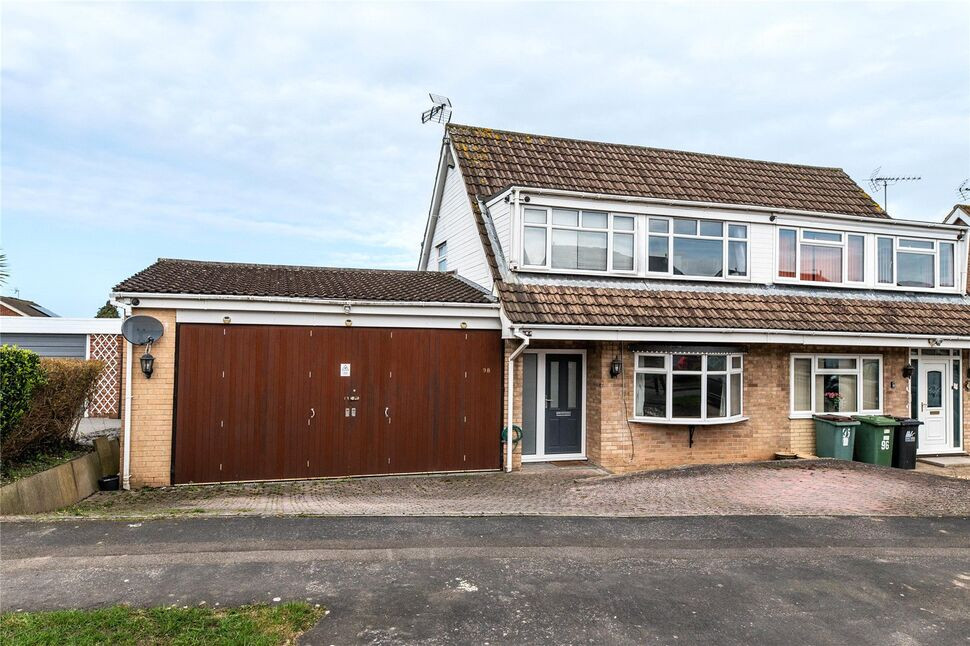
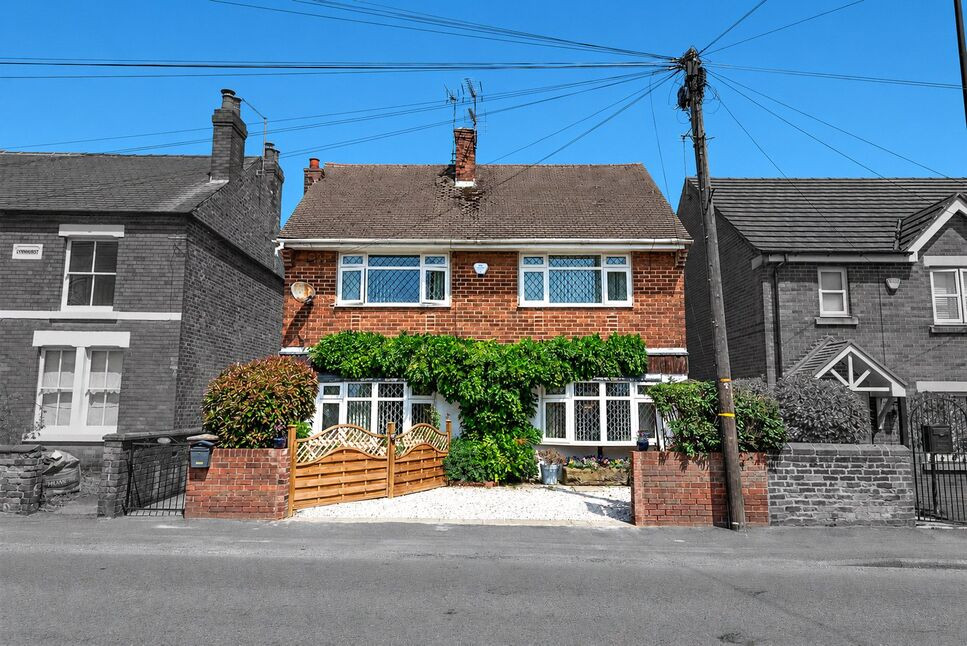
Located in the popular village of Kilburn, this extended semi-detached home enjoys a pleasant semi-rural setting while still offering convenient access to a range of local amenities. The nearby town of Belper provides a wider selection of shops, restaurants, schools and leisure facilities, while the A38 road network is easily accessible, providing convenient commuter links to Derby, Nottingham and the wider region.
In brief, the accommodation comprises an entrance hall, a well-proportioned lounge, a kitchen diner with open access to a further reception room/family area, and a conservatory overlooking the rear garden. To the first floor there are two double bedrooms, a single bedroom and a family bathroom.
Externally, the property benefits from off-street parking, a well-proportioned rear garden providing space for relaxing or entertaining, and a substantial double garage offering excellent storage or workshop potential.
Entrance Hall
A welcoming entrance hall providing accessed via a modern composite door. Having a centrally heated radiator, useful built in store cupboard, wood effect flooring and stairs rising to the first floor. Allowing access to the lounge and kitchen diner.
Lounge
A comfortable and well-proportioned living room positioned to the front of the property. The room boasts a bay window, television point and a central heating radiator, creating a cosy yet practical main reception room.
Kitchen Diner
This beautifully presented open-plan kitchen and dining area offers a stylish and highly functional heart of the home. Designed with modern living in mind, the space combines sleek cabinetry with high-quality integrated appliances and generous work surfaces.The kitchen features striking dark shaker-style units complemented by elegant brushed metal handles and contrasting solid worktops with inset double sink, creating a sophisticated and timeless aesthetic. A range-style cooker with stainless steel extractor hood forms a central focal point, while the integrated microwave, hot water tap, integrated dishwasher and washing machine maintain a clean, streamlined finish. Flowing seamlessly into the dining area, the room will accommodate a family-sized table, making it ideal for both everyday meals and entertaining.
Family Room
A bright and adaptable reception space featuring one set of sliding doors opening directly onto the rear garden and a second set leading into the adjoining conservatory, creating excellent indoor-outdoor flow. With wood-effect flooring and neutral décor throughout, the room offers flexible use — ideal as a second lounge, home office or playroom.
Conservatory
A bright and spacious conservatory enjoying pleasant garden views and direct access to the patio via double doors. Surrounded by glazing, the room is filled with natural light throughout the day, creating a welcoming and airy atmosphere.
Landing
Having a window to the side elevation and a useful storage cupboard. Allowing access to all three bedrooms and family bathroom.
Bedroom 1
A comfortable double bedroom positioned to the front of the property, featuring a window to the front aspect and a centrally heated radiator.
Bedroom 2
A charming and well-presented bedroom enjoying a centrally heated radiator and a rear-facing window that allows for plenty of natural light and pleasant views.
Bedroom 3
A well-proportioned front-facing single bedroom currently arranged as a home office, offering excellent versatility. Having a centrally heated radiator and a front facing window.
Bathroom
A stylish and modern family bathroom finished with contemporary tiling throughout. The suite comprises a panelled bath with overhead shower and glass screen, a sleek vanity unit with inset wash basin, and a low-level WC. frosted window provides natural light while maintaining privacy, complemented by recessed spot lighting and fitted extraction. A heated towel rail adds comfort and practicality, completing this bright and well-appointed space ideal for modern family living.
Substanial Garage
A substantial garage offering excellent storage and workshop potential. The space benefits from a double set of opening doors to the front, providing easy vehicle access, along with a separate pedestrian door to the rear for added convenience.With generous floor area and good ceiling height, this versatile outbuilding is ideal for secure parking, storage, a home gym or hobby space.
External
To the front of the property is an area of block paved standing that provides ample off street parking and access to the garage and front entrance door. The property enjoys a generous and well-maintained rear garden, mainly laid to lawn and offering a good degree of privacy with mature hedged boundaries. A paved pathway runs through the centre of the garden leading to a raised decked seating area at the rear, providing an ideal space for outdoor dining and entertaining.
Read full description
In brief, the accommodation comprises an entrance hall, a well-proportioned lounge, a kitchen diner with open access to a further reception room/family area, and a conservatory overlooking the rear garden. To the first floor there are two double bedrooms, a single bedroom and a family bathroom.
Externally, the property benefits from off-street parking, a well-proportioned rear garden providing space for relaxing or entertaining, and a substantial double garage offering excellent storage or workshop potential.
Entrance Hall
A welcoming entrance hall providing accessed via a modern composite door. Having a centrally heated radiator, useful built in store cupboard, wood effect flooring and stairs rising to the first floor. Allowing access to the lounge and kitchen diner.
Lounge
A comfortable and well-proportioned living room positioned to the front of the property. The room boasts a bay window, television point and a central heating radiator, creating a cosy yet practical main reception room.
Kitchen Diner
This beautifully presented open-plan kitchen and dining area offers a stylish and highly functional heart of the home. Designed with modern living in mind, the space combines sleek cabinetry with high-quality integrated appliances and generous work surfaces.The kitchen features striking dark shaker-style units complemented by elegant brushed metal handles and contrasting solid worktops with inset double sink, creating a sophisticated and timeless aesthetic. A range-style cooker with stainless steel extractor hood forms a central focal point, while the integrated microwave, hot water tap, integrated dishwasher and washing machine maintain a clean, streamlined finish. Flowing seamlessly into the dining area, the room will accommodate a family-sized table, making it ideal for both everyday meals and entertaining.
Family Room
A bright and adaptable reception space featuring one set of sliding doors opening directly onto the rear garden and a second set leading into the adjoining conservatory, creating excellent indoor-outdoor flow. With wood-effect flooring and neutral décor throughout, the room offers flexible use — ideal as a second lounge, home office or playroom.
Conservatory
A bright and spacious conservatory enjoying pleasant garden views and direct access to the patio via double doors. Surrounded by glazing, the room is filled with natural light throughout the day, creating a welcoming and airy atmosphere.
Landing
Having a window to the side elevation and a useful storage cupboard. Allowing access to all three bedrooms and family bathroom.
Bedroom 1
A comfortable double bedroom positioned to the front of the property, featuring a window to the front aspect and a centrally heated radiator.
Bedroom 2
A charming and well-presented bedroom enjoying a centrally heated radiator and a rear-facing window that allows for plenty of natural light and pleasant views.
Bedroom 3
A well-proportioned front-facing single bedroom currently arranged as a home office, offering excellent versatility. Having a centrally heated radiator and a front facing window.
Bathroom
A stylish and modern family bathroom finished with contemporary tiling throughout. The suite comprises a panelled bath with overhead shower and glass screen, a sleek vanity unit with inset wash basin, and a low-level WC. frosted window provides natural light while maintaining privacy, complemented by recessed spot lighting and fitted extraction. A heated towel rail adds comfort and practicality, completing this bright and well-appointed space ideal for modern family living.
Substanial Garage
A substantial garage offering excellent storage and workshop potential. The space benefits from a double set of opening doors to the front, providing easy vehicle access, along with a separate pedestrian door to the rear for added convenience.With generous floor area and good ceiling height, this versatile outbuilding is ideal for secure parking, storage, a home gym or hobby space.
External
To the front of the property is an area of block paved standing that provides ample off street parking and access to the garage and front entrance door. The property enjoys a generous and well-maintained rear garden, mainly laid to lawn and offering a good degree of privacy with mature hedged boundaries. A paved pathway runs through the centre of the garden leading to a raised decked seating area at the rear, providing an ideal space for outdoor dining and entertaining.
Read full description
More properties nearby
£180,000 Offers over
Chapel Street, Kilburn, Derbyshire, DE56
£350,000 Offers over
Dale Park Avenue, Kilburn, Derbyshire, DE56
£230,000 Offers over
Shaws Yard, Kilburn, Derbyshire, DE56
£250,000 Offers over
Comments (0)
Log in to like, comment or share to your feed.
Start the conversation about this listing.