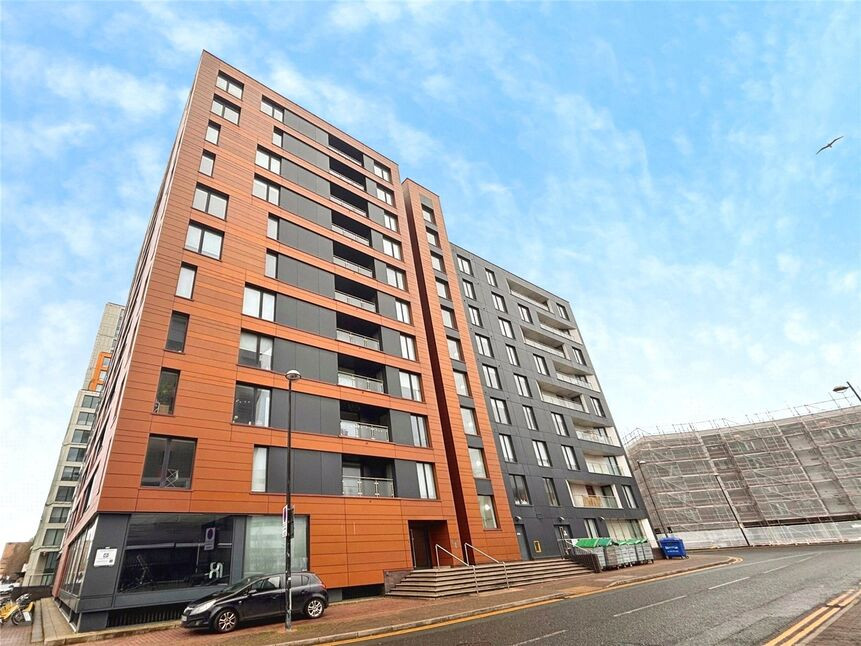
 Available
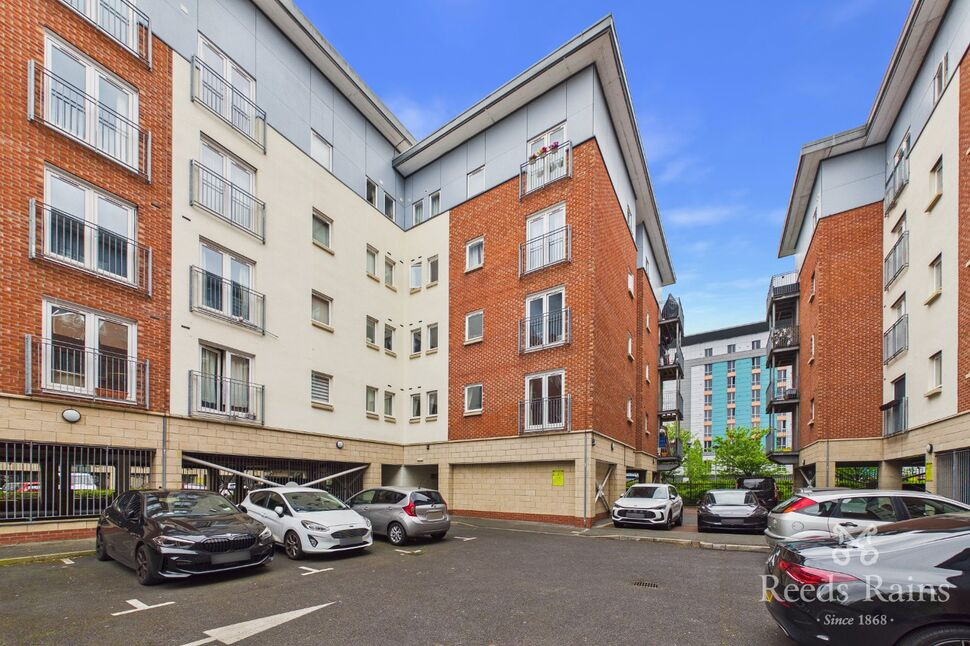
Photo 1 of 11
£1,295 pcm
Elmira Way, Salford, Greater Manchester, M5
Elmira Way, Greater Manchester, Salford, M5
- 🏠 Flat
- 📋 To let
- 🛏 2 beds
- 🛁 1 bath
- 👁 10 views
About this property
To Let – Two-Bedroom Flat in Salford Quays
This two-bedroom flat to let is set within The Exchange development in Salford Quays and is presented in good condition throughout. The property offers an open-plan layout with one reception room and one kitchen, creating a practical living and dining space. A balcony extends from the main living area, providing private outdoor space.
There is one main bathroom, with the additional benefit of an en-suite to the principal bedroom, supporting comfortable modern living. The flat has an EPC rating of C and falls within Council Tax Band C.
Situated in Salford Quays, the property is well placed for access to MediaCityUK, The Lowry, and the Quays’ waterside walkways. Residents can enjoy nearby retail and leisure options at The Lowry Outlet, as well as a selection of cafés, bars and restaurants around the docks.
Local green space includes Ordsall Park and the landscaped quaysides, which are popular for walking and running. A wider range of shops and amenities can be found in Manchester city centre, which is easily reached by public transport.
The nearest Metrolink stops at Salford Quays and Exchange Quay provide regular services into Manchester city centre, with typical journey times of around 15–20 minutes and connections towards Eccles and East Didsbury. For rail connections, Manchester city centre stations offer routes across the North West and beyond. Road links via the M602 and M60 place the wider Greater Manchester region within straightforward reach, making this a convenient rental option for commuters.8.
Kitchen / Living Room
18'7" x 11'9" (5.67m x 3.57m)
An open plan kitchen / dining / living room. Neutrally decorated with laminated flooring. You will find access the spacious, private balcony from here.
Bedroom 1
10'6" x 9'11" (3.20m x 3.03m)
A double bedroom neutrally decorated with access to an en-suite.
En-Suite
6'9" x 4'6" (2.07m x 1.36m)
Modern, with grey tiles and white painted walls. Featuring a shower cubicle, toilet, sink and large mirror.
Bedroom 2
12'7" x 8'6" (3.84m x 2.59m)
A second double bedroom.
Batrhoom
6'9" x 4'6" (2.07m x 1.36m)
Modern, with grey tiles and white painted walls. Featuring a shower cubicle, toilet, sink and large mirror.
Read full description
This two-bedroom flat to let is set within The Exchange development in Salford Quays and is presented in good condition throughout. The property offers an open-plan layout with one reception room and one kitchen, creating a practical living and dining space. A balcony extends from the main living area, providing private outdoor space.
There is one main bathroom, with the additional benefit of an en-suite to the principal bedroom, supporting comfortable modern living. The flat has an EPC rating of C and falls within Council Tax Band C.
Situated in Salford Quays, the property is well placed for access to MediaCityUK, The Lowry, and the Quays’ waterside walkways. Residents can enjoy nearby retail and leisure options at The Lowry Outlet, as well as a selection of cafés, bars and restaurants around the docks.
Local green space includes Ordsall Park and the landscaped quaysides, which are popular for walking and running. A wider range of shops and amenities can be found in Manchester city centre, which is easily reached by public transport.
The nearest Metrolink stops at Salford Quays and Exchange Quay provide regular services into Manchester city centre, with typical journey times of around 15–20 minutes and connections towards Eccles and East Didsbury. For rail connections, Manchester city centre stations offer routes across the North West and beyond. Road links via the M602 and M60 place the wider Greater Manchester region within straightforward reach, making this a convenient rental option for commuters.8.
Kitchen / Living Room
18'7" x 11'9" (5.67m x 3.57m)
An open plan kitchen / dining / living room. Neutrally decorated with laminated flooring. You will find access the spacious, private balcony from here.
Bedroom 1
10'6" x 9'11" (3.20m x 3.03m)
A double bedroom neutrally decorated with access to an en-suite.
En-Suite
6'9" x 4'6" (2.07m x 1.36m)
Modern, with grey tiles and white painted walls. Featuring a shower cubicle, toilet, sink and large mirror.
Bedroom 2
12'7" x 8'6" (3.84m x 2.59m)
A second double bedroom.
Batrhoom
6'9" x 4'6" (2.07m x 1.36m)
Modern, with grey tiles and white painted walls. Featuring a shower cubicle, toilet, sink and large mirror.
Read full description
What's it like to live here?
Nearby businesses open now
More properties nearby
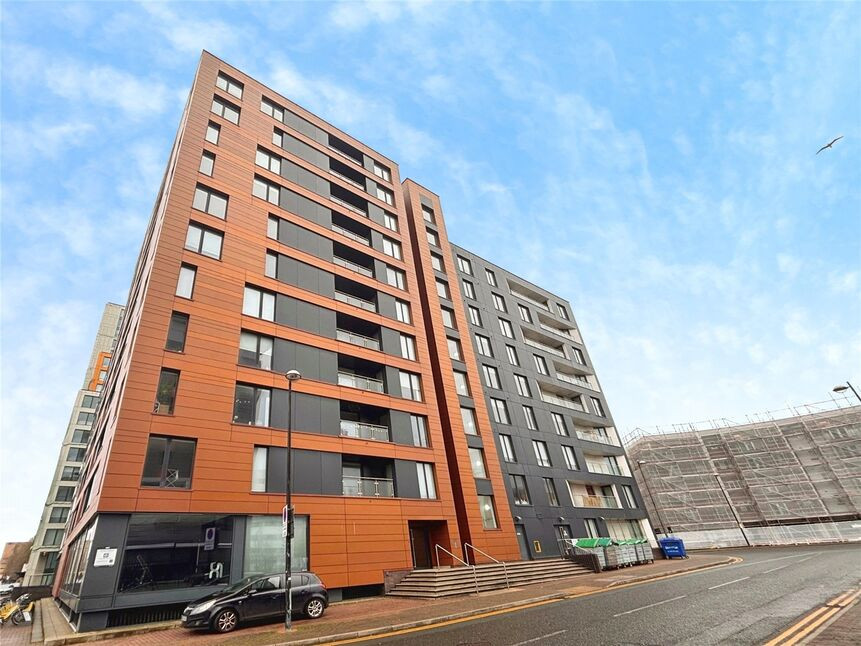
£160,000 Asking price
Elmira Way, Salford, Greater Manchester, M5
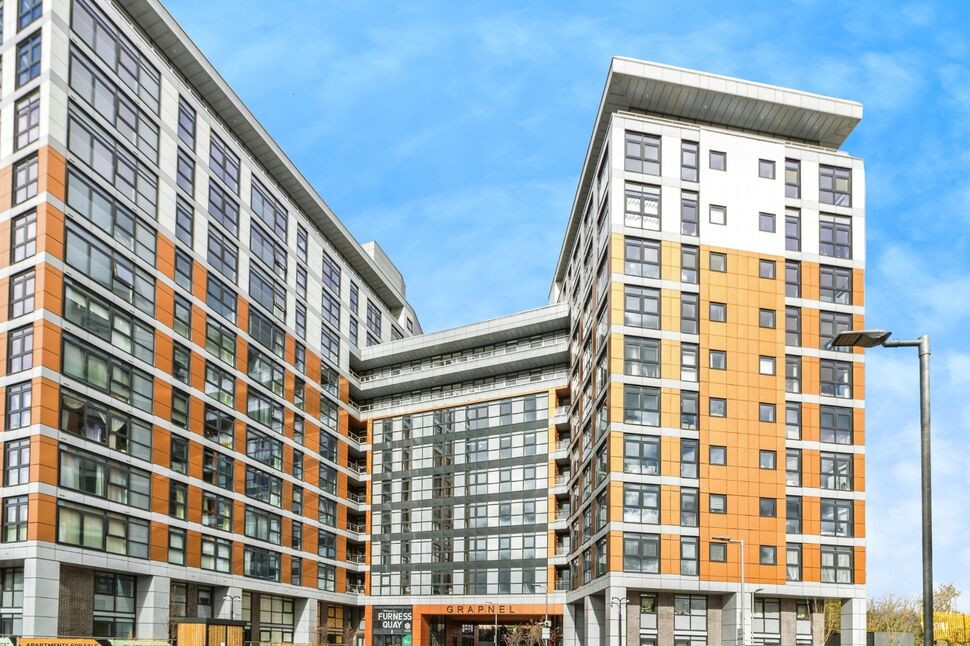
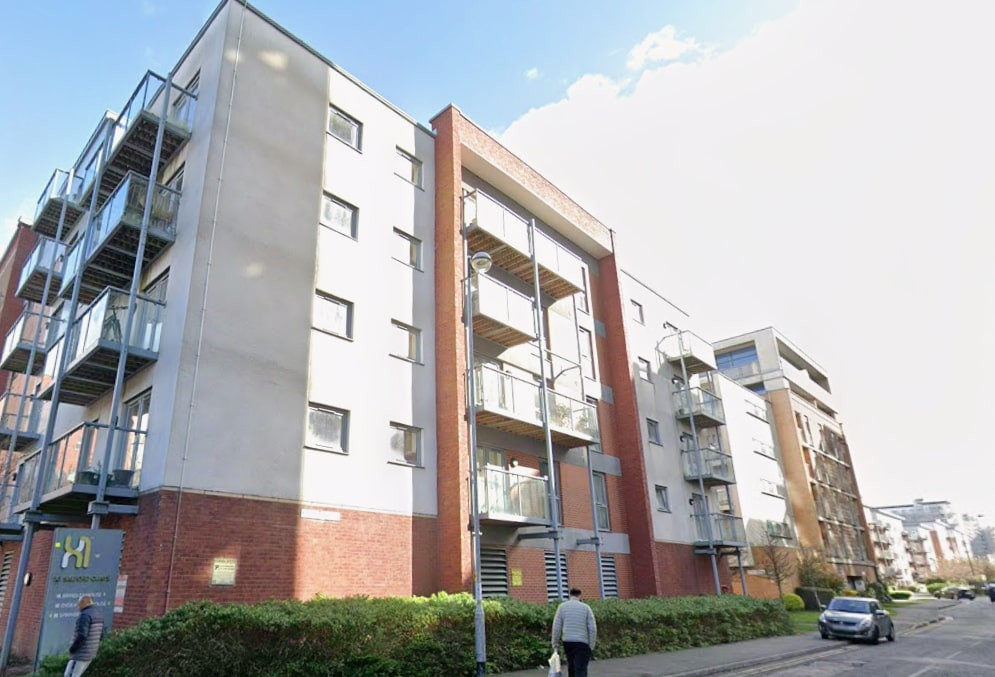
£175,000 Asking price

Comments (0)
Log in to like, comment or share to your feed.
Start the conversation about this listing.