 Available
Photo 1 of 13
£150,000 Asking price
Esther Street, Oldham, Greater Manchester, OL4
Esther Street, Greater Manchester, Oldham, OL4
- 🏠 House
- 📋 For sale
- 🛏 3 beds
- 🛁 1 bath
- 👁 7 views
About this property
Agent Note - The seller of the property has agreed to purchase the freehold of the property as part of the sale.
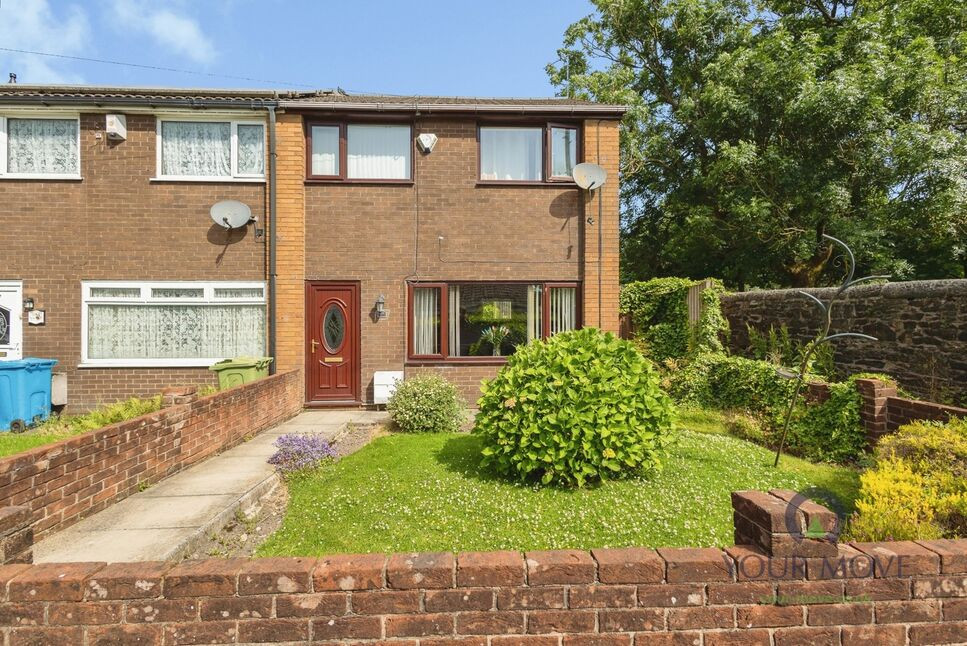
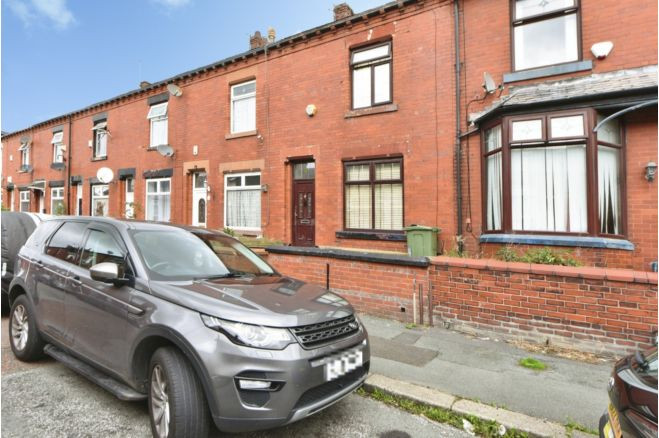
Spacious Three-Bedroom End-Terrace Home with Detached Garage.
Well-established residential location, this spacious three-bedroom home presents an excellent opportunity for a wide range of buyers. Offering well-balanced accommodation throughout, generous outdoor space and the added benefit of a detached garage, this property combines practicality with comfortable family living and is ideally positioned close to local amenities, schools and transport links.
Stepping through the front door, you are welcomed by an entrance hallway which provides access to the ground floor accommodation and creates an inviting first impression. To the front of the property is a bright and spacious lounge, where a large window allows natural light to flood the room, creating a warm and comfortable environment perfect for relaxing with family or entertaining guests.
Continuing through to the rear of the property, you will find a generously proportioned kitchen diner. Offering an excellent amount of worktop and cupboard space, along with ample room for a family dining table, this is a sociable space designed for modern day living. Whether preparing everyday meals or hosting family and friends, the layout provides versatility and practicality, while a rear door offers convenient access to the enclosed patioed garden.
The first floor continues to impress with three well-proportioned bedrooms. The property offers two spacious double bedrooms, each providing plenty of room for a full range of bedroom furniture, alongside a well-sized single bedroom which could equally serve as a nursery, home office or dressing room depending on individual requirements. Completing the accommodation is the family bathroom.
Externally, the property enjoys a front garden which enhances its kerb appeal and provides an attractive approach to the home. To the rear, the enclosed patioed garden offers a private, low-maintenance outdoor space, ideal for enjoying the warmer months, outdoor dining or simply unwinding after a busy day. A detached garage adds further appeal, providing secure parking, additional storage or even potential for use as a workshop.
Lounge
14'2" x 13'7" (4.32m x 4.14m)
Positioned to the front of the property, the spacious lounge is filled with natural light from the front-facing window, creating a comfortable and inviting space to relax. With ample room for a range of furnishings, it is ideal for everyday family living.
Kitchen / Diner
16'7" x 9'3" (5.05m x 2.82m)
Spanning the width of the rear of the property, the kitchen diner offers a practical layout with a range of wall and base units, generous worktop space and ample room for a family dining table. A rear door provides direct access to the enclosed garden, making it a great space for both everyday living and entertaining.
Bedroom 1
12'4" x 9'11" (3.76m x 3.02m)
A generous double bedroom offering plenty of space for a double bed and a range of bedroom furniture, creating a comfortable and relaxing retreat.
Bedroom 2
11'5" x 8'1" (3.48m x 2.46m)
A second well-proportioned double bedroom overlooking the rear of the property, offering versatile accommodation suitable for family members or guests.
Bedroom 3
8'5" x 8'2" (2.57m x 2.50m)
A well-sized single bedroom that would make an ideal child's bedroom, nursery, home office or hobby room, depending on individual requirements.
Family shower room
6'4" x 5'4" (1.93m x 1.63m)
Fitted with a three-piece suite comprising a walk-in shower, wash hand basin and WC, the shower room offers a practical space serving the first-floor accommodation.
Garden
The property enjoys a front garden which enhances its kerb appeal, while to the rear is an enclosed, low-maintenance patioed garden, providing an ideal outdoor space for relaxing, entertaining or enjoying the warmer months.
Detached garage
A valuable addition to the property, the detached garage provides secure parking, excellent storage or potential for use as a workshop, depending on your individual needs.
Area and local amenities
Situated within the popular Greenacres area of Oldham, the property enjoys a convenient location with an excellent range of everyday amenities close at hand. Supermarkets including Tesco Extra and Asda are just a short distance away, while nearby local shops, cafés, takeaways and convenience stores cater for all daily essentials. Oldham town centre is also within easy reach, offering a wider selection of high street retailers, restaurants, leisure facilities and entertainment options.The area is particularly well suited to families, benefiting from a choice of well-regarded primary and secondary schools nearby, including Oasis Academy Clarksfield, Greenacres Primary Academy, St Anne's RC Primary School and Oasis Academy Leesbrook. A number of local parks, recreation grounds and open green spaces are also close by, providing excellent opportunities for outdoor activities, walking and family days out.For those who commute, the location offers excellent transport connections with regular bus services providing easy access to Oldham, Ashton-under-Lyne and Manchester city centre. The nearby Metrolink network offers direct tram services into Manchester and beyond, while the M60 motorway is only a short drive away, making travel across Greater Manchester straightforward. Combining convenience, accessibility and a strong sense of community, this established residential area continues to be a popular choice for first-time buyers, families and investors alike.
Read full description
Spacious Three-Bedroom End-Terrace Home with Detached Garage.
Well-established residential location, this spacious three-bedroom home presents an excellent opportunity for a wide range of buyers. Offering well-balanced accommodation throughout, generous outdoor space and the added benefit of a detached garage, this property combines practicality with comfortable family living and is ideally positioned close to local amenities, schools and transport links.
Stepping through the front door, you are welcomed by an entrance hallway which provides access to the ground floor accommodation and creates an inviting first impression. To the front of the property is a bright and spacious lounge, where a large window allows natural light to flood the room, creating a warm and comfortable environment perfect for relaxing with family or entertaining guests.
Continuing through to the rear of the property, you will find a generously proportioned kitchen diner. Offering an excellent amount of worktop and cupboard space, along with ample room for a family dining table, this is a sociable space designed for modern day living. Whether preparing everyday meals or hosting family and friends, the layout provides versatility and practicality, while a rear door offers convenient access to the enclosed patioed garden.
The first floor continues to impress with three well-proportioned bedrooms. The property offers two spacious double bedrooms, each providing plenty of room for a full range of bedroom furniture, alongside a well-sized single bedroom which could equally serve as a nursery, home office or dressing room depending on individual requirements. Completing the accommodation is the family bathroom.
Externally, the property enjoys a front garden which enhances its kerb appeal and provides an attractive approach to the home. To the rear, the enclosed patioed garden offers a private, low-maintenance outdoor space, ideal for enjoying the warmer months, outdoor dining or simply unwinding after a busy day. A detached garage adds further appeal, providing secure parking, additional storage or even potential for use as a workshop.
Lounge
14'2" x 13'7" (4.32m x 4.14m)
Positioned to the front of the property, the spacious lounge is filled with natural light from the front-facing window, creating a comfortable and inviting space to relax. With ample room for a range of furnishings, it is ideal for everyday family living.
Kitchen / Diner
16'7" x 9'3" (5.05m x 2.82m)
Spanning the width of the rear of the property, the kitchen diner offers a practical layout with a range of wall and base units, generous worktop space and ample room for a family dining table. A rear door provides direct access to the enclosed garden, making it a great space for both everyday living and entertaining.
Bedroom 1
12'4" x 9'11" (3.76m x 3.02m)
A generous double bedroom offering plenty of space for a double bed and a range of bedroom furniture, creating a comfortable and relaxing retreat.
Bedroom 2
11'5" x 8'1" (3.48m x 2.46m)
A second well-proportioned double bedroom overlooking the rear of the property, offering versatile accommodation suitable for family members or guests.
Bedroom 3
8'5" x 8'2" (2.57m x 2.50m)
A well-sized single bedroom that would make an ideal child's bedroom, nursery, home office or hobby room, depending on individual requirements.
Family shower room
6'4" x 5'4" (1.93m x 1.63m)
Fitted with a three-piece suite comprising a walk-in shower, wash hand basin and WC, the shower room offers a practical space serving the first-floor accommodation.
Garden
The property enjoys a front garden which enhances its kerb appeal, while to the rear is an enclosed, low-maintenance patioed garden, providing an ideal outdoor space for relaxing, entertaining or enjoying the warmer months.
Detached garage
A valuable addition to the property, the detached garage provides secure parking, excellent storage or potential for use as a workshop, depending on your individual needs.
Area and local amenities
Situated within the popular Greenacres area of Oldham, the property enjoys a convenient location with an excellent range of everyday amenities close at hand. Supermarkets including Tesco Extra and Asda are just a short distance away, while nearby local shops, cafés, takeaways and convenience stores cater for all daily essentials. Oldham town centre is also within easy reach, offering a wider selection of high street retailers, restaurants, leisure facilities and entertainment options.The area is particularly well suited to families, benefiting from a choice of well-regarded primary and secondary schools nearby, including Oasis Academy Clarksfield, Greenacres Primary Academy, St Anne's RC Primary School and Oasis Academy Leesbrook. A number of local parks, recreation grounds and open green spaces are also close by, providing excellent opportunities for outdoor activities, walking and family days out.For those who commute, the location offers excellent transport connections with regular bus services providing easy access to Oldham, Ashton-under-Lyne and Manchester city centre. The nearby Metrolink network offers direct tram services into Manchester and beyond, while the M60 motorway is only a short drive away, making travel across Greater Manchester straightforward. Combining convenience, accessibility and a strong sense of community, this established residential area continues to be a popular choice for first-time buyers, families and investors alike.
Read full description
What's it like to live here?
Nearby businesses open now
More properties nearby
OIRO £265,000
Esther Street, Greenacres, Oldham, OL4
£210,000
Comments (0)
Log in to like, comment or share to your feed.
Start the conversation about this listing.