 Available
Photo 1 of 18
£200,000 Offers over
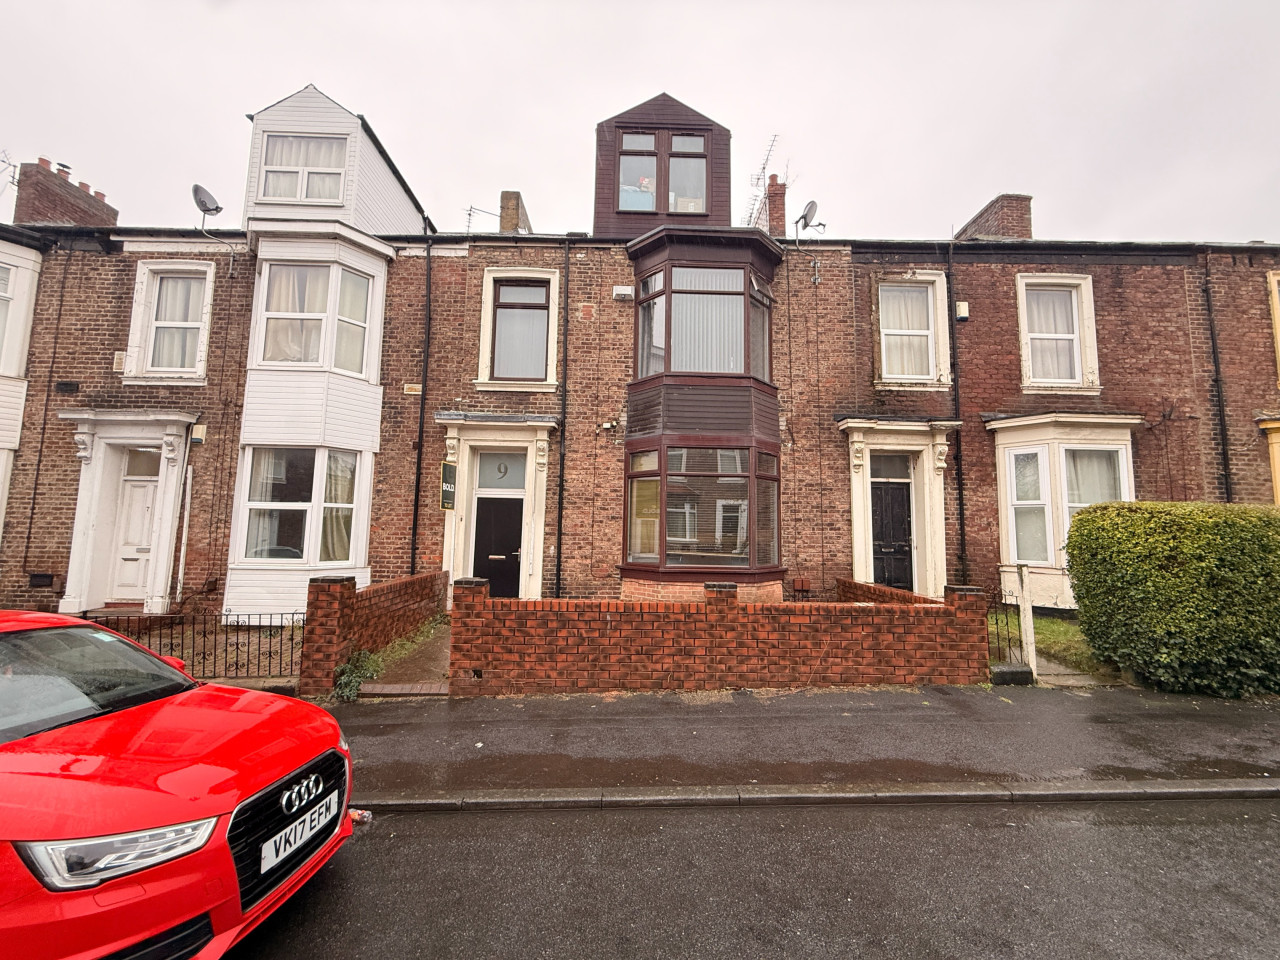
Evelyn Street, Sunderland, Tyne and Wear, SR2
Evelyn Street, Tyne and Wear, Sunderland, SR2
- 🏠 House
- 📋 For sale
- 🛏 3 beds
- 🛁 1 bath
- 👁 9 views
About this property
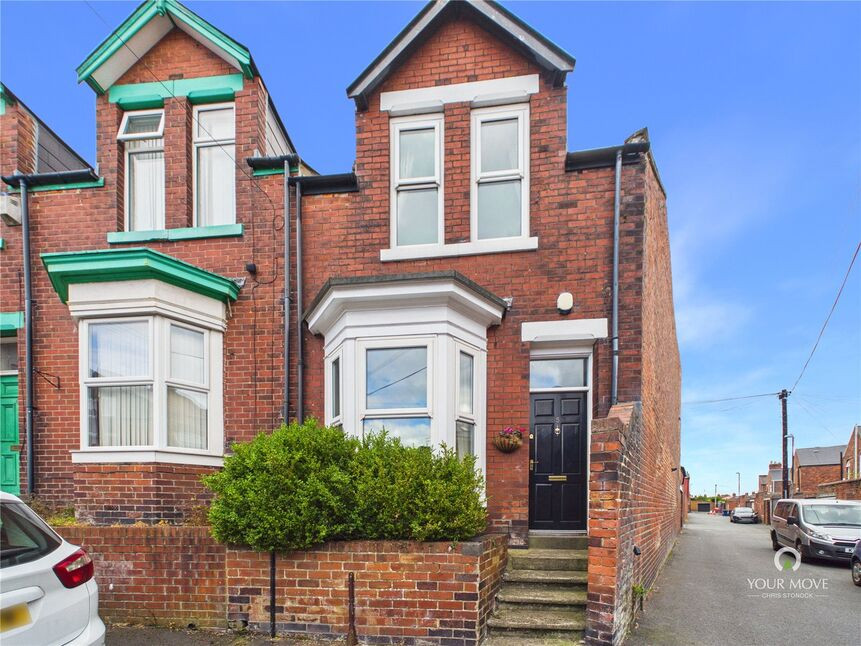
Well presented three bedroom end terraced home situated on Evelyn Street in the popular Thornhill area of Sunderland. Offering spacious and versatile accommodation, this lovely property combines character features with practical family living and benefits from three double bedrooms, two reception rooms, kitchen diner, utility room, WC, family bathroom and enclosed rear garden with off street parking. A must view property.
The property is entered via an entrance hall which provides access to the main ground floor accommodation. The first reception room is a bright and welcoming space, benefiting from a feature bay window which allows plenty of natural light into the room. The spacious lounge features a working fireplace, creating an attractive focal point to the room. Patio doors provide direct access onto the rear patio area, making this a versatile space for both relaxing and entertaining. The kitchen diner provides a fantastic family space, with the kitchen fitted with a range of wall and base units offering useful storage and preparation space. A feature multi fuel stove creates a cosy focal point, while patio doors provide access to the rear garden. Also to the ground floor is a convenient WC and a useful utility room. The utility room is plumbed for an automatic washing machine and also benefits from a ladder providing access to the loft, offering additional storage space.
To the first floor there are three double bedrooms, providing excellent accommodation for families and offering flexibility for guests, children or home working. The family bathroom is a generous space and features a freestanding bath together with a separate shower cubicle and WC.
Externally, the property benefits from an enclosed rear garden which includes a patio area, providing an ideal space for outdoor seating and entertaining. There is also a roller shutter door providing access to off street parking for one vehicle, adding valuable convenience.
Reception Room
4.72m (max)x 4.34m(max)
Lounge
14'7" x 16'12" (4.45m x 5.18m)
Kitchen Diner
12'1" x 27'9" (3.68m x 8.46m)
Utility Room
12'0" x 12'8" (3.66m x 3.86m)
WC
2.97m(max) x 1.5m
Bedroom 1
14'3" x 15'7" (4.34m x 4.75m)
Bedroom 2
13'1" x 18'10" (4.00m x 5.74m)
Bedroom 3
10'12" x 10'3" (3.35m x 3.12m)
Bathroom
12'0" x 7'6" (3.66m x 2.29m)
Read full description
The property is entered via an entrance hall which provides access to the main ground floor accommodation. The first reception room is a bright and welcoming space, benefiting from a feature bay window which allows plenty of natural light into the room. The spacious lounge features a working fireplace, creating an attractive focal point to the room. Patio doors provide direct access onto the rear patio area, making this a versatile space for both relaxing and entertaining. The kitchen diner provides a fantastic family space, with the kitchen fitted with a range of wall and base units offering useful storage and preparation space. A feature multi fuel stove creates a cosy focal point, while patio doors provide access to the rear garden. Also to the ground floor is a convenient WC and a useful utility room. The utility room is plumbed for an automatic washing machine and also benefits from a ladder providing access to the loft, offering additional storage space.
To the first floor there are three double bedrooms, providing excellent accommodation for families and offering flexibility for guests, children or home working. The family bathroom is a generous space and features a freestanding bath together with a separate shower cubicle and WC.
Externally, the property benefits from an enclosed rear garden which includes a patio area, providing an ideal space for outdoor seating and entertaining. There is also a roller shutter door providing access to off street parking for one vehicle, adding valuable convenience.
Reception Room
4.72m (max)x 4.34m(max)
Lounge
14'7" x 16'12" (4.45m x 5.18m)
Kitchen Diner
12'1" x 27'9" (3.68m x 8.46m)
Utility Room
12'0" x 12'8" (3.66m x 3.86m)
WC
2.97m(max) x 1.5m
Bedroom 1
14'3" x 15'7" (4.34m x 4.75m)
Bedroom 2
13'1" x 18'10" (4.00m x 5.74m)
Bedroom 3
10'12" x 10'3" (3.35m x 3.12m)
Bathroom
12'0" x 7'6" (3.66m x 2.29m)
Read full description
What's it like to live here?
Nearby businesses open now
More properties nearby
£550 PCM
Elmwood Street, Sunderland, SR2
£550 PCM
Elmwood Street, Sunderland, SR2
£550 PCM
Comments (0)
Log in to like, comment or share to your feed.
Start the conversation about this listing.