 Available
Photo 1 of 16
£290,000 Asking price
Everard Close, Worsley, Greater Manchester, M28
Everard Close, Greater Manchester, Worsley, M28
- 🏠 Bungalow
- 📋 For sale
- 🛏 2 beds
- 🛁 1 bath
- 👁 9 views
About this property
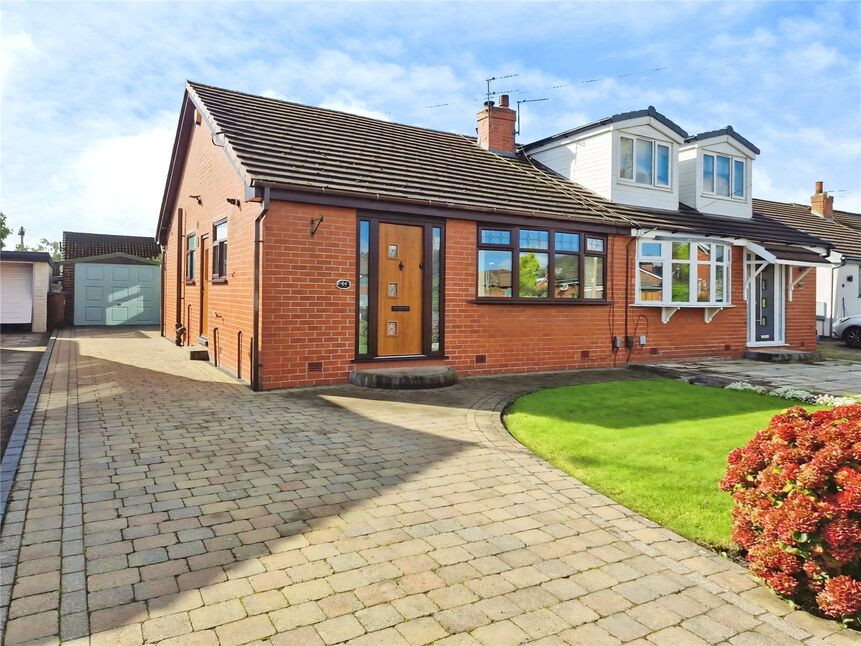
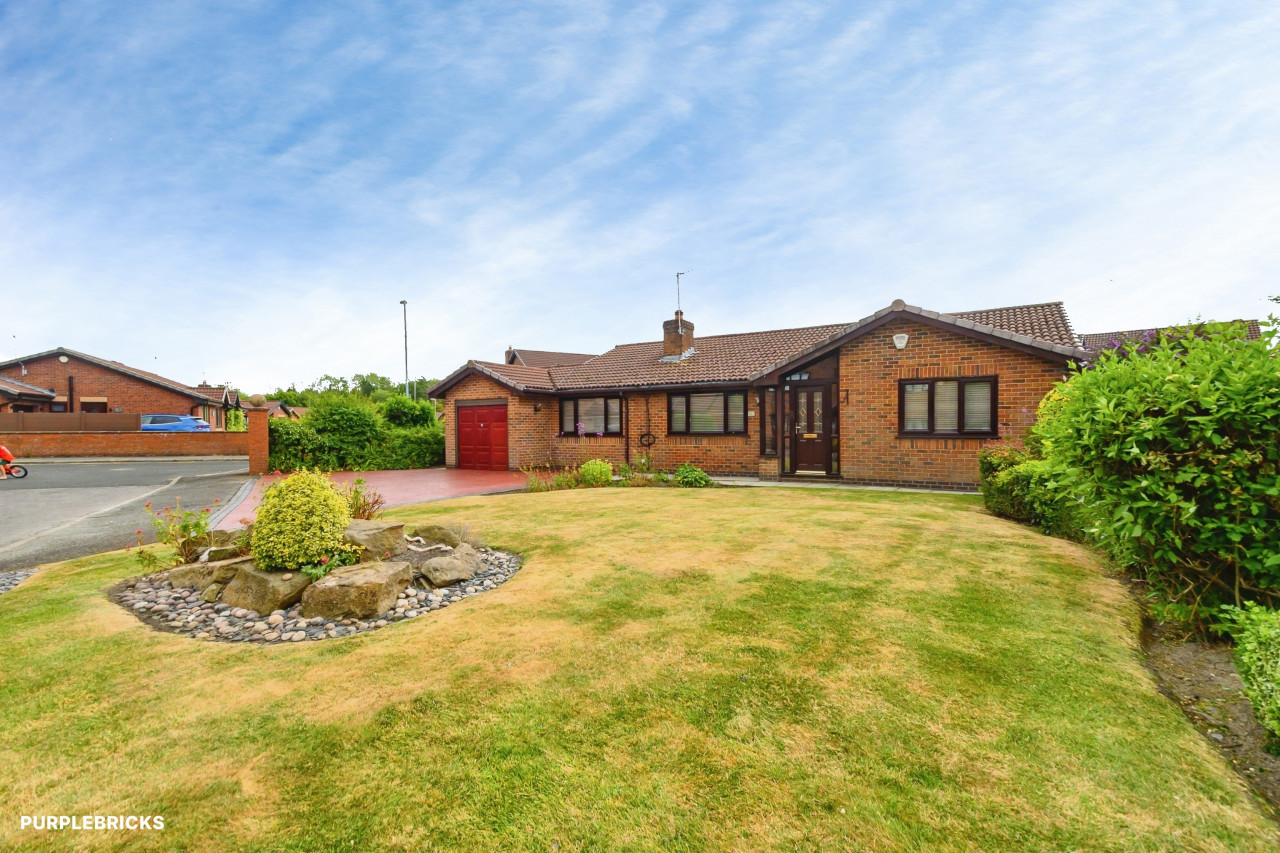
***True Bungalow!*** This beautifully presented, two double bedroom true bungalow has a fantastic size conservatory across the rear, overlooking the south-facing rear garden! With off road parking for multiple vehicles and a great size detached garage, properties in such a popular location are rarely available for long!
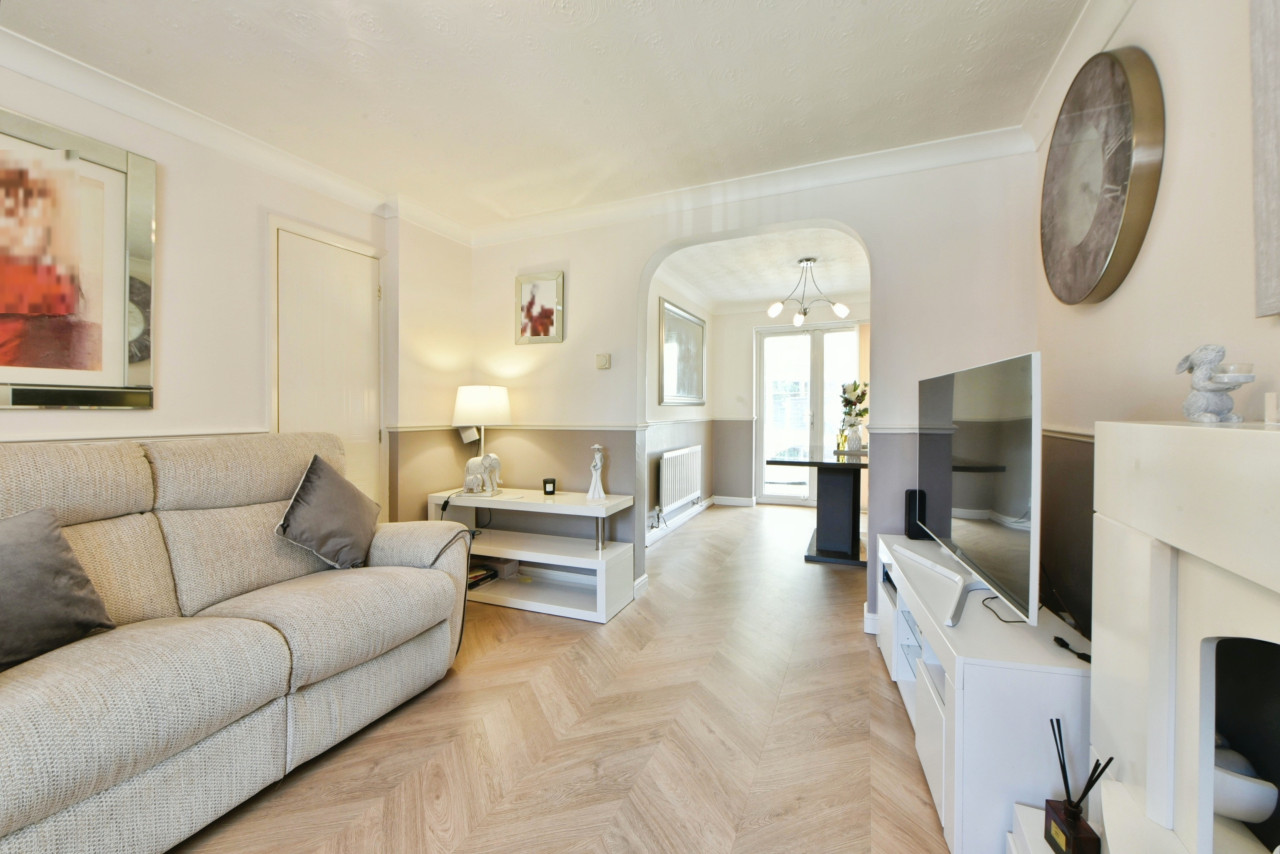
The property features an entrance hall with a storage cupboard housing the modern combi- boiler, and a fantastic size living room with a bay window facing the front garden. There is a modern fitted kitchen with integrated appliances, including a wine cooler, a contemporary shower room, two spacious double bedrooms both benefitting from fitted wardrobes and the spacious conservatory across the rear. Externally there is a well-maintained front garden with lawn and flower bed borders, with a driveway for multiple vehicles leading to the larger than average, detached garage at the rear which has power and lights. There is a private, south-facing rear garden with lawn and patio seating area.
Perfectly positioned on a popular estate of bungalows and houses in south Walkden. The shops, supermarkets and restaurants at Walkden Town Centre are just up the road, as is Walkden train station and regular bus services to Manchester city centre and surrounding areas. The guided bus route is a short walk away, and the bars, cafes and restaurants at Worsley Village and Boothstown are a short distance away.
This beautifully presented property must be seen to be fully appreciated, so book your viewing today to avoid disappointment!
Hall
With storage cupboard housing modern combi-boiler.
Living Room
17'11" x 11'6" (5.47m x 3.51m)
Fantastic size living room with bay window facing the front.
Kitchen
9'4" x 8'9" (2.84m x 2.67m)
Modern fitted kitchen with wall and base units, integrated oven, hob and wine cooler.
Conservatory
17'11" x 9'6" (5.47m x 2.90m)
Spacious conservatory with electric heaters and French doors out to the rear garden.
Bedroom 1
12'12" x 11'6" (3.96m x 3.51m)
Double bedroom with fitted wardrobes. Access to the conservatory.
Bedroom 2
9'8" x 8'9" (2.95m x 2.67m)
Double bedroom with fitted wardrobes and access to the conservatory.
Shower Room
6'2" x 5'6" (1.89m x 1.68m)
Contemporary shower room with corner shower cubicle, WC and wash hand-basin. Window to the side.
Garage
20'3" x 9'9" (6.17m x 2.98m)
Larger than average, detached garage with power and electrics.
External Front
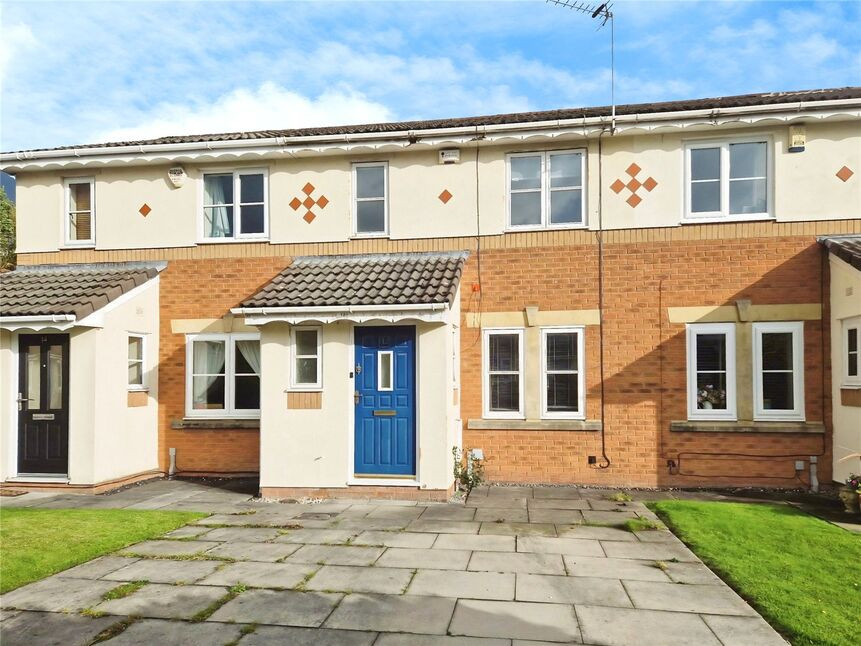
Well-maintained front garden with lawn, flower bed borders and driveway to the side for multiple vehicles leading to the garage.
External Rear
South-facing garden with lawn and patio seating area.
Tenure
Leasehold, 999 Years From 11/01/1963, Approx £5.50PA Ground Rent.
EPC Rating
C
Read full description
The property features an entrance hall with a storage cupboard housing the modern combi- boiler, and a fantastic size living room with a bay window facing the front garden. There is a modern fitted kitchen with integrated appliances, including a wine cooler, a contemporary shower room, two spacious double bedrooms both benefitting from fitted wardrobes and the spacious conservatory across the rear. Externally there is a well-maintained front garden with lawn and flower bed borders, with a driveway for multiple vehicles leading to the larger than average, detached garage at the rear which has power and lights. There is a private, south-facing rear garden with lawn and patio seating area.
Perfectly positioned on a popular estate of bungalows and houses in south Walkden. The shops, supermarkets and restaurants at Walkden Town Centre are just up the road, as is Walkden train station and regular bus services to Manchester city centre and surrounding areas. The guided bus route is a short walk away, and the bars, cafes and restaurants at Worsley Village and Boothstown are a short distance away.
This beautifully presented property must be seen to be fully appreciated, so book your viewing today to avoid disappointment!
Hall
With storage cupboard housing modern combi-boiler.
Living Room
17'11" x 11'6" (5.47m x 3.51m)
Fantastic size living room with bay window facing the front.
Kitchen
9'4" x 8'9" (2.84m x 2.67m)
Modern fitted kitchen with wall and base units, integrated oven, hob and wine cooler.
Conservatory
17'11" x 9'6" (5.47m x 2.90m)
Spacious conservatory with electric heaters and French doors out to the rear garden.
Bedroom 1
12'12" x 11'6" (3.96m x 3.51m)
Double bedroom with fitted wardrobes. Access to the conservatory.
Bedroom 2
9'8" x 8'9" (2.95m x 2.67m)
Double bedroom with fitted wardrobes and access to the conservatory.
Shower Room
6'2" x 5'6" (1.89m x 1.68m)
Contemporary shower room with corner shower cubicle, WC and wash hand-basin. Window to the side.
Garage
20'3" x 9'9" (6.17m x 2.98m)
Larger than average, detached garage with power and electrics.
External Front
Well-maintained front garden with lawn, flower bed borders and driveway to the side for multiple vehicles leading to the garage.
External Rear
South-facing garden with lawn and patio seating area.
Tenure
Leasehold, 999 Years From 11/01/1963, Approx £5.50PA Ground Rent.
EPC Rating
C
Read full description
What's it like to live here?
Nearby businesses open now
More properties nearby
£300,000 Asking price
Queensway, Worsley, Greater Manchester
£250,000 Offers over
Comments (0)
Log in to like, comment or share to your feed.
Start the conversation about this listing.