 Available
Photo 1 of 7
£950 pcm
Factory Road, Hinckley, Leicestershire, LE10
Factory Road, Leicestershire, Hinckley, LE10
- 🏠 House
- 📋 To let
- 🛏 2 beds
- 👁 6 views
About this property
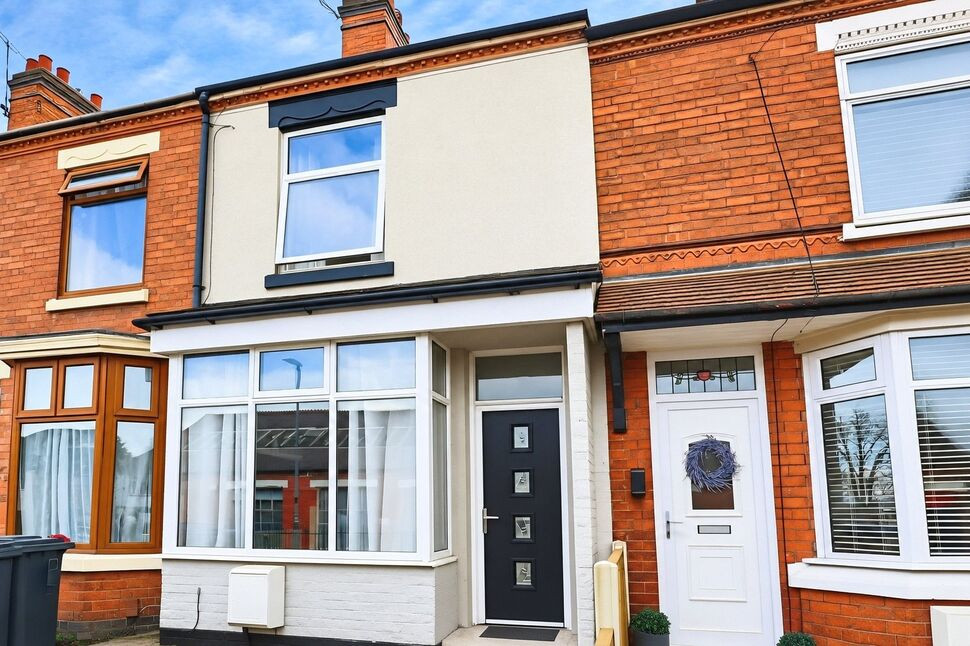
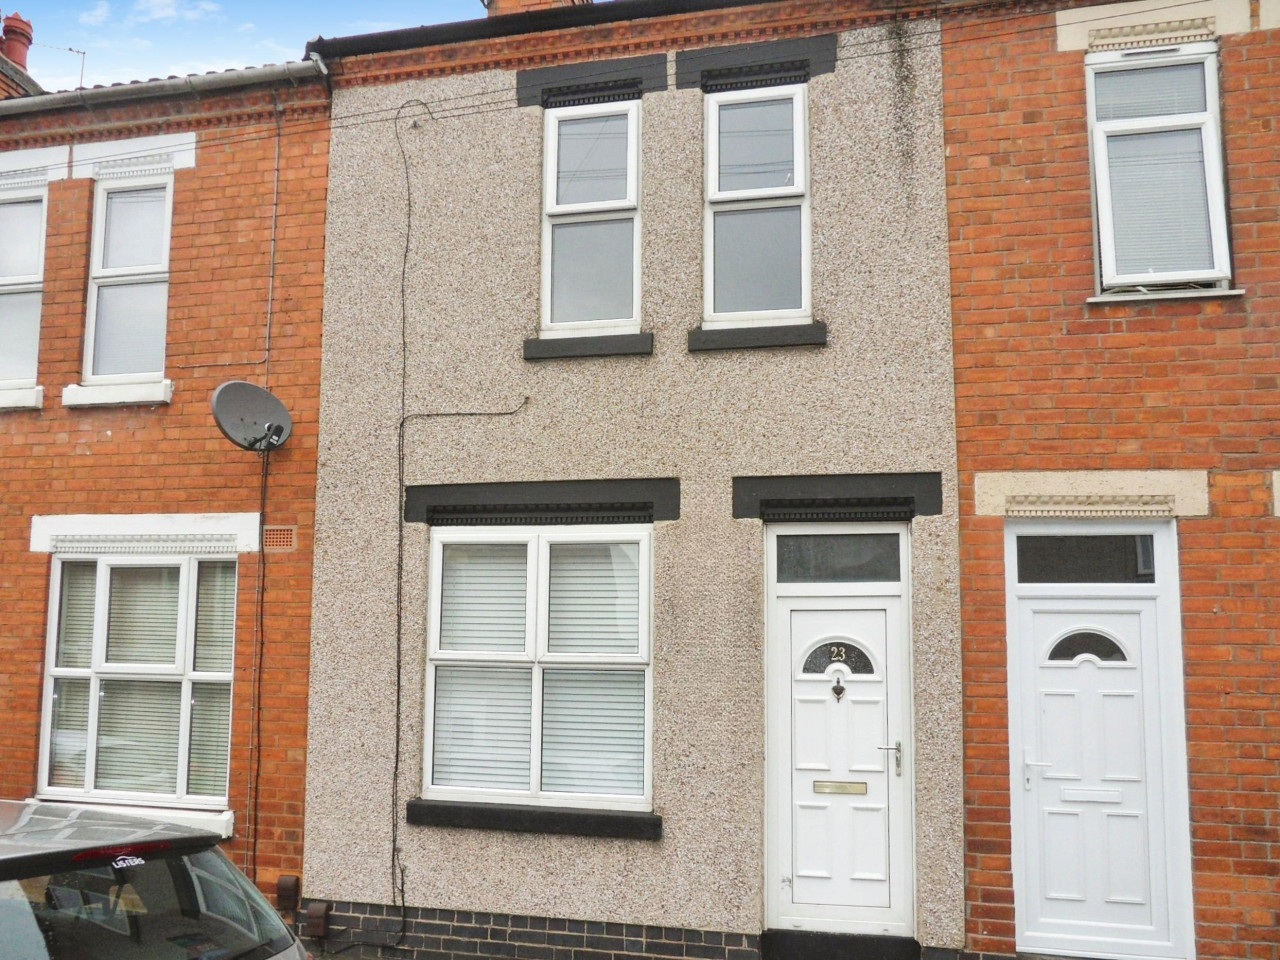
To Let – a modernised two bedroom terraced house on Factory Road in the heart of Hinckley, presented in immaculate condition throughout.
The ground floor offers two well-proportioned reception rooms, providing flexible space for living and dining. Both rooms are neutrally decorated with good natural light, with one featuring a focal fireplace and fitted shelving, ideal for additional storage or display. The contemporary kitchen is finished to an excellent standard, with sleek cabinetry, integrated appliances and ample worktop space.
Upstairs, there are two comfortable double bedrooms, both simply decorated to allow easy furnishing. The bathroom is finished in a modern white suite with shower over bath and attractive wall tiling. Décor across the property is clean and consistent, with a combination of laminate and carpeted flooring.
Outside, the house enjoys an enclosed rear garden with lawn and paved areas, providing a low maintenance outdoor space.
Location
Factory Road is conveniently placed for Hinckley town centre, with its range of shops, cafés and restaurants around Castle Street and The Crescent. Green space can be enjoyed at Argents Mead and Hollycroft Park, both a short distance away. For commuters, Hinckley railway station is approximately 15 minutes’ walk, offering services to Leicester (around 20 minutes) and Birmingham New Street (around 45 minutes). Road links are strong, with easy access to the A5, M69 and wider Midlands motorway network.
Property
To Let – a modernised two bedroom terraced house on Factory Road in the heart of Hinckley, presented in immaculate condition throughout.The ground floor offers two well-proportioned reception rooms, providing flexible space for living and dining. Both rooms are neutrally decorated with good natural light, with one featuring a focal fireplace and fitted shelving, ideal for additional storage or display. The contemporary kitchen is finished to an excellent standard, with sleek cabinetry, integrated appliances and ample worktop space.Upstairs, there are two comfortable double bedrooms, both simply decorated to allow easy furnishing. The bathroom is finished in a modern white suite with shower over bath and attractive wall tiling. Décor across the property is clean and consistent, with a combination of laminate and carpeted flooring.Outside, the house enjoys an enclosed rear garden with lawn and paved areas, providing a low maintenance outdoor space.
Living Room
14'3" x 12'2" (4.35m x 3.70m)
First Reception room with feature fire place
Dining Room
15'7" x 13'1" (4.75m x 3.98m)
Second Reception Room
Kitchen
9'6" x 8'0" (2.90m x 2.45m)
Including ceramic hob, oven, integrated microwave, fridge, freezer and dishwasher, extractor hood
Bedroom 1
12'7" x 12'4" (3.84m x 3.76m)
With fitted cupboard
Bedroom 2
12'4" x 10'4" (3.76m x 3.16m)
With fitted wardrobe
Bathroom
Full suite with P-shaped bath with chrome mixer shower, vanity hand wash basin, WC with concealed cistern plus plumbing for washing machine
Rear Garden
Having pedestrian access to rear, enclosed rear garden, paved patio, lawn
Read full description
The ground floor offers two well-proportioned reception rooms, providing flexible space for living and dining. Both rooms are neutrally decorated with good natural light, with one featuring a focal fireplace and fitted shelving, ideal for additional storage or display. The contemporary kitchen is finished to an excellent standard, with sleek cabinetry, integrated appliances and ample worktop space.
Upstairs, there are two comfortable double bedrooms, both simply decorated to allow easy furnishing. The bathroom is finished in a modern white suite with shower over bath and attractive wall tiling. Décor across the property is clean and consistent, with a combination of laminate and carpeted flooring.
Outside, the house enjoys an enclosed rear garden with lawn and paved areas, providing a low maintenance outdoor space.
Location
Factory Road is conveniently placed for Hinckley town centre, with its range of shops, cafés and restaurants around Castle Street and The Crescent. Green space can be enjoyed at Argents Mead and Hollycroft Park, both a short distance away. For commuters, Hinckley railway station is approximately 15 minutes’ walk, offering services to Leicester (around 20 minutes) and Birmingham New Street (around 45 minutes). Road links are strong, with easy access to the A5, M69 and wider Midlands motorway network.
Property
To Let – a modernised two bedroom terraced house on Factory Road in the heart of Hinckley, presented in immaculate condition throughout.The ground floor offers two well-proportioned reception rooms, providing flexible space for living and dining. Both rooms are neutrally decorated with good natural light, with one featuring a focal fireplace and fitted shelving, ideal for additional storage or display. The contemporary kitchen is finished to an excellent standard, with sleek cabinetry, integrated appliances and ample worktop space.Upstairs, there are two comfortable double bedrooms, both simply decorated to allow easy furnishing. The bathroom is finished in a modern white suite with shower over bath and attractive wall tiling. Décor across the property is clean and consistent, with a combination of laminate and carpeted flooring.Outside, the house enjoys an enclosed rear garden with lawn and paved areas, providing a low maintenance outdoor space.
Living Room
14'3" x 12'2" (4.35m x 3.70m)
First Reception room with feature fire place
Dining Room
15'7" x 13'1" (4.75m x 3.98m)
Second Reception Room
Kitchen
9'6" x 8'0" (2.90m x 2.45m)
Including ceramic hob, oven, integrated microwave, fridge, freezer and dishwasher, extractor hood
Bedroom 1
12'7" x 12'4" (3.84m x 3.76m)
With fitted cupboard
Bedroom 2
12'4" x 10'4" (3.76m x 3.16m)
With fitted wardrobe
Bathroom
Full suite with P-shaped bath with chrome mixer shower, vanity hand wash basin, WC with concealed cistern plus plumbing for washing machine
Rear Garden
Having pedestrian access to rear, enclosed rear garden, paved patio, lawn
Read full description
What's it like to live here?
Nearby businesses open now
More properties nearby
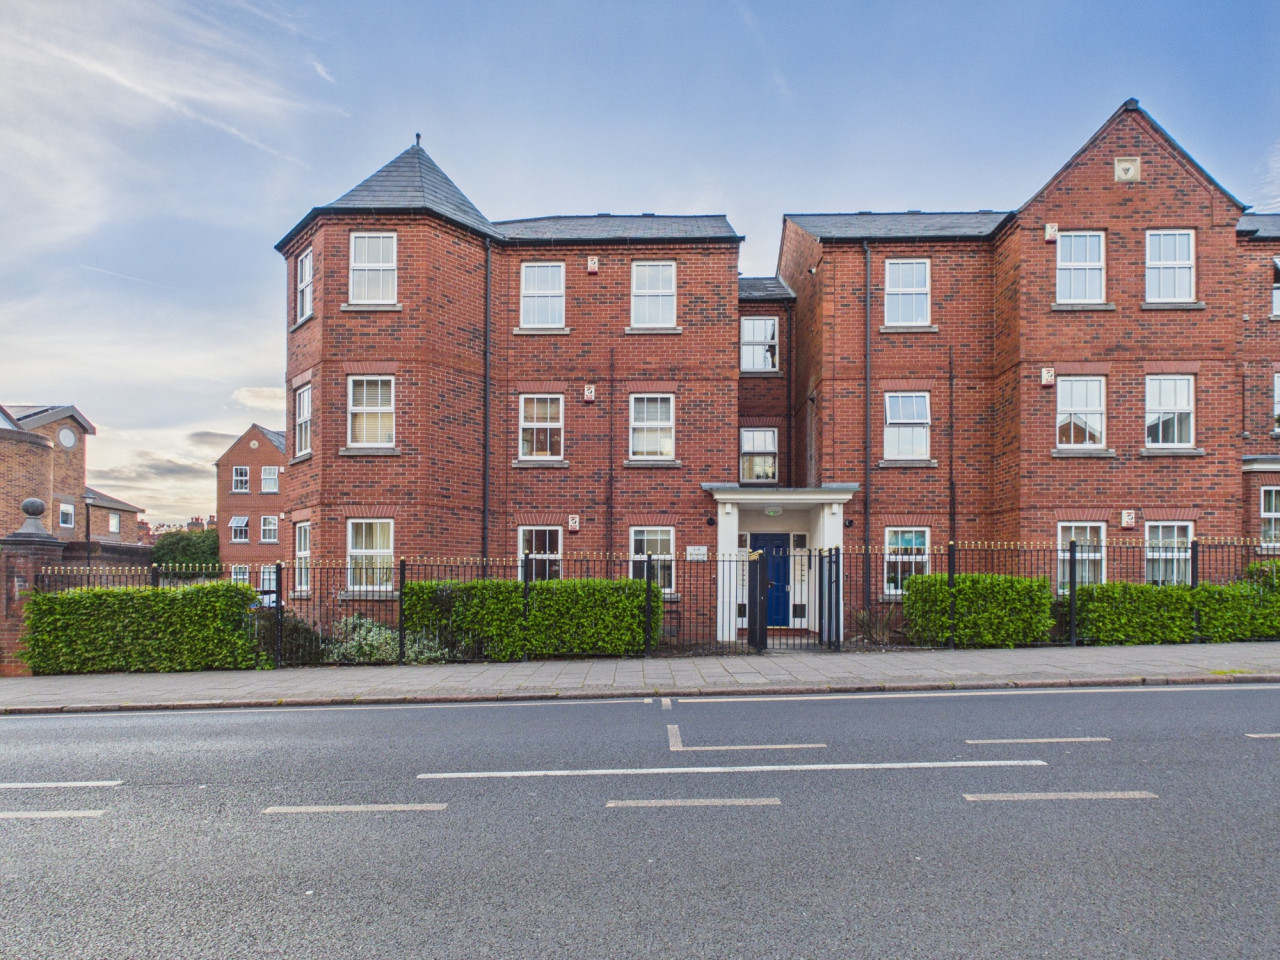
£145,000
Upper Bond Street, Hinckley, LE10
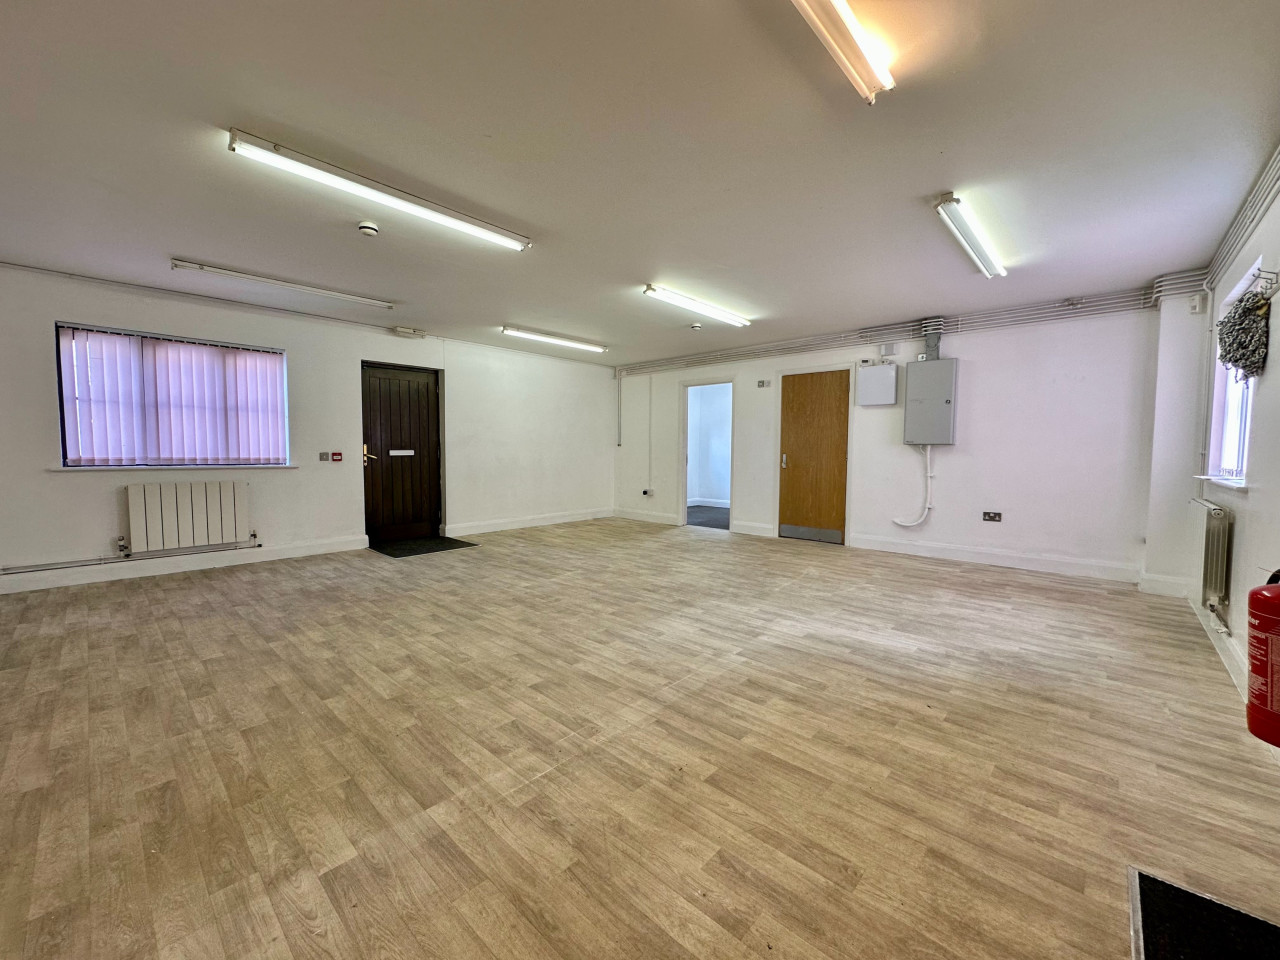
£600 PCM Available Now
Druid Street, Hinckley, LE10, Unit 8
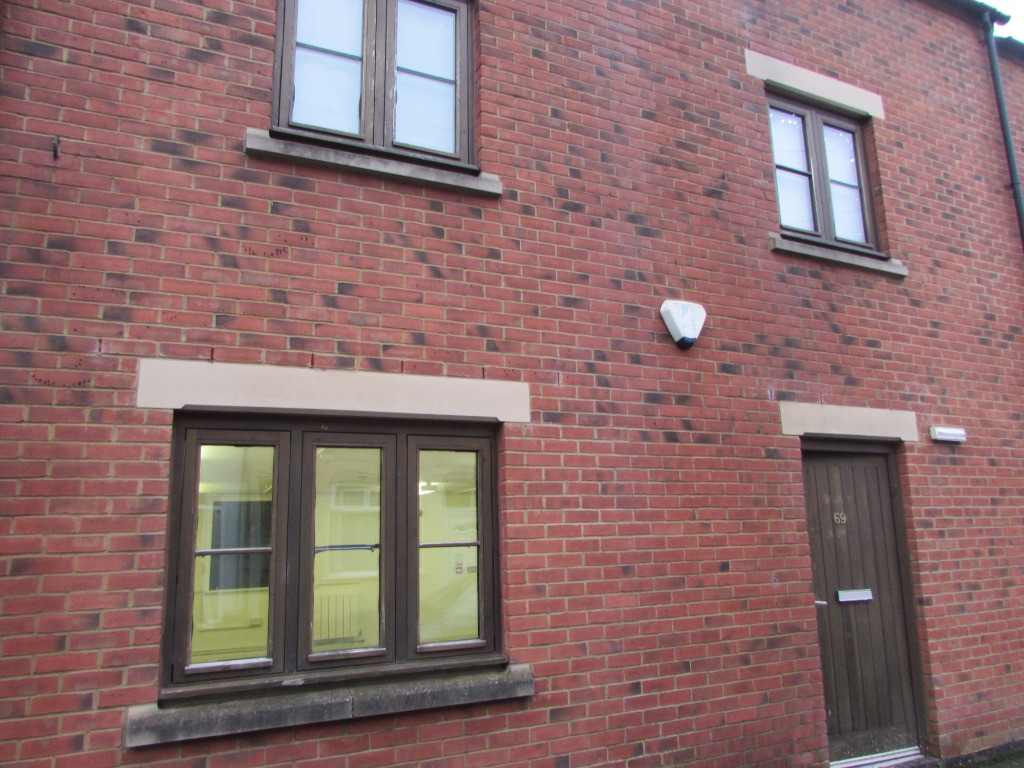
£540 PCM Available Now
Druid Street, Hinckley, LE10
£825 PCM Available from: 20th Dec, 2026
Comments (0)
Log in to like, comment or share to your feed.
Start the conversation about this listing.