 Available
Photo 1 of 11
£180,000 Asking price
Fairlight Road, Hastings, East Sussex, TN35
Fairlight Road, East Sussex, Hastings, TN35
- 🏠 House
- 📋 For sale
- 🛏 1 bed
- 🛁 1 bath
- 👁 5 views
About this property
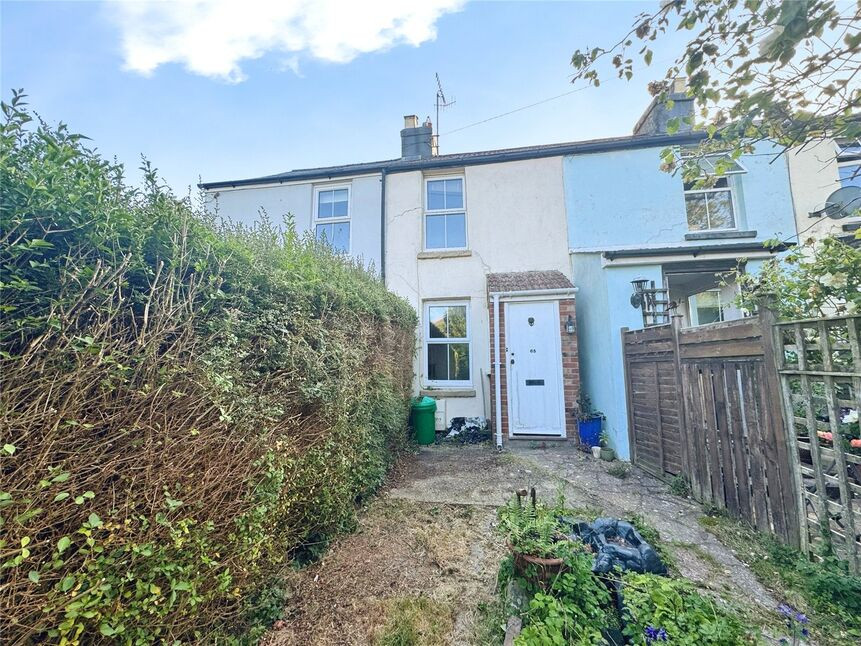
CHAIN FREE MID TERRACE COTTAGE! This period attached cottage is situated away from roads down a twitten situated though in close proximity to shops and amenities in the Ore area of Hastings. The property in our opinion is in need of updating and renovation works but could suit both first time purchasers looking for a freehold residence or investors looking at buy to let opportunities. The accommodation is arranged over two floors and comprises two reception rooms, a gally kitchen, double bedroom, office/dressing room and bathroom. Externally the predominate garden space is to the front and is enclosed and mostly laid to lawn. EPC Grade F
Porch
Tiled floor. Window to side aspect. Door to Lounge.
Lounge
10'5" x 9'9" (3.18m x 2.97m)
Carpeted flooring. Wall mounted electric storage heater. UPVC Double glazed window to front aspect. Feature fire place with stone hearth, wooden surround and mantle with an inset stove. Door leading to Diner.
Dining Room
10'4" x 7'12" (3.14m x 2.43m)
Carpeted flooring. Wall mounted electric storage heater. Feature fireplace with wooden surround and mantle shelf. Under stairs cupboard. UPVC Double glazed window to rear aspect. Doors to Kitchen and stairwell with stairs to first floor landing.
Kitchen
9'8" x 4'9" (2.94m x 1.45m)
Laminate flooring. Wall mounted electric storage heater. Part tiled walls. UPVC Double glazed window to side aspect. Base unit with stainless steel sink and drainer inset. Space for appliance. Opening into Larder cupboard. Door to side aspect leading to courtyard.
Bedroom
10'5" x 9'7" (3.18m x 2.92m)
Carpeted flooring. UPVC Double glazed window to front aspect with distant sea view. Feature fireplace with wooden surround and mantle shelf.
Office
7'10" x 6'4" (2.40m x 1.94m)
Carpeted flooring. Borrowed light high level opaque window to bathroom. Fitted ladder providing access to loft space. Door to Bathroom.
Bathroom
8'0" x 3'8" (2.45m x 1.13m)
Wood laminate flooring. Part tiled and part panelled walls. UPVC Opaque double glazed window to rear aspect. The white suite comprises a unit housed wash hand basin, low level flush water closet and panel enclosed bath. Cupboard housing hot water tank.
Front Garden
Font garden, laid to lawn and enclosed by hedge rows with small pond.
Rear Courtyard
Wall enclosed paved garden.
Landing
Carpeted flooring. Doors leading to Bedroom and Office.
Read full description
Porch
Tiled floor. Window to side aspect. Door to Lounge.
Lounge
10'5" x 9'9" (3.18m x 2.97m)
Carpeted flooring. Wall mounted electric storage heater. UPVC Double glazed window to front aspect. Feature fire place with stone hearth, wooden surround and mantle with an inset stove. Door leading to Diner.
Dining Room
10'4" x 7'12" (3.14m x 2.43m)
Carpeted flooring. Wall mounted electric storage heater. Feature fireplace with wooden surround and mantle shelf. Under stairs cupboard. UPVC Double glazed window to rear aspect. Doors to Kitchen and stairwell with stairs to first floor landing.
Kitchen
9'8" x 4'9" (2.94m x 1.45m)
Laminate flooring. Wall mounted electric storage heater. Part tiled walls. UPVC Double glazed window to side aspect. Base unit with stainless steel sink and drainer inset. Space for appliance. Opening into Larder cupboard. Door to side aspect leading to courtyard.
Bedroom
10'5" x 9'7" (3.18m x 2.92m)
Carpeted flooring. UPVC Double glazed window to front aspect with distant sea view. Feature fireplace with wooden surround and mantle shelf.
Office
7'10" x 6'4" (2.40m x 1.94m)
Carpeted flooring. Borrowed light high level opaque window to bathroom. Fitted ladder providing access to loft space. Door to Bathroom.
Bathroom
8'0" x 3'8" (2.45m x 1.13m)
Wood laminate flooring. Part tiled and part panelled walls. UPVC Opaque double glazed window to rear aspect. The white suite comprises a unit housed wash hand basin, low level flush water closet and panel enclosed bath. Cupboard housing hot water tank.
Front Garden
Font garden, laid to lawn and enclosed by hedge rows with small pond.
Rear Courtyard
Wall enclosed paved garden.
Landing
Carpeted flooring. Doors leading to Bedroom and Office.
Read full description
What's it like to live here?
Nearby businesses open now
More properties nearby
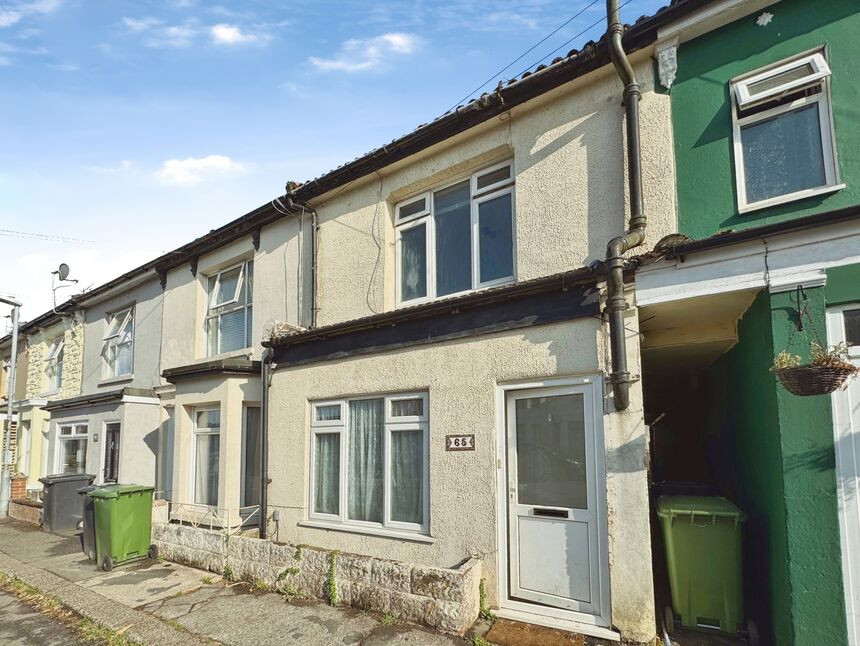
£215,000 Asking price
Winchelsea Road, Hastings, East Sussex, TN35
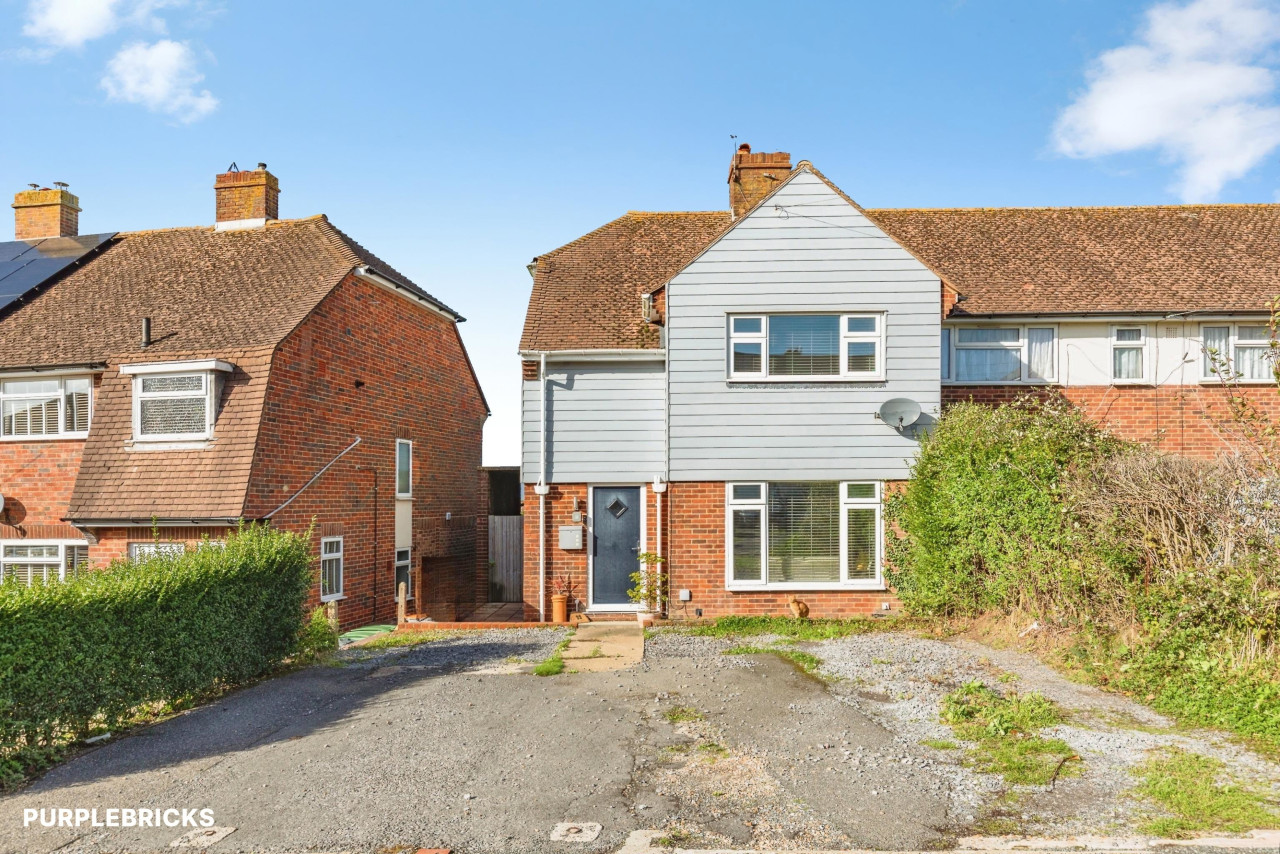
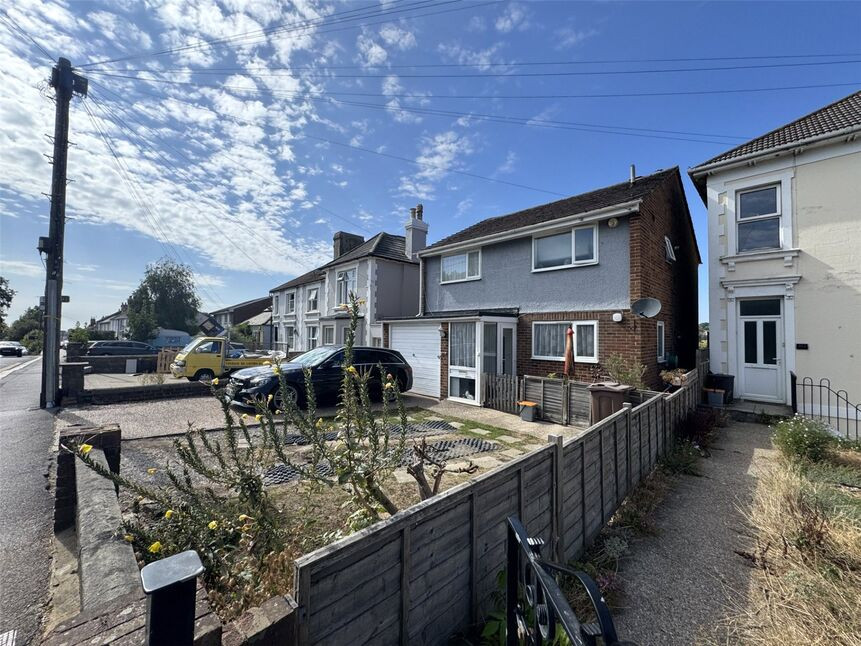
£350,000 Offers in excess of
Old London Road, Hastings, East Sussex, TN35
£135,000 Asking price
Comments (0)
Log in to like, comment or share to your feed.
Start the conversation about this listing.