 Available
Photo 1 of 19
£210,000 Asking price
Falcon Way, Woodville, Derbyshire, DE11
Falcon Way, Derbyshire, Woodville, DE11
- 🏠 House
- 📋 For sale
- 🛏 3 beds
- 🛁 1 bath
- 👁 7 views
About this property
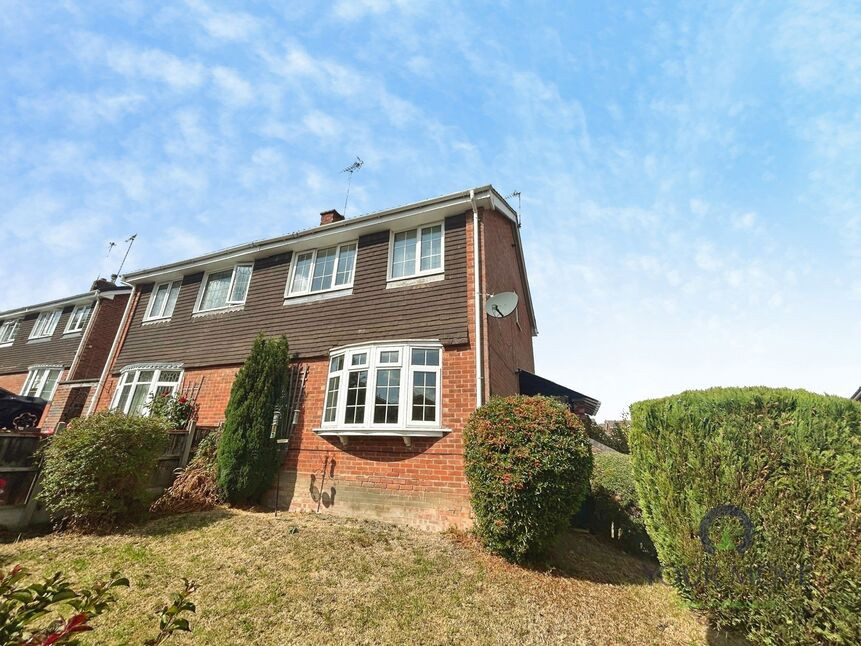
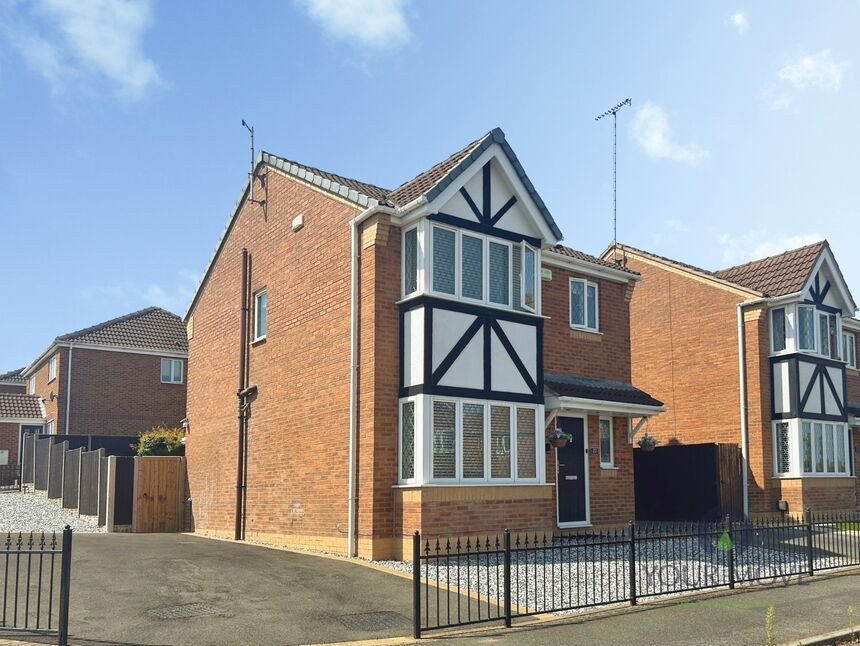
This three-bedroom semi-detached house is offered for sale in good condition and is located in Woodville, Swadlincote, Derbyshire. The accommodation includes two reception rooms, a kitchen, a family bathroom and three well-proportioned bedrooms. Externally, the property benefits from a drive and garage, providing useful off-street parking and storage. The home has an EPC rating of C and falls within Council Tax Band B.
Woodville is well placed for everyday amenities, with Swadlincote town centre offering supermarkets, shops and essential services a short drive away. Nearby recreational spaces include local parks and access to the National Forest, providing walking routes and outdoor leisure opportunities.
Families will find a range of primary and secondary schools in the wider Swadlincote area, along with nurseries and further education options, subject to individual admission policies and Ofsted ratings.
Transport connections are accessible by road, with the A511 and A514 linking to Burton upon Trent and Ashby-de-la-Zouch, and further to Derby and the wider East Midlands. Rail services are available from Burton upon Trent station, reachable in around 20–25 minutes by car from Woodville, offering routes towards Birmingham, Derby and beyond, making this location practical for commuting.
This three-bedroom semi-detached house for sale therefore presents a functional layout with two reception rooms, off-road parking via drive and garage, and a setting that allows access to local amenities, schools and wider regional transport links.
Entrance
Leading into the kitchen.
Kitchen
13'4" x 7'2" (4.06m x 2.18m)
The kitchen is modern and well equipped with wall and base units. There is space for a freestanding cooker and a Belfast sink. The kitchen also benefits from an integrated fridge/freezer and a washing machine.
Dining Room
13'4" x 7'8" (4.06m x 2.34m)
With access out to the garden and stairs leading off to the first floor.
Lounge
15'4" x 10'7" (4.67m x 3.23m)
Spacious lounge with an electric fire.
Main Bedroom
10'12" x 9'2" (3.35m x 2.80m)
Main double bedroom.
Bedroom 2
10'4" x 9'1" (3.15m x 2.77m)
Double bedroom with a built in wardrobe.
Bedroom 3
8'0" x 6'0" (2.44m x 1.83m)
Single bedroom.
Bathroom
5'9" x 7'4" (1.75m x 2.24m)
Maximum measurement. The bathroom is appointed with a white three piece suite comprising: bath with shower over, vanity wash stand and a low flush wc.
Outside
The property occupies a generous corner plot with gardens to the front and side. The entrance is accessed via some steps. There is a driveway and a detached garage.
Garden
The rear garden is laid to artificial grass and a patio area with gated access leading to the garage and parking.
Read full description
Woodville is well placed for everyday amenities, with Swadlincote town centre offering supermarkets, shops and essential services a short drive away. Nearby recreational spaces include local parks and access to the National Forest, providing walking routes and outdoor leisure opportunities.
Families will find a range of primary and secondary schools in the wider Swadlincote area, along with nurseries and further education options, subject to individual admission policies and Ofsted ratings.
Transport connections are accessible by road, with the A511 and A514 linking to Burton upon Trent and Ashby-de-la-Zouch, and further to Derby and the wider East Midlands. Rail services are available from Burton upon Trent station, reachable in around 20–25 minutes by car from Woodville, offering routes towards Birmingham, Derby and beyond, making this location practical for commuting.
This three-bedroom semi-detached house for sale therefore presents a functional layout with two reception rooms, off-road parking via drive and garage, and a setting that allows access to local amenities, schools and wider regional transport links.
Entrance
Leading into the kitchen.
Kitchen
13'4" x 7'2" (4.06m x 2.18m)
The kitchen is modern and well equipped with wall and base units. There is space for a freestanding cooker and a Belfast sink. The kitchen also benefits from an integrated fridge/freezer and a washing machine.
Dining Room
13'4" x 7'8" (4.06m x 2.34m)
With access out to the garden and stairs leading off to the first floor.
Lounge
15'4" x 10'7" (4.67m x 3.23m)
Spacious lounge with an electric fire.
Main Bedroom
10'12" x 9'2" (3.35m x 2.80m)
Main double bedroom.
Bedroom 2
10'4" x 9'1" (3.15m x 2.77m)
Double bedroom with a built in wardrobe.
Bedroom 3
8'0" x 6'0" (2.44m x 1.83m)
Single bedroom.
Bathroom
5'9" x 7'4" (1.75m x 2.24m)
Maximum measurement. The bathroom is appointed with a white three piece suite comprising: bath with shower over, vanity wash stand and a low flush wc.
Outside
The property occupies a generous corner plot with gardens to the front and side. The entrance is accessed via some steps. There is a driveway and a detached garage.
Garden
The rear garden is laid to artificial grass and a patio area with gated access leading to the garage and parking.
Read full description
What's it like to live here?
Nearby businesses open now
More properties nearby
£180,000 Asking price
Heron Drive, Woodville, Derbyshire, DE11
£175,000 Asking price
Finch Close, Woodville, Derbyshire, DE11
£280,000 Offers over
Comments (0)
Log in to like, comment or share to your feed.
Start the conversation about this listing.