 Available
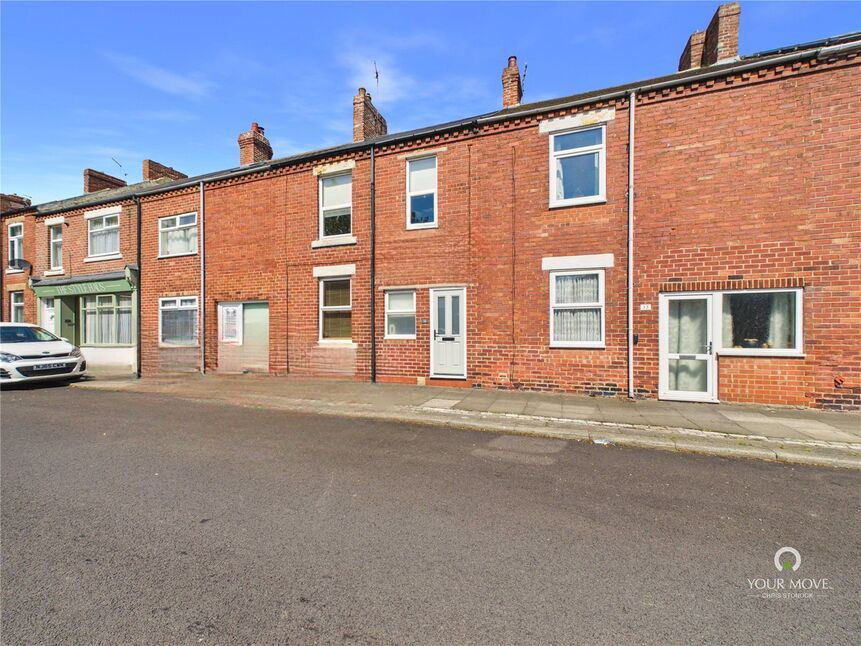
Photo 1 of 14
£255,000 Asking price
Farne Close, Church Fields, Whitley Bay, NE25
Farne Close, Whitley Bay, Church Fields, NE25
- 🏠 House
- 📋 For sale
- 🛏 3 beds
- 🛁 2 baths
- 👁 7 views
About this property
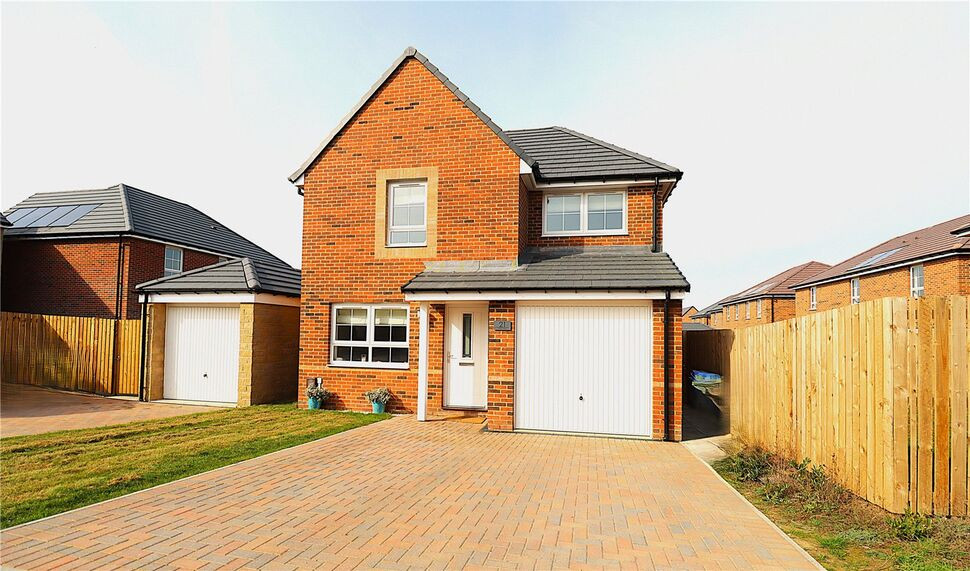
A spacious and well-presented three-bedroom detached family home, ideally situated on the sought-after modern development of Churchfields in New Hartley. The property boasts generous gardens, a garage, and a driveway, offering excellent outdoor space and convenient off-street parking perfect for modern family living.
Nestled within the charming village of New Hartley, this location offers a perfect blend of coastal and countryside living. Situated in south-east Northumberland, the village enjoys a peaceful setting while remaining conveniently close to nearby Seaton Delaval, Seaton Sluice, and the vibrant seaside town of Whitley Bay.
The property is well presented throughout and benefits from open plan living and dining kitchen, briefly comprising: Entrance lobby, open lounge dining kitchen with French doors leading out to the rear garden, utility room and cloaks WC. To the first floor there are three bedrooms the master having en-suite shower /WC and a family bathroom/WC. Externally there is a large rear garden, an open front garden, integral garage and double drive provides off street parking, viewing is via appointment through our branch on 0191-2534117.
Freehold
EPC Rating B
Council Tax Band D
Entrance lobby
Double glazed door, radiator, stairs to first floor.
Open lounge and dining kitchen
4.27mx 3.05m x 2.5m
Lounge area - double glazed window to the front with electric blind, LTV flooring, under stairs storage cupboard, radiator and open to Dining kitchen area- Double glazed french doors to the rear, double glazed window to the rear, fitted modern Grey colour wall and base units with contrasting work surfaces, integrated dish washer, fridge freezer, built in electric oven, gas hob with extractor above, radiator, LTV flooring.
Utility Room
5'5" x 5'1" (1.65m x 1.55m)
Plumbed for washing machine, double glazed window to the to the re4ar, radiator.
Cloaks WC
Low level wc, corner wash hand basin, half tiled walls, LTV flooring radiator and double glazed frosted window to the side.
First floor landing
Loft access and doors off to
Master Bedroom
14'1" x 8'12" (4.30m x 2.74m)
Do9uble glazed window to the front and radiator.
En-Suite
Double shower with plumbed shower, low level WC, pedestal wash hand basin, half tiled walls, double glazed frosted window to the rear and radiator.
Bedroom 2
11'8" x 9'9" (3.56m x 2.97m)
Double glazed window to the front, radiator and built in double robe.
Bedroom 3
8'8" x 10'7" (2.64m x 3.23m)
Double glazed window to the rear, radiator.
Bathroom / wc
6'3" x 6'3" (1.90m x 1.90m)
Low level WC, pedestal wash hand basin, panelled bath, half tiled walls, radiator, extractor fan.
External
Rear garden-Fenced to sides and rear, gate to front, laid to lawn and paved patio area.Front garden- Laid to lawn.
Garage and drive
Integral garage with up and over garage door, power and lighting.Block paved double drive.
Read full description
Nestled within the charming village of New Hartley, this location offers a perfect blend of coastal and countryside living. Situated in south-east Northumberland, the village enjoys a peaceful setting while remaining conveniently close to nearby Seaton Delaval, Seaton Sluice, and the vibrant seaside town of Whitley Bay.
The property is well presented throughout and benefits from open plan living and dining kitchen, briefly comprising: Entrance lobby, open lounge dining kitchen with French doors leading out to the rear garden, utility room and cloaks WC. To the first floor there are three bedrooms the master having en-suite shower /WC and a family bathroom/WC. Externally there is a large rear garden, an open front garden, integral garage and double drive provides off street parking, viewing is via appointment through our branch on 0191-2534117.
Freehold
EPC Rating B
Council Tax Band D
Entrance lobby
Double glazed door, radiator, stairs to first floor.
Open lounge and dining kitchen
4.27mx 3.05m x 2.5m
Lounge area - double glazed window to the front with electric blind, LTV flooring, under stairs storage cupboard, radiator and open to Dining kitchen area- Double glazed french doors to the rear, double glazed window to the rear, fitted modern Grey colour wall and base units with contrasting work surfaces, integrated dish washer, fridge freezer, built in electric oven, gas hob with extractor above, radiator, LTV flooring.
Utility Room
5'5" x 5'1" (1.65m x 1.55m)
Plumbed for washing machine, double glazed window to the to the re4ar, radiator.
Cloaks WC
Low level wc, corner wash hand basin, half tiled walls, LTV flooring radiator and double glazed frosted window to the side.
First floor landing
Loft access and doors off to
Master Bedroom
14'1" x 8'12" (4.30m x 2.74m)
Do9uble glazed window to the front and radiator.
En-Suite
Double shower with plumbed shower, low level WC, pedestal wash hand basin, half tiled walls, double glazed frosted window to the rear and radiator.
Bedroom 2
11'8" x 9'9" (3.56m x 2.97m)
Double glazed window to the front, radiator and built in double robe.
Bedroom 3
8'8" x 10'7" (2.64m x 3.23m)
Double glazed window to the rear, radiator.
Bathroom / wc
6'3" x 6'3" (1.90m x 1.90m)
Low level WC, pedestal wash hand basin, panelled bath, half tiled walls, radiator, extractor fan.
External
Rear garden-Fenced to sides and rear, gate to front, laid to lawn and paved patio area.Front garden- Laid to lawn.
Garage and drive
Integral garage with up and over garage door, power and lighting.Block paved double drive.
Read full description
More properties nearby
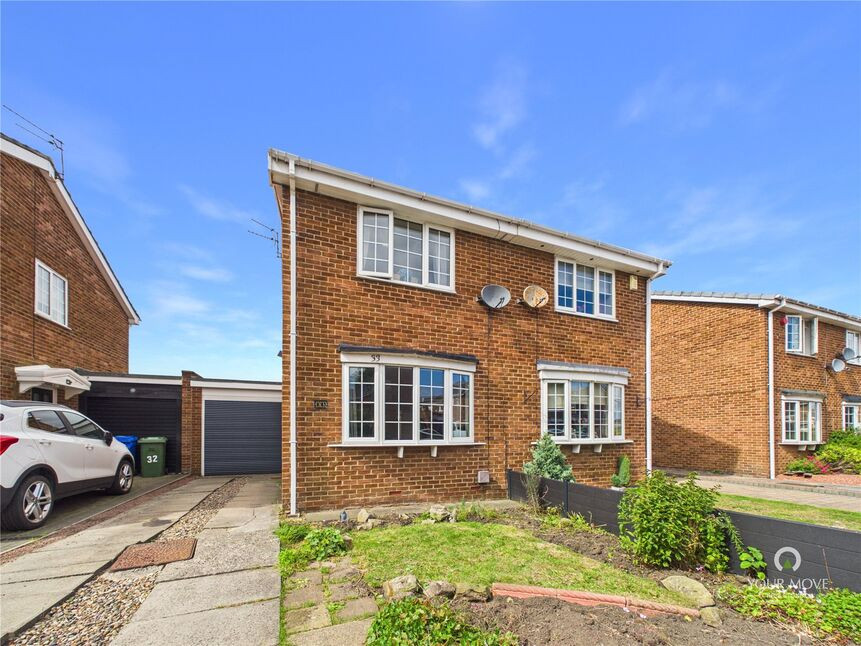
£140,000 Asking price
Bradbury Court, New Hartley, Northumberland, NE25
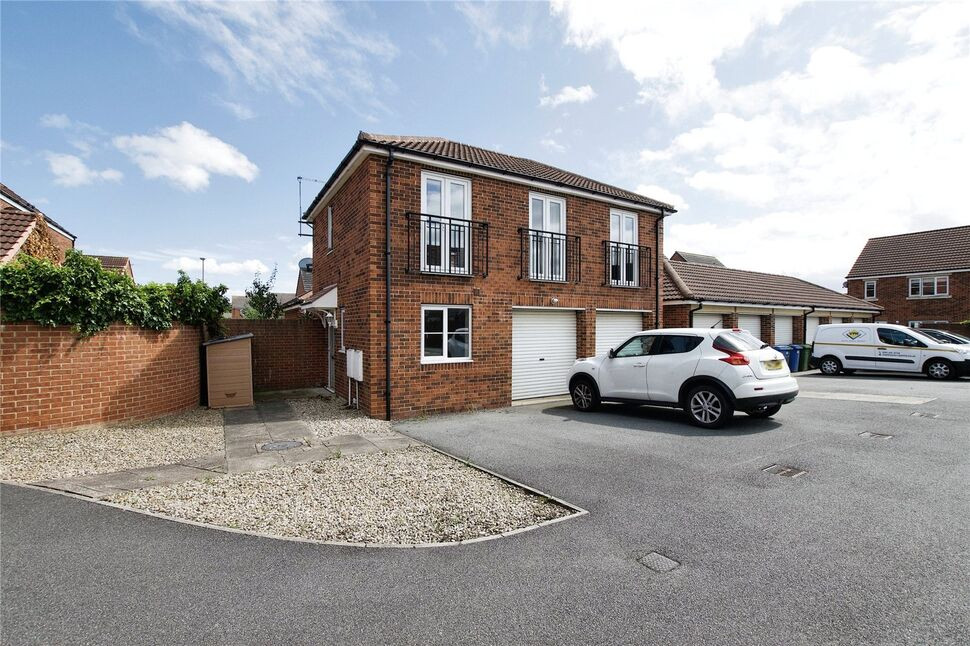
£124,950 Asking price
Roxburgh Close, Seaton Delaval, Northumberland, NE25
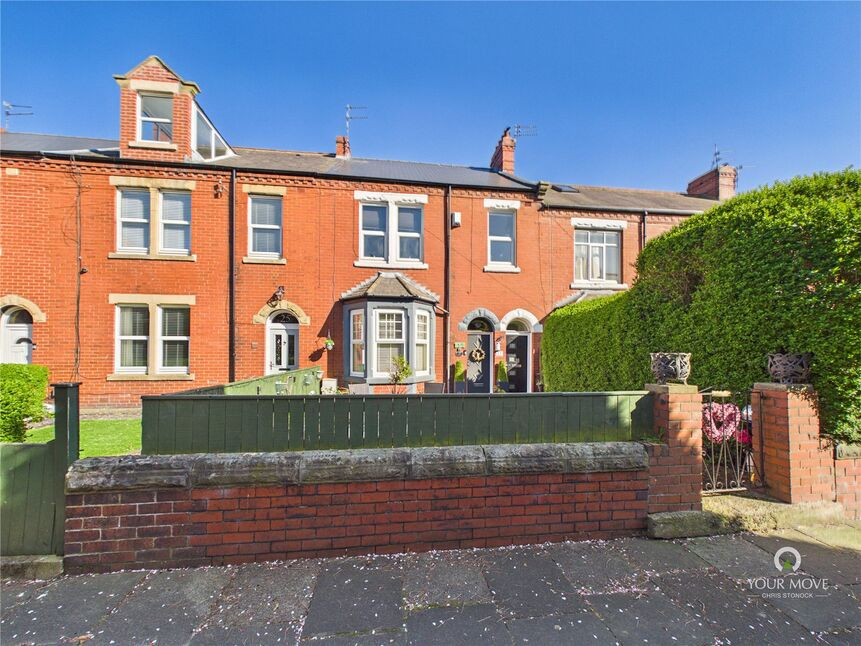
£110,000 Asking price
Hayward Avenue, Seaton Delaval, Northumberland, NE25
£172,500 Asking price

Comments (0)
Log in to like, comment or share to your feed.
Start the conversation about this listing.