 Available
Photo 1 of 17
£170,000 Offers over
Farquhar Street, Hopeman, Moray, IV30
Farquhar Street, Moray, Hopeman, IV30
- 🏠 Bungalow
- 📋 For sale
- 🛏 2 beds
- 🛁 1 bath
- 👁 9 views
About this property
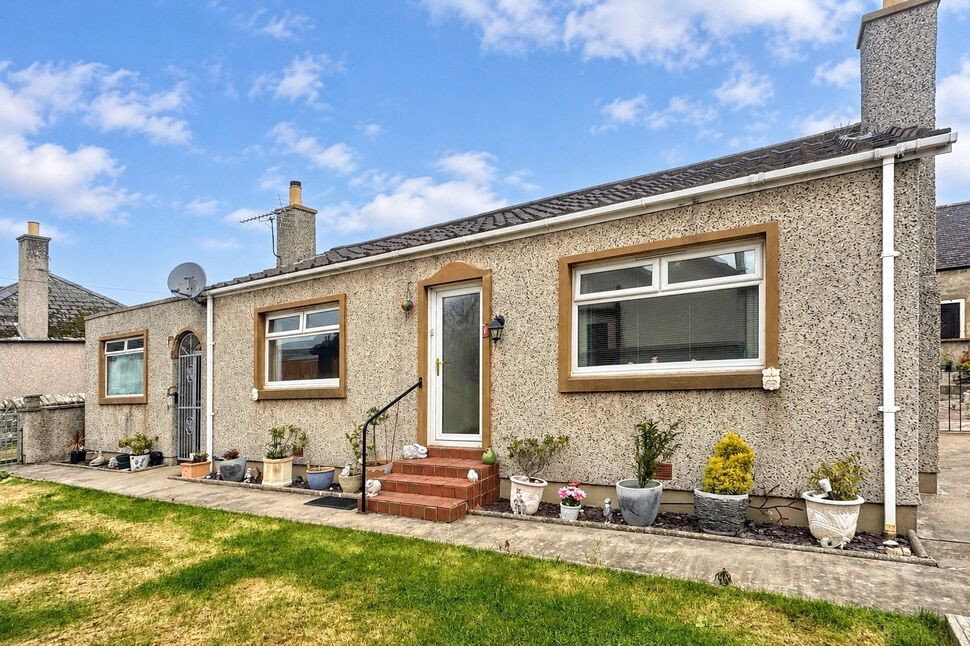
Your Move are delighted to bring to the market this charming two-bedroom detached bungalow, situated in the sought-after coastal village of Hopeman. Offering spacious accommodation all on one level, a generous wraparound garden, a single garage and off-street parking for two to three vehicles, this property presents an excellent opportunity for a variety of buyers. Whether you are looking to downsize, seeking the convenience of single-level living or hoping to enjoy a more relaxed coastal lifestyle, this attractive home is well worth viewing.
The accommodation begins with a welcoming vestibule, providing useful storage cupboards and access through to the main living areas.
The generous kitchen diner forms the heart of the home, offering an excellent range of wall and base units, ample worktop space and an abundance of room for both everyday cooking and dining. The kitchen is fitted with an integrated oven and hob, with additional space for freestanding white goods and the added benefit of a handy pantry, providing further storage. There is plenty of room for a dining table, making this a practical and sociable space for family meals and entertaining. A glazed door leads through to the lounge, creating a natural connection between the two rooms.
The lounge is a bright and comfortable living space, enhanced by a large window overlooking the garden, allowing natural light to flood the room. With ample space for a range of lounge furniture, this is an inviting setting in which to relax and unwind.
The hallway leads to the two bedrooms and shower room, with the additional convenience of access out to the garden.
Both bedrooms are generously proportioned doubles, featuring large windows that create a light and airy feel. Each room is laid to carpet and offers plenty of space for freestanding bedroom furniture, providing comfortable accommodation for a variety of needs. The second bedroom could also be utilised as a guest room, home office or hobby space, depending on individual requirements.
The shower room is finished with tiled walls and flooring and comprises a shower cubicle with wet-wall surround, WC, wash hand basin and heated towel rail, providing a practical and easy-to-maintain space.
Externally, the property enjoys a generous wraparound garden, offering outdoor space to relax, entertain and enjoy the surrounding setting. The garden is predominantly laid to lawn, with paved pathways and a wooden decked patio area, creating a pleasant spot for outdoor seating and enjoying the warmer months. An outdoor tap is also provided for added convenience.
Further benefits include off-street parking for two to three vehicles and a single garage, fitted with an up-and-over door and a separate side entrance. The garage also incorporates a useful additional storage area housing the boiler, together with a wash hand basin, power and lighting, making it a versatile space for storage, hobbies or practical everyday use.
The property further benefits from oil-fired central heating and double glazing throughout.
Hopeman is a popular coastal village on the Moray Firth, well regarded for its attractive sandy beaches, picturesque harbour and relaxed seaside atmosphere. The village offers a range of local amenities, including shops, a primary school, community facilities and places to eat, while its beautiful coastline provides excellent opportunities for walking, cycling and enjoying the outdoors. Hopeman is also well placed for access to the nearby towns of Elgin and Lossiemouth, where a wider range of shopping, leisure and transport facilities can be found. Combining village convenience with the appeal of coastal living, Hopeman is an attractive location for those seeking a quieter pace of life without being too far from larger towns.
The Home Report notes that the property is of non-traditional construction, which may influence mortgage lending and marketability. Buyers requiring finance are advised to make their lender or mortgage adviser aware of this at an early stage.
Location
Hopeman is a popular coastal village on the Moray Firth, well regarded for its attractive sandy beaches, picturesque harbour and relaxed seaside atmosphere. The village offers a range of local amenities, including shops, a primary school, community facilities and places to eat, while its beautiful coastline provides excellent opportunities for walking, cycling and enjoying the outdoors. Hopeman is also well placed for access to the nearby towns of Elgin and Lossiemouth, where a wider range of shopping, leisure and transport facilities can be found. Combining village convenience with the appeal of coastal living, Hopeman is an attractive location for those seeking a quieter pace of life without being too far from larger towns.
Vestibule
The accommodation begins with a welcoming vestibule, providing useful storage cupboards and access through to the main living areas.
Kitchen
11'3" x 20'3" (3.44m x 6.16m)
The generous kitchen diner forms the heart of the home, offering an excellent range of wall and base units, ample worktop space and an abundance of room for both everyday cooking and dining. The kitchen is fitted with an integrated oven and hob, with additional space for freestanding white goods and the added benefit of a handy pantry, providing further storage. There is plenty of room for a dining table, making this a practical and sociable space for family meals and entertaining. A glazed door leads through to the lounge, creating a natural connection between the two rooms.
Lounge
13'5" x 11'8" (4.10m x 3.56m)
The lounge is a bright and comfortable living space, enhanced by a large window overlooking the garden, allowing natural light to flood the room. With ample space for a range of lounge furniture, this is an inviting setting in which to relax and unwind.
Hallway
The hallway leads to the two bedrooms and shower room, with the additional convenience of access out to the garden.
Bedroom 1
10'9" x 9'2" (3.27m x 2.80m)
Bedroom 1 is a generously proportioned double bedroom, featuring a large window that creates a light and airy feel. The room is laid to carpet and offers plenty of space for freestanding bedroom furniture, providing comfortable accommodation for a variety of needs.
Bedroom 2
10'9" x 9'3" (3.28m x 2.83m)
Bedroom 2 is also a good sized double room, and could also be utilised as a guest room, home office or hobby space, depending on individual requirements.
Shower Room
4'11" x 6'2" (1.50m x 1.89m)
The shower room is finished with tiled walls and flooring and comprises a shower cubicle with wet-wall surround, WC, wash hand basin and heated towel rail, providing a practical and easy-to-maintain space.
External
Externally, the property enjoys a generous wraparound garden, offering outdoor space to relax, entertain and enjoy the surrounding setting. The garden is predominantly laid to lawn, with paved pathways and a wooden decked patio area, creating a pleasant spot for outdoor seating and enjoying the warmer months. An outdoor tap is also provided for added convenience.
Garage
Further benefits include off-street parking for two to three vehicles and a single garage, fitted with an up-and-over door and a separate side entrance. The garage also incorporates a useful additional storage area housing the boiler, together with a wash hand basin, power and lighting, making it a versatile space for storage, hobbies or practical everyday use.
Additional
The property further benefits from oil-fired central heating and double glazing throughout.The Home Report notes that the property is of non-traditional construction, which may influence mortgage lending and marketability. Buyers requiring finance are advised to make their lender or mortgage adviser aware of this at an early stage.
Read full description
The accommodation begins with a welcoming vestibule, providing useful storage cupboards and access through to the main living areas.
The generous kitchen diner forms the heart of the home, offering an excellent range of wall and base units, ample worktop space and an abundance of room for both everyday cooking and dining. The kitchen is fitted with an integrated oven and hob, with additional space for freestanding white goods and the added benefit of a handy pantry, providing further storage. There is plenty of room for a dining table, making this a practical and sociable space for family meals and entertaining. A glazed door leads through to the lounge, creating a natural connection between the two rooms.
The lounge is a bright and comfortable living space, enhanced by a large window overlooking the garden, allowing natural light to flood the room. With ample space for a range of lounge furniture, this is an inviting setting in which to relax and unwind.
The hallway leads to the two bedrooms and shower room, with the additional convenience of access out to the garden.
Both bedrooms are generously proportioned doubles, featuring large windows that create a light and airy feel. Each room is laid to carpet and offers plenty of space for freestanding bedroom furniture, providing comfortable accommodation for a variety of needs. The second bedroom could also be utilised as a guest room, home office or hobby space, depending on individual requirements.
The shower room is finished with tiled walls and flooring and comprises a shower cubicle with wet-wall surround, WC, wash hand basin and heated towel rail, providing a practical and easy-to-maintain space.
Externally, the property enjoys a generous wraparound garden, offering outdoor space to relax, entertain and enjoy the surrounding setting. The garden is predominantly laid to lawn, with paved pathways and a wooden decked patio area, creating a pleasant spot for outdoor seating and enjoying the warmer months. An outdoor tap is also provided for added convenience.
Further benefits include off-street parking for two to three vehicles and a single garage, fitted with an up-and-over door and a separate side entrance. The garage also incorporates a useful additional storage area housing the boiler, together with a wash hand basin, power and lighting, making it a versatile space for storage, hobbies or practical everyday use.
The property further benefits from oil-fired central heating and double glazing throughout.
Hopeman is a popular coastal village on the Moray Firth, well regarded for its attractive sandy beaches, picturesque harbour and relaxed seaside atmosphere. The village offers a range of local amenities, including shops, a primary school, community facilities and places to eat, while its beautiful coastline provides excellent opportunities for walking, cycling and enjoying the outdoors. Hopeman is also well placed for access to the nearby towns of Elgin and Lossiemouth, where a wider range of shopping, leisure and transport facilities can be found. Combining village convenience with the appeal of coastal living, Hopeman is an attractive location for those seeking a quieter pace of life without being too far from larger towns.
The Home Report notes that the property is of non-traditional construction, which may influence mortgage lending and marketability. Buyers requiring finance are advised to make their lender or mortgage adviser aware of this at an early stage.
Location
Hopeman is a popular coastal village on the Moray Firth, well regarded for its attractive sandy beaches, picturesque harbour and relaxed seaside atmosphere. The village offers a range of local amenities, including shops, a primary school, community facilities and places to eat, while its beautiful coastline provides excellent opportunities for walking, cycling and enjoying the outdoors. Hopeman is also well placed for access to the nearby towns of Elgin and Lossiemouth, where a wider range of shopping, leisure and transport facilities can be found. Combining village convenience with the appeal of coastal living, Hopeman is an attractive location for those seeking a quieter pace of life without being too far from larger towns.
Vestibule
The accommodation begins with a welcoming vestibule, providing useful storage cupboards and access through to the main living areas.
Kitchen
11'3" x 20'3" (3.44m x 6.16m)
The generous kitchen diner forms the heart of the home, offering an excellent range of wall and base units, ample worktop space and an abundance of room for both everyday cooking and dining. The kitchen is fitted with an integrated oven and hob, with additional space for freestanding white goods and the added benefit of a handy pantry, providing further storage. There is plenty of room for a dining table, making this a practical and sociable space for family meals and entertaining. A glazed door leads through to the lounge, creating a natural connection between the two rooms.
Lounge
13'5" x 11'8" (4.10m x 3.56m)
The lounge is a bright and comfortable living space, enhanced by a large window overlooking the garden, allowing natural light to flood the room. With ample space for a range of lounge furniture, this is an inviting setting in which to relax and unwind.
Hallway
The hallway leads to the two bedrooms and shower room, with the additional convenience of access out to the garden.
Bedroom 1
10'9" x 9'2" (3.27m x 2.80m)
Bedroom 1 is a generously proportioned double bedroom, featuring a large window that creates a light and airy feel. The room is laid to carpet and offers plenty of space for freestanding bedroom furniture, providing comfortable accommodation for a variety of needs.
Bedroom 2
10'9" x 9'3" (3.28m x 2.83m)
Bedroom 2 is also a good sized double room, and could also be utilised as a guest room, home office or hobby space, depending on individual requirements.
Shower Room
4'11" x 6'2" (1.50m x 1.89m)
The shower room is finished with tiled walls and flooring and comprises a shower cubicle with wet-wall surround, WC, wash hand basin and heated towel rail, providing a practical and easy-to-maintain space.
External
Externally, the property enjoys a generous wraparound garden, offering outdoor space to relax, entertain and enjoy the surrounding setting. The garden is predominantly laid to lawn, with paved pathways and a wooden decked patio area, creating a pleasant spot for outdoor seating and enjoying the warmer months. An outdoor tap is also provided for added convenience.
Garage
Further benefits include off-street parking for two to three vehicles and a single garage, fitted with an up-and-over door and a separate side entrance. The garage also incorporates a useful additional storage area housing the boiler, together with a wash hand basin, power and lighting, making it a versatile space for storage, hobbies or practical everyday use.
Additional
The property further benefits from oil-fired central heating and double glazing throughout.The Home Report notes that the property is of non-traditional construction, which may influence mortgage lending and marketability. Buyers requiring finance are advised to make their lender or mortgage adviser aware of this at an early stage.
Read full description
Comments (0)
Log in to like, comment or share to your feed.
Start the conversation about this listing.