 Available
Photo 1 of 17
£105,000 Asking price
Fell View Park, Gosforth, Cumbria, CA20
Fell View Park, Cumbria, Gosforth, CA20
- 🏠 House
- 📋 For sale
- 🛏 2 beds
- 🛁 1 bath
- 👁 5 views
About this property
Situated on a popular residential site for the over 50s, within the picturesque village of Gosforth, this immaculately presented two-bedroom park home offers stylish, contemporary and light-filled accommodation throughout. Boasting a spacious L-shaped living/dining room with triple aspect windows, cosy electric fireplace and recessed lighting, a modern fitted kitchen with integrated Siemens appliances, two versatile bedrooms and a stylish contemporary shower room.
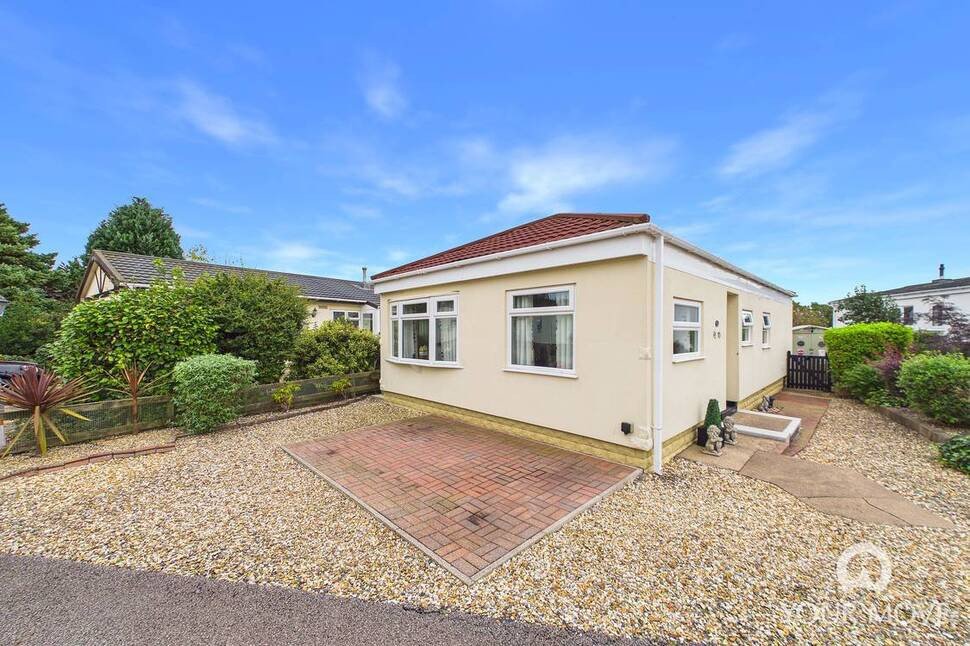
Externally, the property occupies a generous plot with an enclosed, low-maintenance rear garden, patio areas, greenhouse and off-street parking.
Ideally positioned for exploring the Western Lakes and just a short drive from the popular coastal town of Seascale, this fantastic home offers an excellent opportunity for those seeking comfortable, modern living in a beautiful setting. Early viewing is highly recommended.
Living / Dining Room
19'2" x 9'7" (5.84m x 2.92m)
A spacious L-shaped living/dining room, enjoying triple aspect windows which flood the space with natural light, complemented by recessed lighting. The cosy living area features an electric fireplace, creating a warm and inviting space to relax in the evenings, while the dining area comfortably accommodates a four-seater table. An open archway leads through to the kitchen, with an external door providing access to the side of the property.
Kitchen
10'8" x 9'9" (3.26m x 2.98m)
Fitted with a range of modern units, complemented by stone countertops and matching backsplash. Recessed and under-counter lighting provide both practical and ambient illumination. The kitchen is further enhanced by a range of integrated Siemens appliances, including a fridge/freezer, electric oven, microwave and countertop-mounted electric hob. An external door provides convenient access to the side of the property.
Hallway
12'7" x 2'5" (3.84m x 0.73m)
Also benefiting from recessed lighting, the hallway provides access from the kitchen through to both bedrooms and the shower room. A large storage cupboard, housing the boiler, provides excellent additional storage.
Bedroom 1
16'7" x 9'5" (5.06m x 2.88m)
A generously proportioned primary bedroom with ample space for a double bed. Dual aspect windows and recessed lighting create a bright and airy space.
Bedroom 2
8'12" x 7'3" (2.74m x 2.20m)
A versatile second bedroom featuring a full wall of fitted wardrobes with contemporary sliding doors, together with recessed lighting. Currently utilised as a home office with a fitted desk, this flexible room would make an excellent guest bedroom, hobby room or study.
Shower Room
6'11" x 8'10" (2.11m x 2.68m)
A contemporary shower room, finished with marble-effect wall panelling and recessed lighting. Comprising an enclosed shower cubicle with rainfall shower head, heated towel rail, WC and wash hand basin set within a generous fitted vanity unit.
Outside
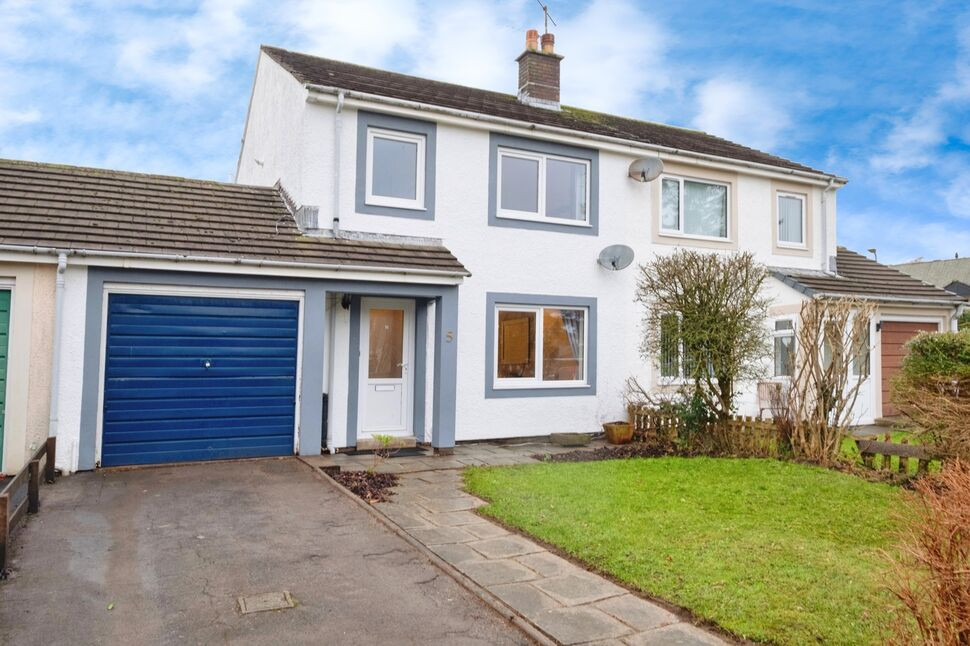
Externally, the property occupies a generous plot and enjoys a spacious, enclosed rear garden designed with ease of maintenance in mind. Gravelled and paved patio areas provide excellent spaces for outdoor seating and entertaining during the warmer months. A greenhouse offers an ideal space for keen gardeners or simply somewhere to enjoy the garden whatever the weather. Gates to either side provide convenient external access to the garden.To the front, further gravelled areas are bordered by an established selection of plants, shrubs and trees, creating an attractive and welcoming approach to the property. A paved driveway provides off-street parking for one vehicle.
Site Fees
The park home is leasehold with a current pitch fee of £143.88 per calendar month, payable to Berkeley Leisure Group Ltd. This fee is reviewed every January. A copy of the park rules are available from the branch. Please contact us for more details.
Agents Notes
The property benefits from gas heating and double glazing. The site if for the over 50s only.
Read full description
Externally, the property occupies a generous plot with an enclosed, low-maintenance rear garden, patio areas, greenhouse and off-street parking.
Ideally positioned for exploring the Western Lakes and just a short drive from the popular coastal town of Seascale, this fantastic home offers an excellent opportunity for those seeking comfortable, modern living in a beautiful setting. Early viewing is highly recommended.
Living / Dining Room
19'2" x 9'7" (5.84m x 2.92m)
A spacious L-shaped living/dining room, enjoying triple aspect windows which flood the space with natural light, complemented by recessed lighting. The cosy living area features an electric fireplace, creating a warm and inviting space to relax in the evenings, while the dining area comfortably accommodates a four-seater table. An open archway leads through to the kitchen, with an external door providing access to the side of the property.
Kitchen
10'8" x 9'9" (3.26m x 2.98m)
Fitted with a range of modern units, complemented by stone countertops and matching backsplash. Recessed and under-counter lighting provide both practical and ambient illumination. The kitchen is further enhanced by a range of integrated Siemens appliances, including a fridge/freezer, electric oven, microwave and countertop-mounted electric hob. An external door provides convenient access to the side of the property.
Hallway
12'7" x 2'5" (3.84m x 0.73m)
Also benefiting from recessed lighting, the hallway provides access from the kitchen through to both bedrooms and the shower room. A large storage cupboard, housing the boiler, provides excellent additional storage.
Bedroom 1
16'7" x 9'5" (5.06m x 2.88m)
A generously proportioned primary bedroom with ample space for a double bed. Dual aspect windows and recessed lighting create a bright and airy space.
Bedroom 2
8'12" x 7'3" (2.74m x 2.20m)
A versatile second bedroom featuring a full wall of fitted wardrobes with contemporary sliding doors, together with recessed lighting. Currently utilised as a home office with a fitted desk, this flexible room would make an excellent guest bedroom, hobby room or study.
Shower Room
6'11" x 8'10" (2.11m x 2.68m)
A contemporary shower room, finished with marble-effect wall panelling and recessed lighting. Comprising an enclosed shower cubicle with rainfall shower head, heated towel rail, WC and wash hand basin set within a generous fitted vanity unit.
Outside
Externally, the property occupies a generous plot and enjoys a spacious, enclosed rear garden designed with ease of maintenance in mind. Gravelled and paved patio areas provide excellent spaces for outdoor seating and entertaining during the warmer months. A greenhouse offers an ideal space for keen gardeners or simply somewhere to enjoy the garden whatever the weather. Gates to either side provide convenient external access to the garden.To the front, further gravelled areas are bordered by an established selection of plants, shrubs and trees, creating an attractive and welcoming approach to the property. A paved driveway provides off-street parking for one vehicle.
Site Fees
The park home is leasehold with a current pitch fee of £143.88 per calendar month, payable to Berkeley Leisure Group Ltd. This fee is reviewed every January. A copy of the park rules are available from the branch. Please contact us for more details.
Agents Notes
The property benefits from gas heating and double glazing. The site if for the over 50s only.
Read full description
What's it like to live here?
Nearby businesses open now
More properties nearby
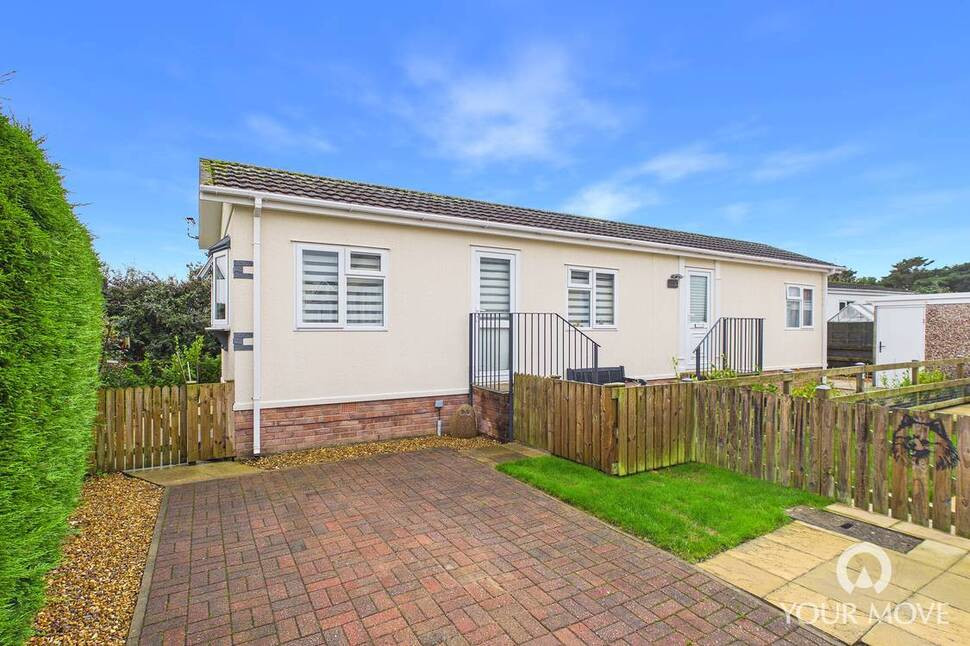
£95,000 Offers over
Fell View Park, Gosforth, Cumbria, CA20
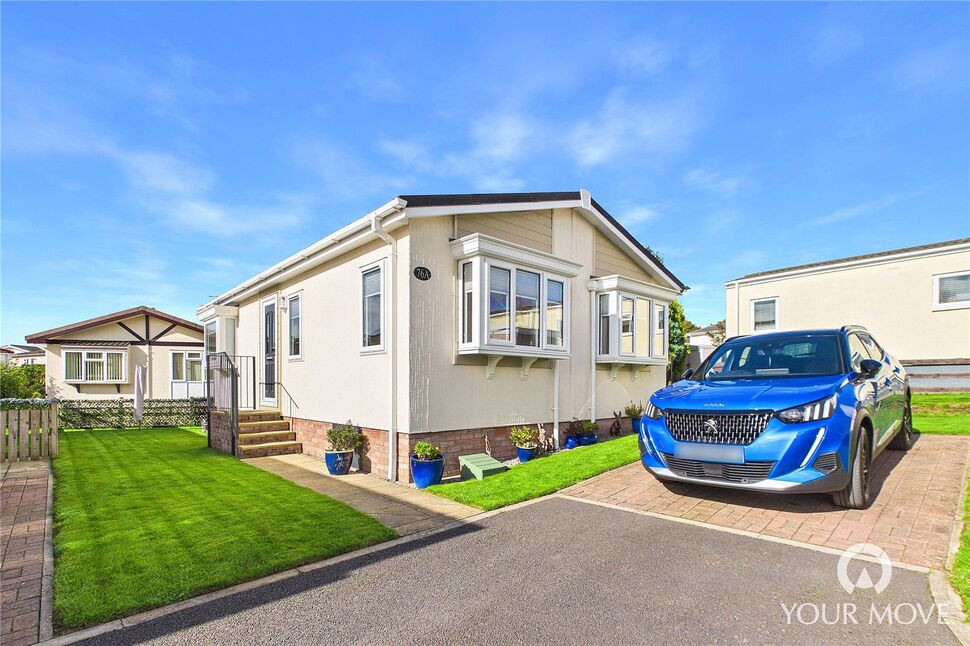
£130,000 Asking price
Fell View Park, Gosforth, Cumbria, CA20
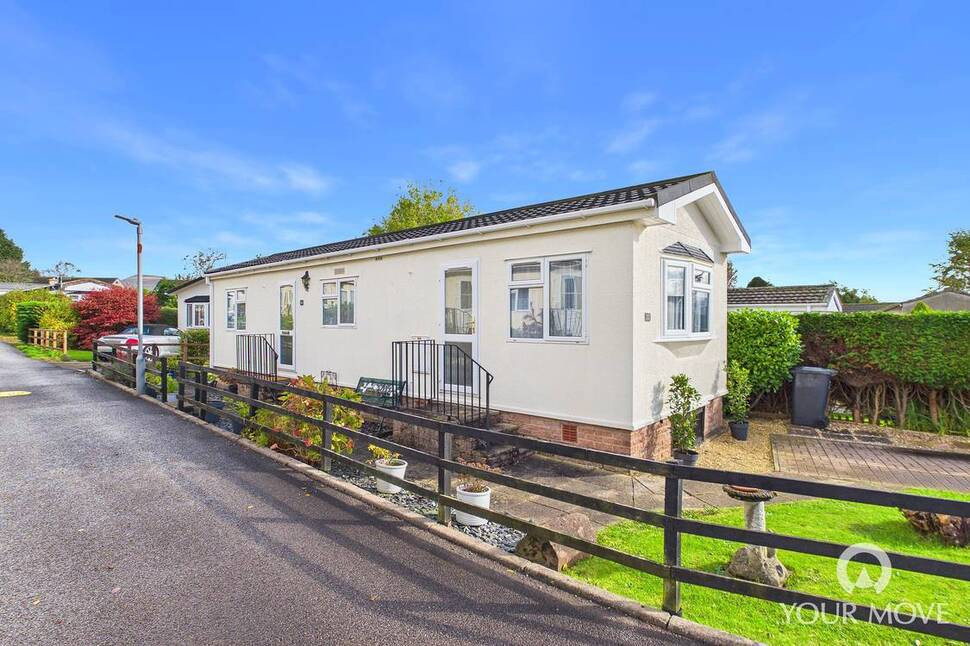
£70,000 Asking price
Fell View Park, Gosforth, Cumbria, CA20
£250,000 Offers over
Comments (0)
Log in to like, comment or share to your feed.
Start the conversation about this listing.