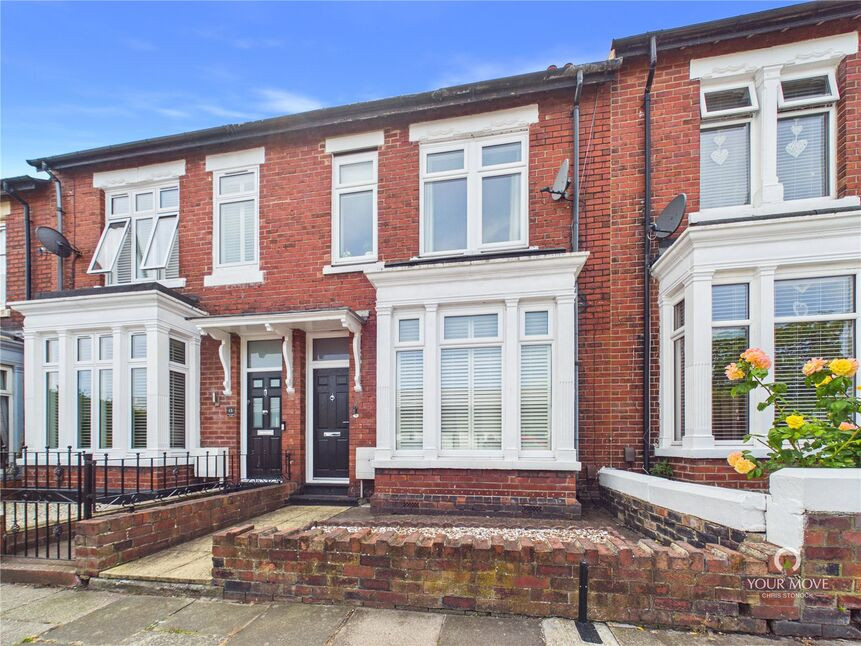
 Available
Photo 1 of 19
£175,000 Offers over
Ferndale Avenue, Wallsend, Tyne and Wear, NE28
Ferndale Avenue, Tyne and Wear, Wallsend, NE28
- 🏠 House
- 📋 For sale
- 🛏 3 beds
- 🛁 1 bath
- 👁 9 views
About this property
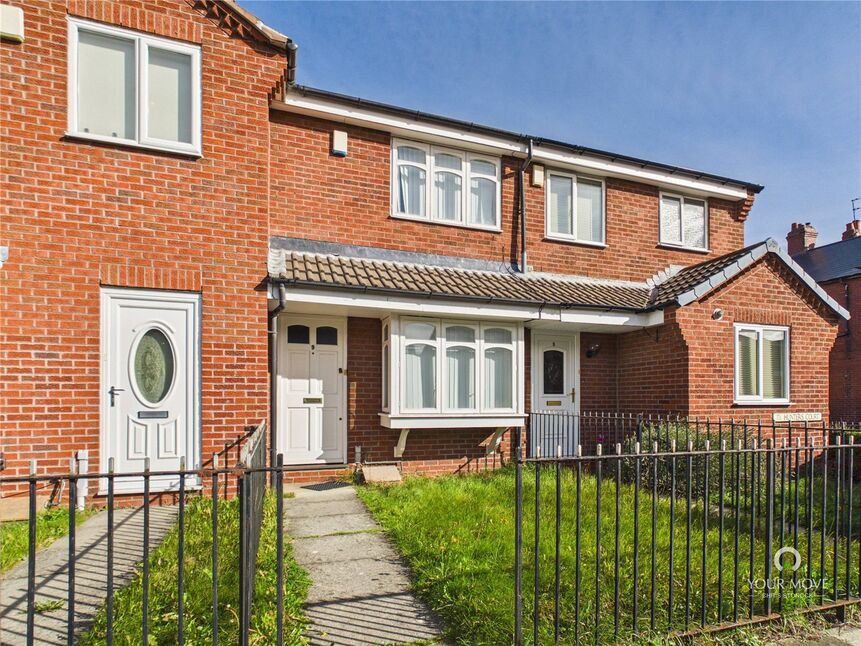
Presenting a charming and well-maintained mid-terraced house boasting three bedrooms, this delightful property exudes warmth and character. Step inside to discover a bright and inviting living space, perfect for relaxed family living or entertaining guests. The property features a lovely garden, providing a tranquil outdoor retreat for enjoying al fresco dining or simply unwinding after a busy day. Located in a sought-after residential area, this home offers convenience with nearby amenities, schools, and transport links within easy reach. With its attractive features and desirable location, this property presents an ideal opportunity for those seeking a comfortable and inviting place to call home. Don't miss out on the chance to make this lovely house your own and create cherished memories in a welcoming and peaceful setting.
To the ground floor this property comprises, entrance hallway with stairs to first floor landing, lounge with bay window, kitchen with fitted floor and wall units and an integrated gas hob, utility room with fitted units and access to the rear yard and a family bathroom with shower over bath, WC and hand wash basin.
To the first floor there are two double bedrooms and a third single bedroom.
Externally this property has a private yard to the rear and on street permitted parking.
Freehold
North Tyneside Council Tax Band A
EPC Grade C
Lounge
10'10" x 15'3" (3.31m x 4.64m)
Kitchen
10'12" x 13'4" (3.35m x 4.06m)
Utility Room
8'3" x 10'1" (2.52m x 3.08m)
Bathroom
8'0" x 4'10" (2.44m x 1.47m)
Master Bedroom
9'8" x 12'6" (2.95m x 3.80m)
Bedroom 2
8'2" x 13'3" (2.48m x 4.05m)
Bedroom 3
5'7" x 8'7" (1.71m x 2.62m)
Read full description
To the ground floor this property comprises, entrance hallway with stairs to first floor landing, lounge with bay window, kitchen with fitted floor and wall units and an integrated gas hob, utility room with fitted units and access to the rear yard and a family bathroom with shower over bath, WC and hand wash basin.
To the first floor there are two double bedrooms and a third single bedroom.
Externally this property has a private yard to the rear and on street permitted parking.
Freehold
North Tyneside Council Tax Band A
EPC Grade C
Lounge
10'10" x 15'3" (3.31m x 4.64m)
Kitchen
10'12" x 13'4" (3.35m x 4.06m)
Utility Room
8'3" x 10'1" (2.52m x 3.08m)
Bathroom
8'0" x 4'10" (2.44m x 1.47m)
Master Bedroom
9'8" x 12'6" (2.95m x 3.80m)
Bedroom 2
8'2" x 13'3" (2.48m x 4.05m)
Bedroom 3
5'7" x 8'7" (1.71m x 2.62m)
Read full description
What's it like to live here?
Nearby businesses open now
More properties nearby
£80,000 Asking price
Comments (0)
Log in to like, comment or share to your feed.
Start the conversation about this listing.