 Available
Photo 1 of 22
£475,000 Offers over
Fettler Close, Swinton, Greater Manchester, M27
Fettler Close, Greater Manchester, Swinton, M27
- 🏠 House
- 📋 For sale
- 🛏 3 beds
- 🛁 2 baths
- 👁 9 views
About this property
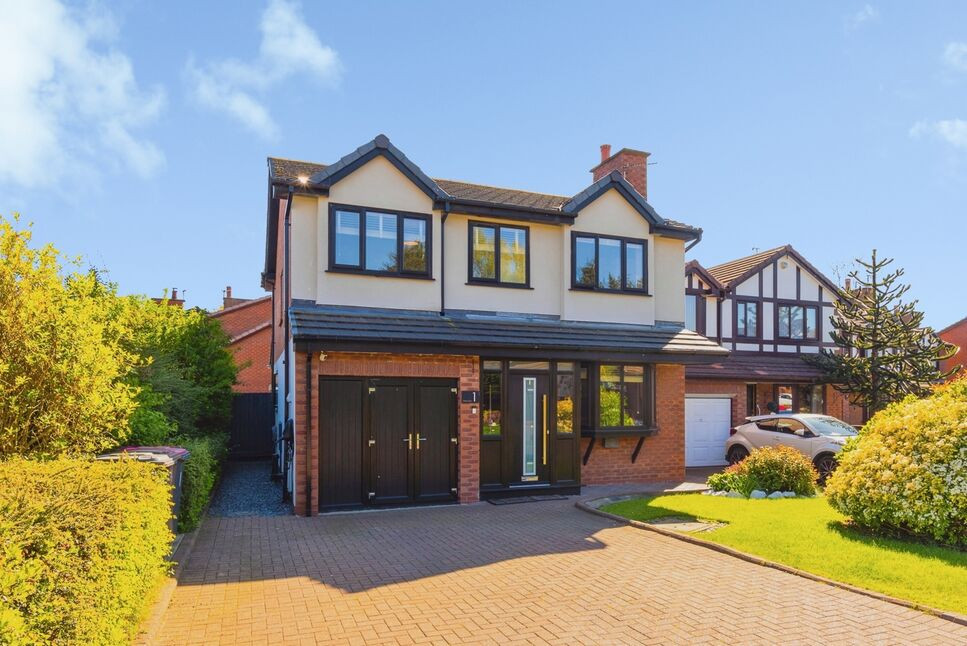
This immaculately presented detached home is for sale, sitting in a cul-de-sac on a quiet residential estate in Swinton. The property has been extended and is presented in immaculate condition, offering practical space suited to families seeking nearby schools, local amenities and public transport links.
On the ground floor, there is a separate reception room with large windows, providing a useful living or family area. To the rear, an open-plan kitchen, dining and living space forms the main hub of the home. The kitchen benefits from good natural light and large sliding doors opening onto the garden, helping to connect indoor and outdoor areas. There is also access to a large pantry, offering additional storage. A ground floor shower room adds further convenience, along with a storge room with fitted floor to ceiling units and access to the front driveway.
Upstairs, there are three double bedrooms. The main bedroom is generously sized and includes built-in wardrobes and access to a Jack and Jill bathroom. The bathroom is fully tiled and features a free-standing bath and walk in shower.
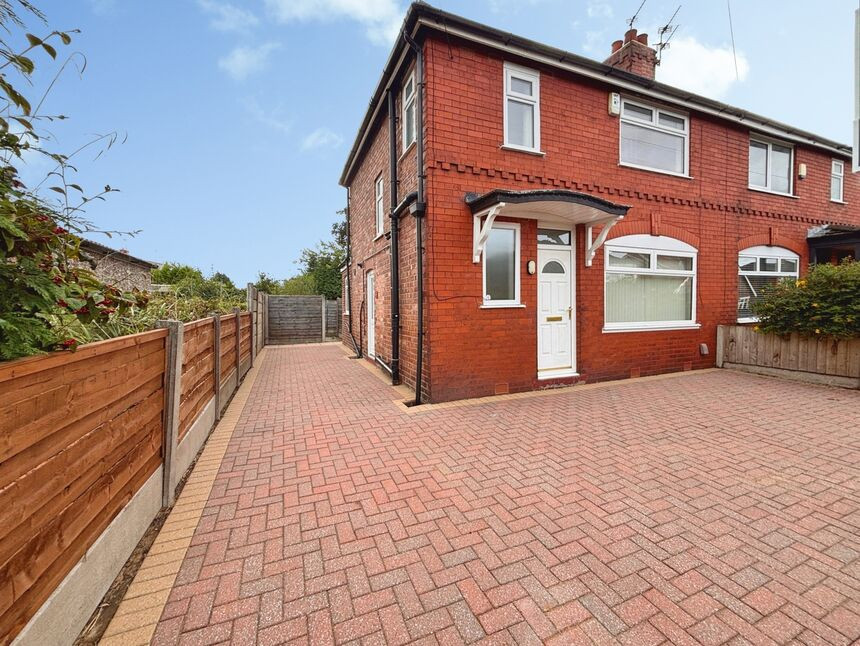
Outside, the home includes parking to the front driveway and a rear low maintenance garden, creating useful external space for everyday use or family time.
Location:
The property is located in Swinton, an area with a range of shops, supermarkets, cafés and services in Swinton town centre and along Chorley Road. Families benefit from a choice of nearby primary and secondary schools within the local area.
Public transport links are a key feature of this location. Swinton Train station offers services towards Manchester Victoria, with journey times typically around 15–20 minutes, providing access to the wider city centre and beyond. Bus routes run through Swinton towards Manchester, Salford and surrounding districts. Road connections are also convenient, with access to major routes linking to the M60 and the wider Greater Manchester network.
The combination of cul-de-sac positioning, nearby schools, amenities and public transport makes this detached three-bedroom house a practical option for families looking for a home in Swinton.
**Investment Opportunity** – This property would make an excellent Buy-to-Let investment, offering fantastic rental potential in a sought-after location. If you're considering purchasing as an investment and would like expert lettings advice, rental valuations or guidance on maximising your return, please contact Sam Mcilroy, Lettings Manager at Your Move Swinton, on 0161 793 8998.
Reception Room
15'9" x 11'6" (4.80m x 3.50m)
A separate living room with neutral decor, a feature wall with panelling, and carpeted flooring. A bay window provides plenty of natural light.
Kitchen / Dining / Living Room
23'4" x 20'12" (7.10m x 6.40m)
A large open plan room. The kitchen features navy units with white granite worktops. There is a kitchen island which can be used as a breakfast area too. The walls are painted in white, LVT herringbone flooring, velux windows and large sliding doors across the back. There is access to a large pantry / storage cupboard too.
Shower Room
6'7" x 4'7" (2.00m x 1.40m)
Located on the ground floor is a convenient shower room. With a tilet shower cubicle with glass screen, toilet and sink unit. Through here you can access the utility / storage room.
Utility / Storage room
8'2" x 7'7" (2.50m x 2.30m)
With fitted floor to ceiling cupboards for tidy storage options. In here you will find the washer and dryer for easy utility space. There is UPVC double doors which open up onto the front driveway.
Bedroom 1
23'4" x 14'9" (7.10m x 4.50m)
The main bedroom is generously sized with it being extended. With built in fitted wardrobes and a dressing area. Neutrally decorated with a feature panelling in grey to one wall, and cream carpet. There is access to the jack and jill bathroom from the bedroom.
Bedroom 2
10'2" x 10'2" (3.10m x 3.10m)
A double bedroom with space for freestanding furniture. Neutrally decorated with cream carpets.
Bedroom 3
13'1" x 8'2" (4.00m x 2.50m)
The third bedroom is another double. Also neutrally decorated with freestanding furniture.
Bathroom
12'6" x 7'10" (3.80m x 2.40m)
There is access to the bathroom from the landing and the main bedroom. It is fully tiled and features a free standing bathtub and walk in shower with glass screen.
External
The front of the home has off road parking at the front to the block paved driveway, there is also a charging station for an electric car. The rear garden is low maintenance with a large decked area ideal for seating, and artificial grass for easy keeping.
Read full description
On the ground floor, there is a separate reception room with large windows, providing a useful living or family area. To the rear, an open-plan kitchen, dining and living space forms the main hub of the home. The kitchen benefits from good natural light and large sliding doors opening onto the garden, helping to connect indoor and outdoor areas. There is also access to a large pantry, offering additional storage. A ground floor shower room adds further convenience, along with a storge room with fitted floor to ceiling units and access to the front driveway.
Upstairs, there are three double bedrooms. The main bedroom is generously sized and includes built-in wardrobes and access to a Jack and Jill bathroom. The bathroom is fully tiled and features a free-standing bath and walk in shower.
Outside, the home includes parking to the front driveway and a rear low maintenance garden, creating useful external space for everyday use or family time.
Location:
The property is located in Swinton, an area with a range of shops, supermarkets, cafés and services in Swinton town centre and along Chorley Road. Families benefit from a choice of nearby primary and secondary schools within the local area.
Public transport links are a key feature of this location. Swinton Train station offers services towards Manchester Victoria, with journey times typically around 15–20 minutes, providing access to the wider city centre and beyond. Bus routes run through Swinton towards Manchester, Salford and surrounding districts. Road connections are also convenient, with access to major routes linking to the M60 and the wider Greater Manchester network.
The combination of cul-de-sac positioning, nearby schools, amenities and public transport makes this detached three-bedroom house a practical option for families looking for a home in Swinton.
**Investment Opportunity** – This property would make an excellent Buy-to-Let investment, offering fantastic rental potential in a sought-after location. If you're considering purchasing as an investment and would like expert lettings advice, rental valuations or guidance on maximising your return, please contact Sam Mcilroy, Lettings Manager at Your Move Swinton, on 0161 793 8998.
Reception Room
15'9" x 11'6" (4.80m x 3.50m)
A separate living room with neutral decor, a feature wall with panelling, and carpeted flooring. A bay window provides plenty of natural light.
Kitchen / Dining / Living Room
23'4" x 20'12" (7.10m x 6.40m)
A large open plan room. The kitchen features navy units with white granite worktops. There is a kitchen island which can be used as a breakfast area too. The walls are painted in white, LVT herringbone flooring, velux windows and large sliding doors across the back. There is access to a large pantry / storage cupboard too.
Shower Room
6'7" x 4'7" (2.00m x 1.40m)
Located on the ground floor is a convenient shower room. With a tilet shower cubicle with glass screen, toilet and sink unit. Through here you can access the utility / storage room.
Utility / Storage room
8'2" x 7'7" (2.50m x 2.30m)
With fitted floor to ceiling cupboards for tidy storage options. In here you will find the washer and dryer for easy utility space. There is UPVC double doors which open up onto the front driveway.
Bedroom 1
23'4" x 14'9" (7.10m x 4.50m)
The main bedroom is generously sized with it being extended. With built in fitted wardrobes and a dressing area. Neutrally decorated with a feature panelling in grey to one wall, and cream carpet. There is access to the jack and jill bathroom from the bedroom.
Bedroom 2
10'2" x 10'2" (3.10m x 3.10m)
A double bedroom with space for freestanding furniture. Neutrally decorated with cream carpets.
Bedroom 3
13'1" x 8'2" (4.00m x 2.50m)
The third bedroom is another double. Also neutrally decorated with freestanding furniture.
Bathroom
12'6" x 7'10" (3.80m x 2.40m)
There is access to the bathroom from the landing and the main bedroom. It is fully tiled and features a free standing bathtub and walk in shower with glass screen.
External
The front of the home has off road parking at the front to the block paved driveway, there is also a charging station for an electric car. The rear garden is low maintenance with a large decked area ideal for seating, and artificial grass for easy keeping.
Read full description
What's it like to live here?
Nearby businesses open now
More properties nearby
£224,995 Asking price
Worsley Road, Swinton, Greater Manchester, M27
£240,000 Offers over
Grasmere Road, Swinton, Greater Manchester, M27
£285,000 Offers over

Comments (0)
Log in to like, comment or share to your feed.
Start the conversation about this listing.