 Available
Photo 1 of 15
£270,000 Guide price
Fifth Avenue, York, North Yorkshire, YO31
Fifth Avenue, North Yorkshire, York, YO31
- 🏠 House
- 📋 For sale
- 🛏 3 beds
- 🛁 1 bath
- 👁 8 views
About this property
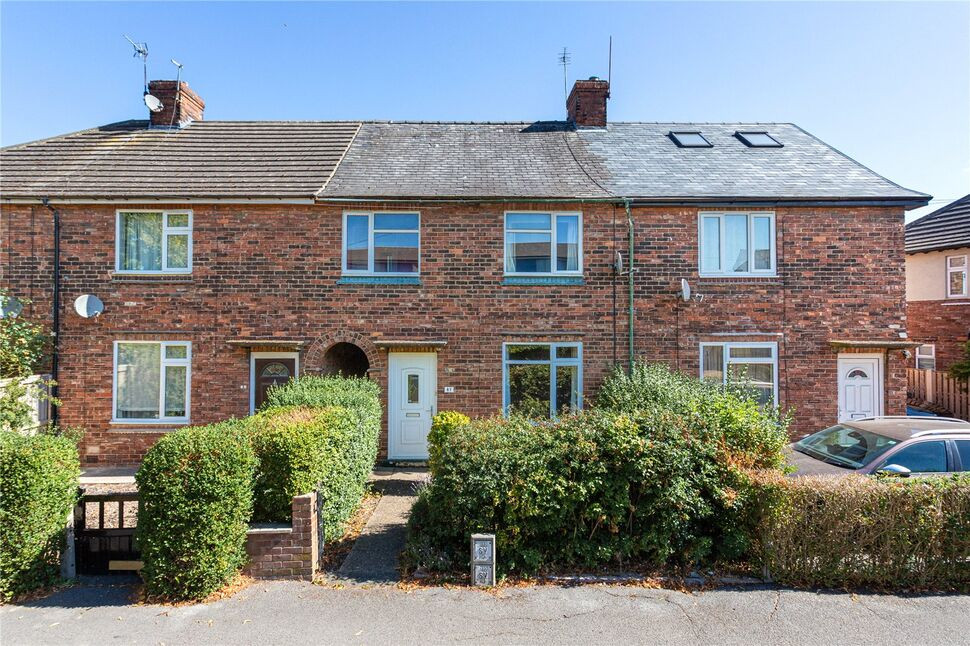
A spacious mid-terraced home that has been extended into the roof space with the addition of a dormer conversion, creating three genuine double bedrooms. Conveniently situated less than half a mile from York's historic city walls, the property is offered for sale with the added advantage of no forward chain.
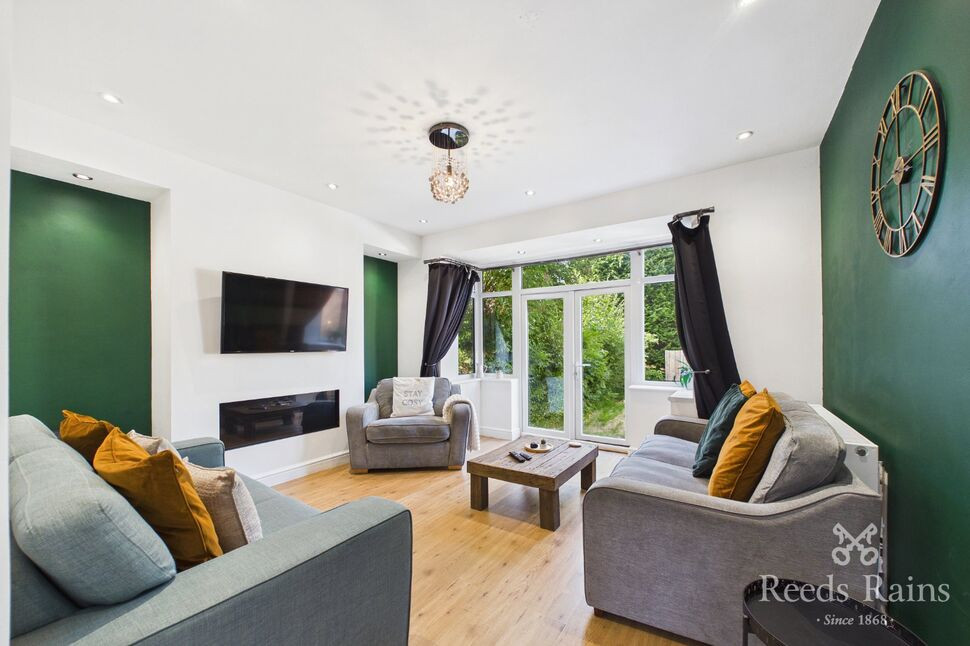
The front door opens into an entrance hall with stairs leading to the first floor and access to the generously proportioned lounge at the front of the house. Spanning the full width of the rear elevation, the kitchen/dining room provides ample space for both everyday living and entertaining. The room benefits from windows to both the side and rear, together with a door opening onto the garden.
There is plenty of space for a dining table and chairs, as well as a useful storage cupboard. The kitchen is fitted with a range of wall and base units with laminate worktops and a breakfast bar, together with a freestanding electric oven and hob with extractor hood above, and spaces for a washing machine and fridge.
The first floor offers two well-proportioned double bedrooms, both of which benefit from fitted wardrobes. The family bathroom is fitted with a bath, a separate shower cubicle and fully tiled walls.
Stairs rise to the converted loft space, which accommodates the principal bedroom. Thanks to the large rear dormer window, this is a particularly spacious room with pleasant views over the rear garden.
The property benefits from gas central heating, double glazing and an Energy Performance Certificate rating of D.
Externally, the house is set back behind a mature hedge and enjoys a secluded front garden. A side passage provides access to the long rear garden, which features a patio seating area, lawn, central pathway, planted borders, a timber shed and a useful brick-built store.
The property occupies a convenient position to the east of the city centre, within easy reach of York's many amenities, transport links and historic attractions, making it an appealing choice for a wide range of buyers.
COUNCIL TAX
Band B - 2026/2027 Approx £1,765.
What3Words ///guess.trips.preoccupied
AGENTS NOTE
To be able to purchase a property in the United Kingdom all agents have a legal requirement to conduct Identity checks on all customers involved in the transaction to fulfil their obligations under Anti Money Laundering regulations. We outsource this check to a third party and a charge will apply. Ask the branch for further details.
Read full description
The front door opens into an entrance hall with stairs leading to the first floor and access to the generously proportioned lounge at the front of the house. Spanning the full width of the rear elevation, the kitchen/dining room provides ample space for both everyday living and entertaining. The room benefits from windows to both the side and rear, together with a door opening onto the garden.
There is plenty of space for a dining table and chairs, as well as a useful storage cupboard. The kitchen is fitted with a range of wall and base units with laminate worktops and a breakfast bar, together with a freestanding electric oven and hob with extractor hood above, and spaces for a washing machine and fridge.
The first floor offers two well-proportioned double bedrooms, both of which benefit from fitted wardrobes. The family bathroom is fitted with a bath, a separate shower cubicle and fully tiled walls.
Stairs rise to the converted loft space, which accommodates the principal bedroom. Thanks to the large rear dormer window, this is a particularly spacious room with pleasant views over the rear garden.
The property benefits from gas central heating, double glazing and an Energy Performance Certificate rating of D.
Externally, the house is set back behind a mature hedge and enjoys a secluded front garden. A side passage provides access to the long rear garden, which features a patio seating area, lawn, central pathway, planted borders, a timber shed and a useful brick-built store.
The property occupies a convenient position to the east of the city centre, within easy reach of York's many amenities, transport links and historic attractions, making it an appealing choice for a wide range of buyers.
COUNCIL TAX
Band B - 2026/2027 Approx £1,765.
What3Words ///guess.trips.preoccupied
AGENTS NOTE
To be able to purchase a property in the United Kingdom all agents have a legal requirement to conduct Identity checks on all customers involved in the transaction to fulfil their obligations under Anti Money Laundering regulations. We outsource this check to a third party and a charge will apply. Ask the branch for further details.
Read full description
What's it like to live here?
Nearby businesses open now
More properties nearby
£260,000 Guide price
Carter Avenue, York, YO31
£400,000 Asking price
Apartment 19, Redeness Street, North Yorkshire, YO31
£1,595 pcm
Arthur Street, York, North Yorkshire, YO10
£300,000 Asking price

Comments (0)
Log in to like, comment or share to your feed.
Start the conversation about this listing.