 Available
Photo 1 of 12
£145,000 Asking price
Firwood Walk, Crewe, Cheshire, CW2
Firwood Walk, Cheshire, Crewe, CW2
- 🏠 House
- 📋 For sale
- 🛏 3 beds
- 🛁 1 bath
- 👁 11 views
About this property
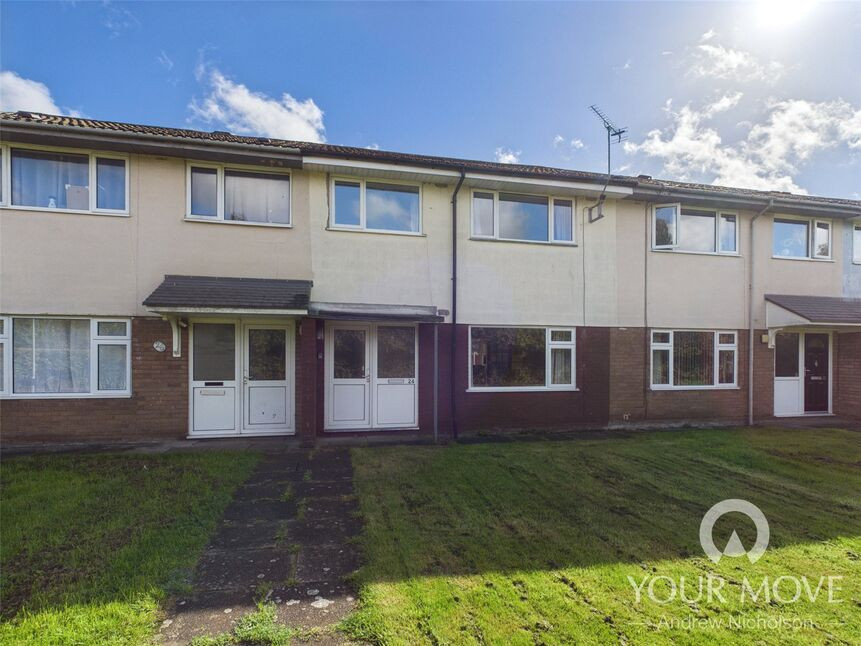
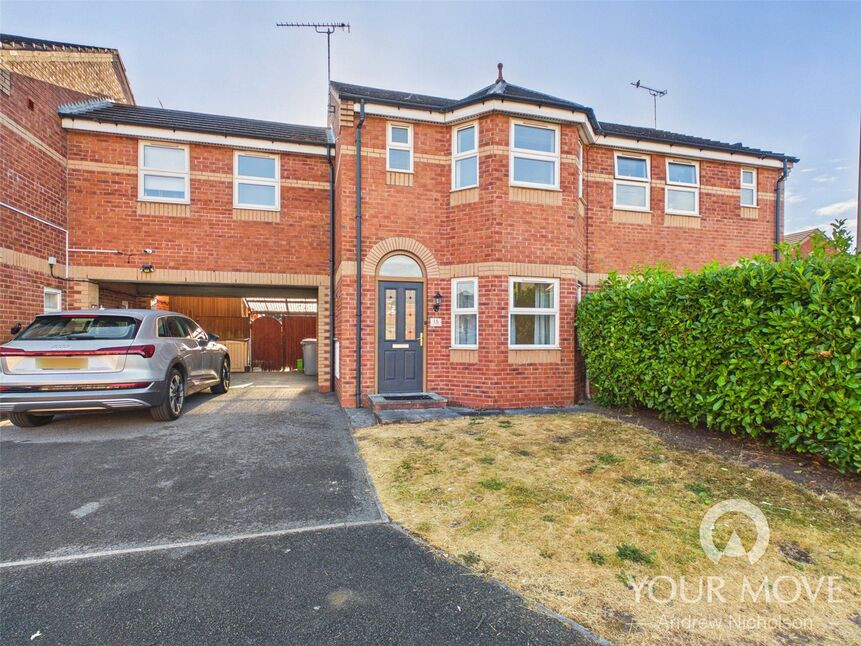
AVAILABLE TO PURCHASE WITH NO ONGOING BUYING CHAIN, THIS MATURE MID TERRACED PROPERTY IS IDEAL IF YOU ARE LOOKING TO TAKE YOUR FIRST STEPS ON THE PROPERTY LADDER.
This home is situated upon the fringe of this well regarded location and offers a lovely front outlook, not overlooked by housing and overlooking Pebble Brook Primary School playing fields.
Of further interest to some buyers will be the fact that to the rear of the property not only is there off road parking for two cars but there is also a double garage, perfect for motor enthusiasts or for additional storage space.
The property itself offers well proportioned rooms that include: entrance hall, lounge, kitchen, rear hall, downstairs wc, three bedrooms and a shower room.
The appeal of this property is further enhanced by having a gas fired combination boiler installed.
Viewings are highly advised in order to appreciate what this property offers, so call us now to arrange yours.
Agents Notes
AVAILABLE TO PURCHASE WITH NO ONGOING BUYING CHAIN, THIS MATURE MID TERRACED PROPERTY IS IDEAL IF YOU ARE LOOKING TO TAKE YOUR FIRST STEPS ON THE PROPERTY LADDER. This home is situated upon the fringe of this well regarded location and offers a lovely front outlook, not overlooked by housing and overlooking Pebble Brook Primary School playing fields. Of further interest to some buyers will be the fact that to the rear of the property not only is there off road parking for two cars, there is also a double garage, perfect for motor enthusiasts or for additional storage space. The property itself offers well proportioned rooms that include: entrance hall, lounge, kitchen, rear hall, downstairs wc, three bedrooms and a shower room. The appeal of this property is further enhanced by having a gas fired combination boiler installed. Viewings are highly advised in order to appreciate what this property offers, so call us now to arrange yours.
Entrance Hall
Double glazed entrance door, stairs leading to first floor landing, radiator.
Lounge
Double glazed window to front, radiator.
Kitchen
Having a single drainer sink unit and a range of base, drawer and wall cupboards. Space and plumbing for washing machine and for dishwasher. Space for fridge freezer and for dryer. Built in electric oven with a four ring gas hob over and cooker hood above. Double glazed window to rear. Radiator. Gas fired combination boiler.
Rear Hall
Double glazed door into the garden.
Downstairs WC
Having a white two piece suite that includes: low level wc and pedestal wash hand basin with tiled splashback, double glazed window to rear.
Landing
Access to loft area, built in storage cupboard.
Bedroom 1
Double glazed window to front, radiator.
Bedroom 2
Double glazed window to rear, radiator, built in cupboard.
Bedroom 3
Double glazed window to front, radiator, built in cupboard.
Shower Room
Having a white suite that includes: double shower cubicle, was hand basin with cupboard beneath and low level wc, radiator, double glazed window to rear.
Rear
To the rear of the property there is an enclosed flagged garden with a flagged pathway leading to a rear gate, beyond which is side by side off road parking.
Detached Double Garage
Having an electric double up and over door, courtesy door, power and light.
Front
To the front there is an open plan lawn with a shared flagged pathway.
Read full description
This home is situated upon the fringe of this well regarded location and offers a lovely front outlook, not overlooked by housing and overlooking Pebble Brook Primary School playing fields.
Of further interest to some buyers will be the fact that to the rear of the property not only is there off road parking for two cars but there is also a double garage, perfect for motor enthusiasts or for additional storage space.
The property itself offers well proportioned rooms that include: entrance hall, lounge, kitchen, rear hall, downstairs wc, three bedrooms and a shower room.
The appeal of this property is further enhanced by having a gas fired combination boiler installed.
Viewings are highly advised in order to appreciate what this property offers, so call us now to arrange yours.
Agents Notes
AVAILABLE TO PURCHASE WITH NO ONGOING BUYING CHAIN, THIS MATURE MID TERRACED PROPERTY IS IDEAL IF YOU ARE LOOKING TO TAKE YOUR FIRST STEPS ON THE PROPERTY LADDER. This home is situated upon the fringe of this well regarded location and offers a lovely front outlook, not overlooked by housing and overlooking Pebble Brook Primary School playing fields. Of further interest to some buyers will be the fact that to the rear of the property not only is there off road parking for two cars, there is also a double garage, perfect for motor enthusiasts or for additional storage space. The property itself offers well proportioned rooms that include: entrance hall, lounge, kitchen, rear hall, downstairs wc, three bedrooms and a shower room. The appeal of this property is further enhanced by having a gas fired combination boiler installed. Viewings are highly advised in order to appreciate what this property offers, so call us now to arrange yours.
Entrance Hall
Double glazed entrance door, stairs leading to first floor landing, radiator.
Lounge
Double glazed window to front, radiator.
Kitchen
Having a single drainer sink unit and a range of base, drawer and wall cupboards. Space and plumbing for washing machine and for dishwasher. Space for fridge freezer and for dryer. Built in electric oven with a four ring gas hob over and cooker hood above. Double glazed window to rear. Radiator. Gas fired combination boiler.
Rear Hall
Double glazed door into the garden.
Downstairs WC
Having a white two piece suite that includes: low level wc and pedestal wash hand basin with tiled splashback, double glazed window to rear.
Landing
Access to loft area, built in storage cupboard.
Bedroom 1
Double glazed window to front, radiator.
Bedroom 2
Double glazed window to rear, radiator, built in cupboard.
Bedroom 3
Double glazed window to front, radiator, built in cupboard.
Shower Room
Having a white suite that includes: double shower cubicle, was hand basin with cupboard beneath and low level wc, radiator, double glazed window to rear.
Rear
To the rear of the property there is an enclosed flagged garden with a flagged pathway leading to a rear gate, beyond which is side by side off road parking.
Detached Double Garage
Having an electric double up and over door, courtesy door, power and light.
Front
To the front there is an open plan lawn with a shared flagged pathway.
Read full description
Comments (0)
Log in to like, comment or share to your feed.
Start the conversation about this listing.