 Available
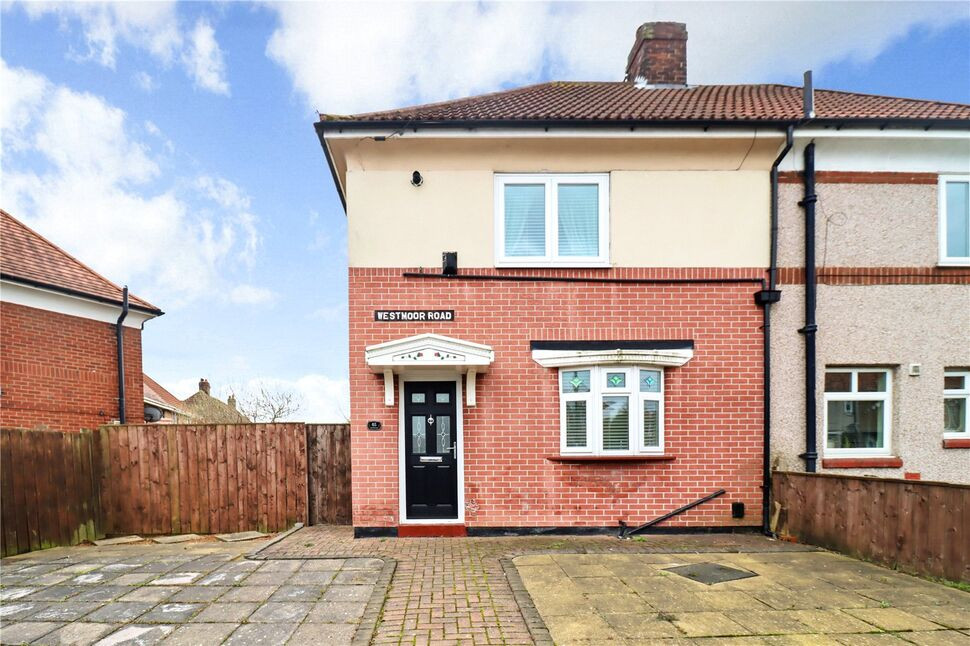
Photo 1 of 12
£145,000 Offers over
Fletcher Close, Sunderland, Tyne and Wear, SR4
Fletcher Close, Tyne and Wear, Sunderland, SR4
- 🏠 House
- 📋 For sale
- 🛏 3 beds
- 🛁 1 bath
- 👁 6 views
About this property
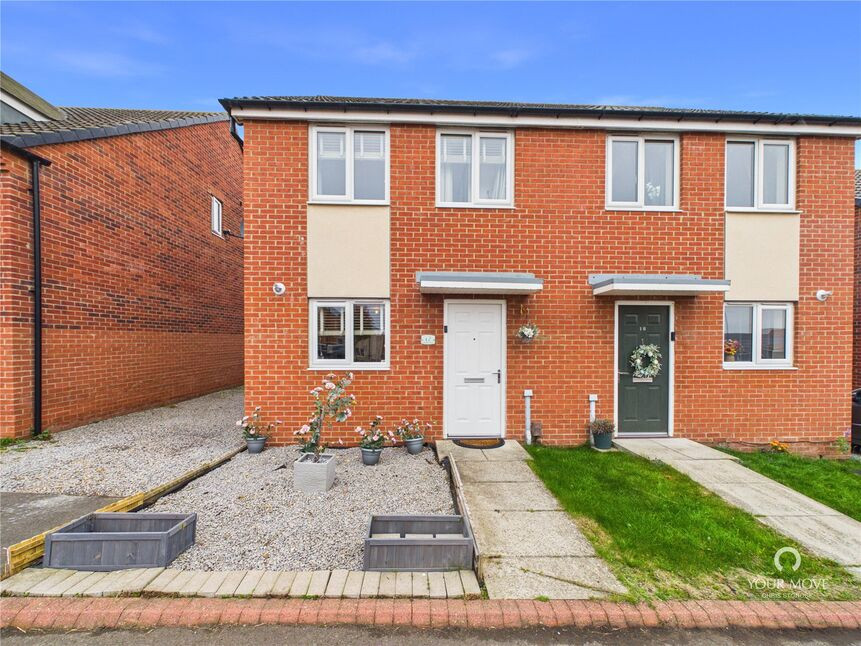
Calling all first time buyers! This well presented three bedroom semi detached home is situated on the popular Highfield Park Estate and offers comfortable, well proportioned accommodation. Early viewing is highly recommended to fully appreciate what this lovely home has to offer.
The ground floor briefly comprises an entrance hallway leading to a kitchen diner, fitted with a range of wall and base units and offering a practical space for everyday dining. A convenient ground floor WC is also accessible from this area.
To the rear of the property is a comfortable lounge, featuring double doors opening directly onto the rear garden, creating a lovely connection between the indoor and outdoor living spaces.
To the first floor are three bedrooms, providing flexible accommodation for a growing family, guests or those working from home. A modern family bathroom, fitted with a three piece suite, completes the internal accommodation.
Externally, the rear garden is predominantly laid to lawn and benefits from a patio area, providing an ideal space for outdoor seating and entertaining. There is also a useful shed, currently utilised as a gym and storage space, which benefits from an electricity supply.
To the front, a gravelled driveway provides convenient off road parking.
Freehold
Lounge
10'8" x 13'6" (3.25m x 4.11m)
Kitchen Diner
16'0" x 10'1" (4.88m x 3.07m)
WC
5'5" x 2'11" (1.65m x 0.90m)
Bedroom 1
8'1" x 13'4" (2.46m x 4.06m)
Bedroom 2
12'4" x 7'2" (3.76m x 2.18m)
Bedroom 3
8'10" x 6'1" (2.70m x 1.85m)
Bathroom
5'10" x 6'12" (1.78m x 2.13m)
Storgae Shed
10'8" x 16'10" (3.25m x 5.13m)
Read full description
The ground floor briefly comprises an entrance hallway leading to a kitchen diner, fitted with a range of wall and base units and offering a practical space for everyday dining. A convenient ground floor WC is also accessible from this area.
To the rear of the property is a comfortable lounge, featuring double doors opening directly onto the rear garden, creating a lovely connection between the indoor and outdoor living spaces.
To the first floor are three bedrooms, providing flexible accommodation for a growing family, guests or those working from home. A modern family bathroom, fitted with a three piece suite, completes the internal accommodation.
Externally, the rear garden is predominantly laid to lawn and benefits from a patio area, providing an ideal space for outdoor seating and entertaining. There is also a useful shed, currently utilised as a gym and storage space, which benefits from an electricity supply.
To the front, a gravelled driveway provides convenient off road parking.
Freehold
Lounge
10'8" x 13'6" (3.25m x 4.11m)
Kitchen Diner
16'0" x 10'1" (4.88m x 3.07m)
WC
5'5" x 2'11" (1.65m x 0.90m)
Bedroom 1
8'1" x 13'4" (2.46m x 4.06m)
Bedroom 2
12'4" x 7'2" (3.76m x 2.18m)
Bedroom 3
8'10" x 6'1" (2.70m x 1.85m)
Bathroom
5'10" x 6'12" (1.78m x 2.13m)
Storgae Shed
10'8" x 16'10" (3.25m x 5.13m)
Read full description
What's it like to live here?
Nearby businesses open now
More properties nearby
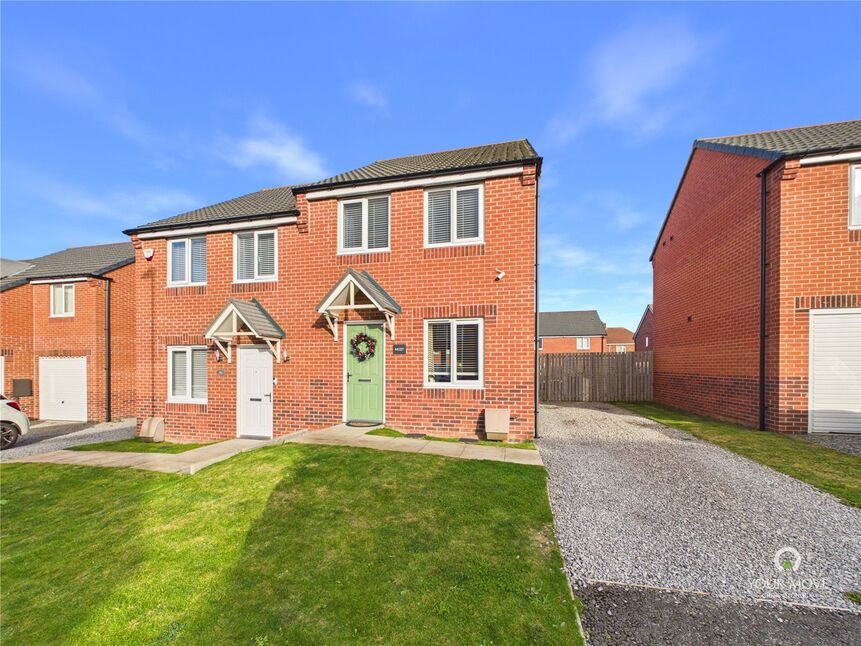
£160,000 Offers over
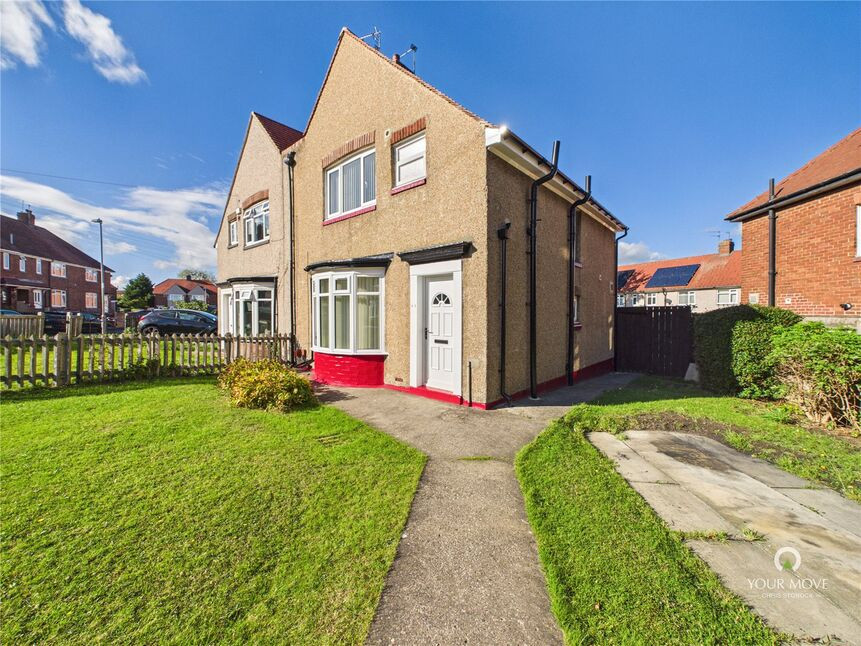
Flodden Road, Sunderland, Tyne and Wear, SR4
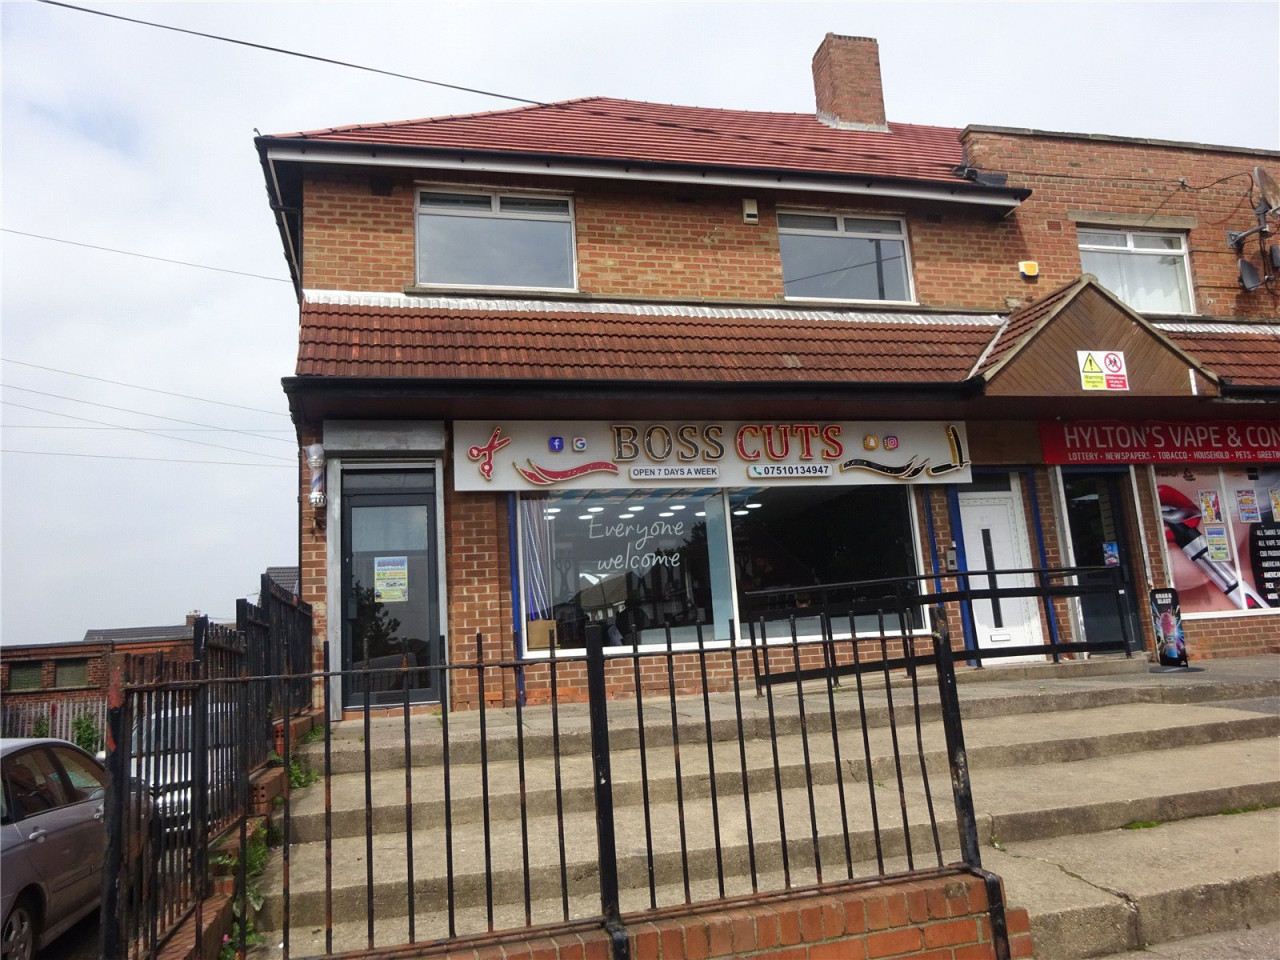
£7,500 pa
Hylton Road, Sunderland
£90,000 Offers in the region of
Comments (0)
Log in to like, comment or share to your feed.
Start the conversation about this listing.