 Available
Photo 1 of 12
£260,000 Asking price
Foley Street, Maidstone, Kent, ME14
Foley Street, Kent, Maidstone, ME14
- 🏠 House
- 📋 For sale
- 🛏 2 beds
- 🛁 1 bath
- 👁 9 views
About this property
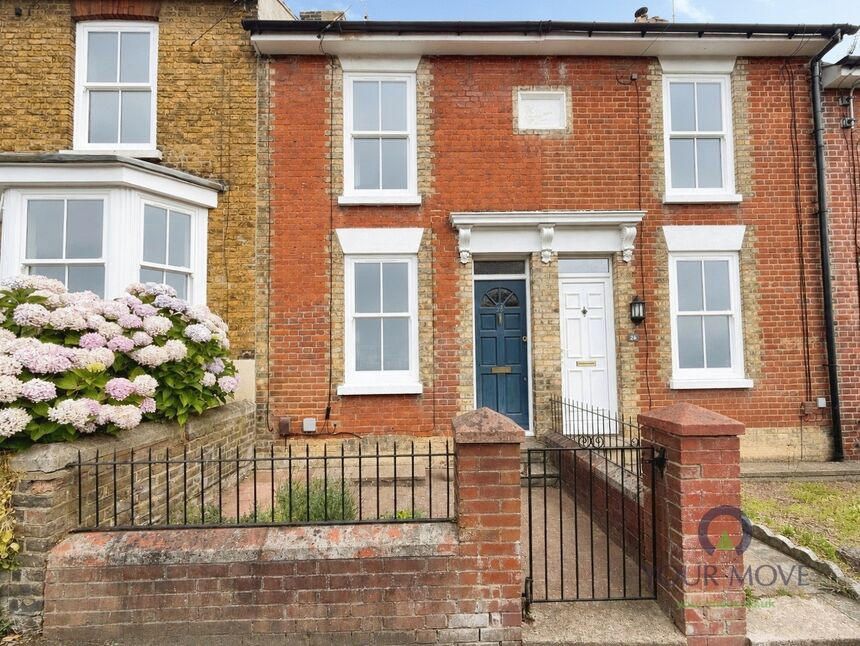
Welcome to this charming and well-presented home, offering bright and airy accommodation throughout, with plenty of character and useful living space.
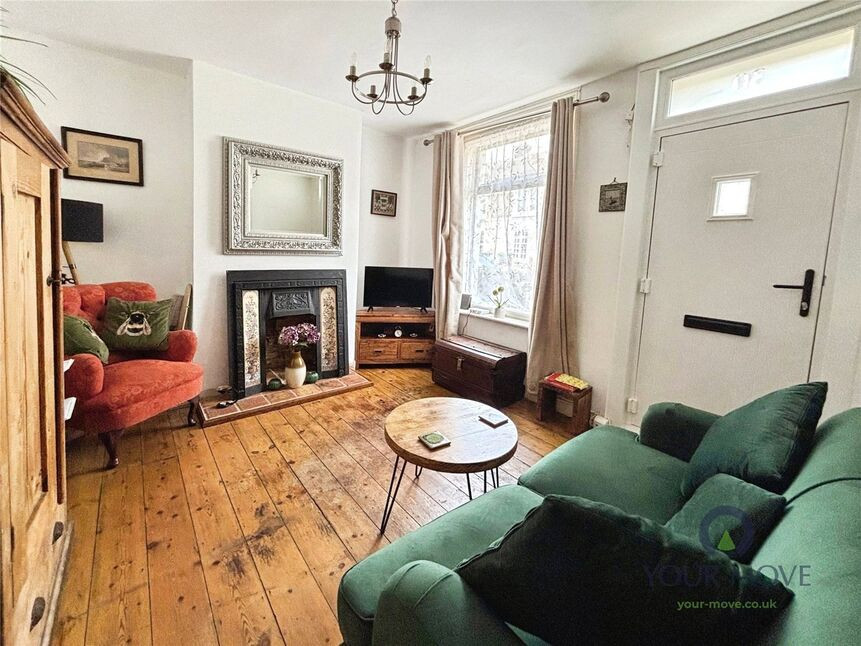
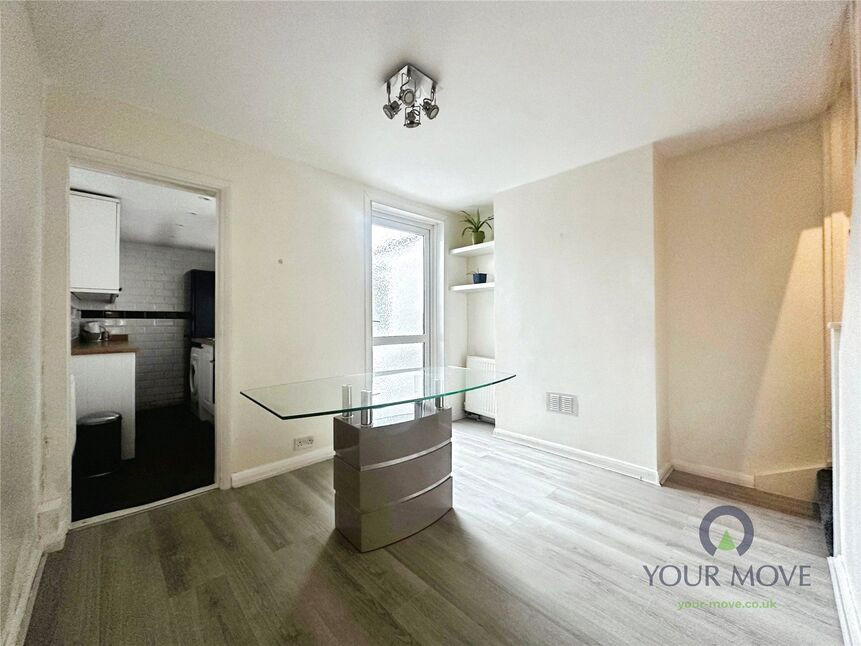
The property opens into a welcoming lounge, featuring a hearth fireplace that adds character to the room. The spacious dining room provides an excellent area for entertaining and benefits from a pleasant outlook over the garden.
The neutral kitchen offers plenty of worktop space and provides a practical setting for everyday cooking. From here, an inner lobby leads through to the family bathroom, which is fitted with a three-piece suite comprising a bath, wash hand basin and WC.
Upstairs, the property offers two bright and generously sized double bedrooms, both providing excellent space for a range of furniture and storage needs. The master bedroom benefitting from two built in wardrobe space's.
The property also benefits from a cellar, providing useful additional storage space.
Externally, the garden features a patio area and a lawned section, creating an ideal space for relaxing and enjoying summer evenings outdoors. On-street parking is also available.
Overall, this lovely home offers well-proportioned accommodation, character features and a pleasant garden, making it an ideal choice for a range of buyers.
Location
Foley Street is conveniently situated within easy reach of Maidstone town centre, offering excellent access to a wide range of shops, restaurants, cafés and everyday amenities. The area benefits from good transport links, with nearby railway stations providing connections to London and surrounding towns. Local schools, parks and recreational facilities are also easily accessible, making the location well suited to a variety of buyers and residents. Maidstone’s excellent road links provide convenient access to the M20 motorway and the wider Kent area.
Lounge
11'6" x 11'2" (3.50m x 3.40m)
Dining Room
11'10" x 10'10" (3.60m x 3.30m)
Kitchen
9'6" x 5'11" (2.90m x 1.80m)
Inner Lobby
4'3" x 2'11" (1.30m x 0.90m)
Bathroom
5'3" x 6'7" (1.60m x 2.00m)
Bedroom 1
11'6" x 11'2" (3.50m x 3.40m)
Bedroom 2
11'6" x 11'2" (3.50m x 3.40m)
Cellar
11'2" x 10'6" (3.40m x 3.20m)
Read full description
The property opens into a welcoming lounge, featuring a hearth fireplace that adds character to the room. The spacious dining room provides an excellent area for entertaining and benefits from a pleasant outlook over the garden.
The neutral kitchen offers plenty of worktop space and provides a practical setting for everyday cooking. From here, an inner lobby leads through to the family bathroom, which is fitted with a three-piece suite comprising a bath, wash hand basin and WC.
Upstairs, the property offers two bright and generously sized double bedrooms, both providing excellent space for a range of furniture and storage needs. The master bedroom benefitting from two built in wardrobe space's.
The property also benefits from a cellar, providing useful additional storage space.
Externally, the garden features a patio area and a lawned section, creating an ideal space for relaxing and enjoying summer evenings outdoors. On-street parking is also available.
Overall, this lovely home offers well-proportioned accommodation, character features and a pleasant garden, making it an ideal choice for a range of buyers.
Location
Foley Street is conveniently situated within easy reach of Maidstone town centre, offering excellent access to a wide range of shops, restaurants, cafés and everyday amenities. The area benefits from good transport links, with nearby railway stations providing connections to London and surrounding towns. Local schools, parks and recreational facilities are also easily accessible, making the location well suited to a variety of buyers and residents. Maidstone’s excellent road links provide convenient access to the M20 motorway and the wider Kent area.
Lounge
11'6" x 11'2" (3.50m x 3.40m)
Dining Room
11'10" x 10'10" (3.60m x 3.30m)
Kitchen
9'6" x 5'11" (2.90m x 1.80m)
Inner Lobby
4'3" x 2'11" (1.30m x 0.90m)
Bathroom
5'3" x 6'7" (1.60m x 2.00m)
Bedroom 1
11'6" x 11'2" (3.50m x 3.40m)
Bedroom 2
11'6" x 11'2" (3.50m x 3.40m)
Cellar
11'2" x 10'6" (3.40m x 3.20m)
Read full description
What's it like to live here?
Nearby businesses open now
More properties nearby
£1,200 pcm
Wheeler Street, Maidstone, Kent, ME14
£220,000 Offers over
Grecian Street, Maidstone, Kent, ME14
£160,000 Offers over
Boxley Road, Maidstone, Kent, ME14
£260,000 Asking price
Comments (0)
Log in to like, comment or share to your feed.
Start the conversation about this listing.