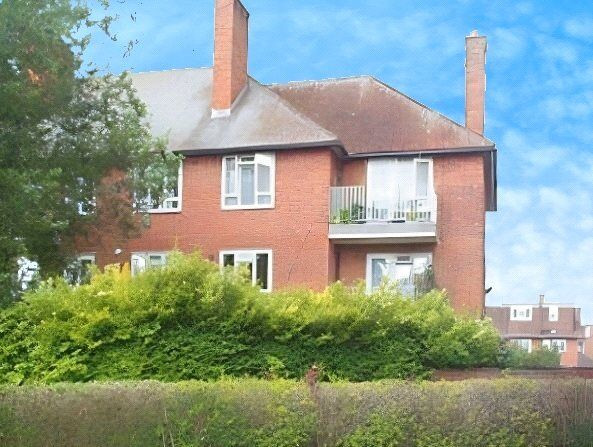
 Available
Photo 1 of 10
£219,000 Asking price
Forfar House, Oxhey Drive, Watford, Hertfordshire, WD19
Forfar House, Oxhey Drive, Hertfordshire, Watford, WD19
- 🏠 Flat
- 📋 For sale
- 🛏 1 bed
- 🛁 1 bath
- 👁 10 views
About this property
Presenting this well-appointed ground floor flat, ideally situated in Oxhey Drive, Watford.
Nestled in a sought-after location with excellent public transport links, including proximity to South Oxhey Station, this property enjoys easy access to new infrastructure, local shops, and reputable schools.
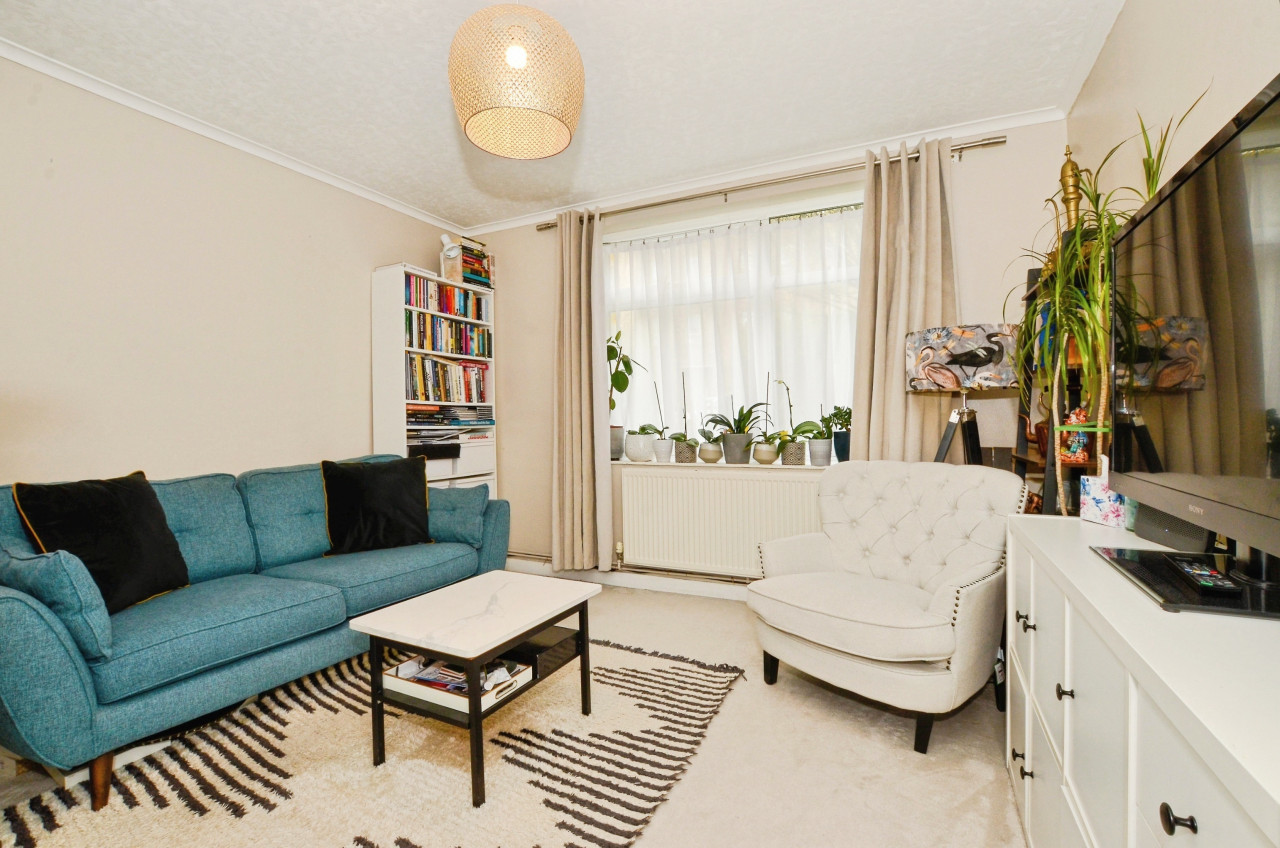
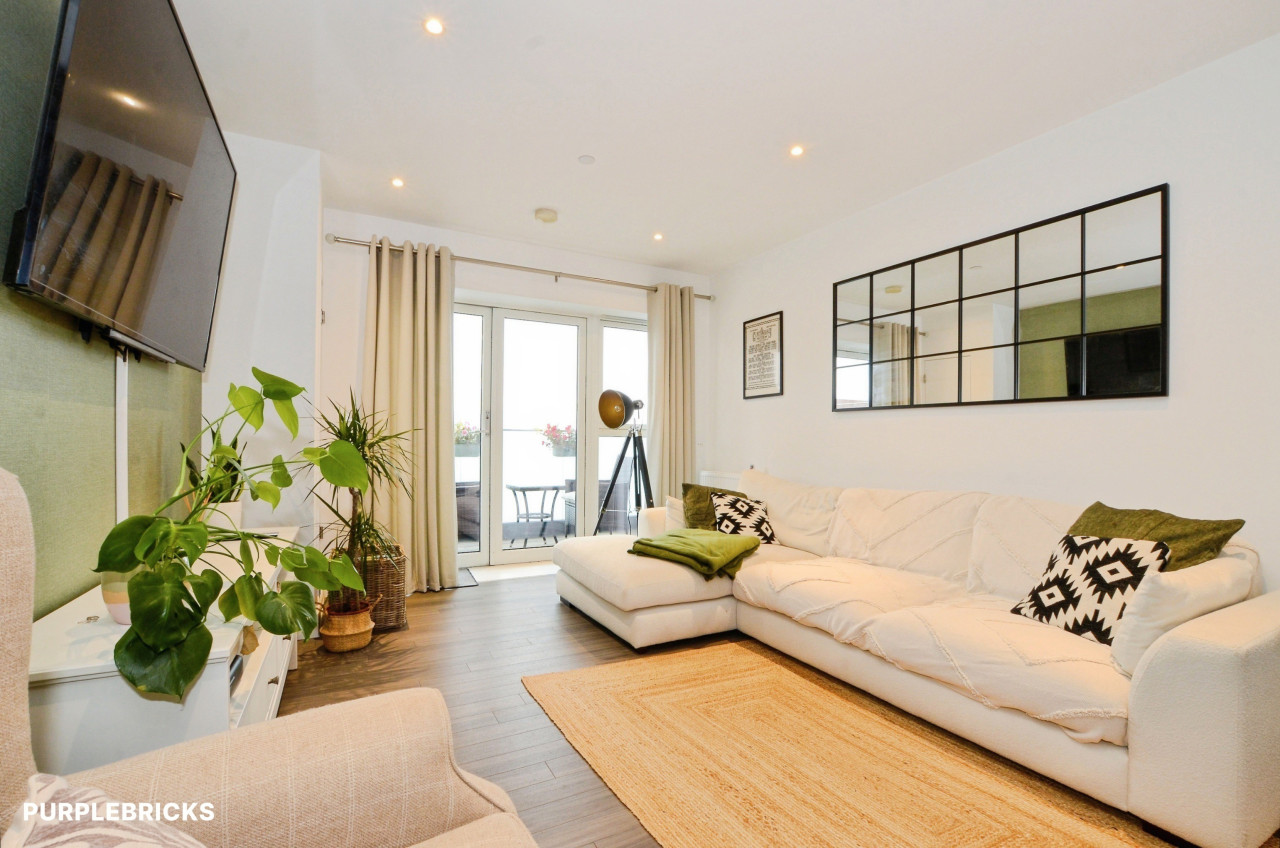
Offered for sale in good condition, this flat features a spacious double bedroom and a generously sized, modern bathroom. The heart of the property is its large, separate kitchen, perfect for those who appreciate ample workspace and storage. Adjacent to the kitchen is a separate reception room, characterised by large windows that allow natural light to flood the space and offer pleasant views of the garden.
One of the unique highlights of this property is its sole access to the garden, ideal for outdoor relaxation or entertaining guests. The garden can be conveniently accessed directly from the reception room, seamlessly blending indoor and outdoor living.
This residence is particularly well-suited to first-time buyers in search of their first home or investors seeking a promising addition to their portfolio. The thriving local area, bolstered by recent development and infrastructure improvements, enhances both the lifestyle on offer and the investment potential of the property.
Early viewing is recommended to fully appreciate the charm, layout, and unique opportunity this ground floor flat presents. Contact us today to arrange a viewing or request further information.
Tenure: Leasehold
Length of lease: 90 years
service charges: £650.00 per year
Ground rent: Included in service charge
EPC C
Council Tax Band B
Lease, ground rent and maintenance details have been provided by the seller, but their accuracy cannot be guaranteed, as we may not have seen a copy of the original lease. Should you proceed with the purchase of this property, lease, ground rent and service charge details must be verified by the solicitor.
Living Room
15'9" x 11'6" (4.80m x 3.50m)
Bedroom
11'2" x 9'10" (3.40m x 3.00m)
Kitchen
9'2" x 6'7" (2.80m x 2.00m)
Bathroom
9'2" x 5'7" (2.80m x 1.70m)
Read full description
Nestled in a sought-after location with excellent public transport links, including proximity to South Oxhey Station, this property enjoys easy access to new infrastructure, local shops, and reputable schools.
Offered for sale in good condition, this flat features a spacious double bedroom and a generously sized, modern bathroom. The heart of the property is its large, separate kitchen, perfect for those who appreciate ample workspace and storage. Adjacent to the kitchen is a separate reception room, characterised by large windows that allow natural light to flood the space and offer pleasant views of the garden.
One of the unique highlights of this property is its sole access to the garden, ideal for outdoor relaxation or entertaining guests. The garden can be conveniently accessed directly from the reception room, seamlessly blending indoor and outdoor living.
This residence is particularly well-suited to first-time buyers in search of their first home or investors seeking a promising addition to their portfolio. The thriving local area, bolstered by recent development and infrastructure improvements, enhances both the lifestyle on offer and the investment potential of the property.
Early viewing is recommended to fully appreciate the charm, layout, and unique opportunity this ground floor flat presents. Contact us today to arrange a viewing or request further information.
Tenure: Leasehold
Length of lease: 90 years
service charges: £650.00 per year
Ground rent: Included in service charge
EPC C
Council Tax Band B
Lease, ground rent and maintenance details have been provided by the seller, but their accuracy cannot be guaranteed, as we may not have seen a copy of the original lease. Should you proceed with the purchase of this property, lease, ground rent and service charge details must be verified by the solicitor.
Living Room
15'9" x 11'6" (4.80m x 3.50m)
Bedroom
11'2" x 9'10" (3.40m x 3.00m)
Kitchen
9'2" x 6'7" (2.80m x 2.00m)
Bathroom
9'2" x 5'7" (2.80m x 1.70m)
Read full description
Comments (0)
Log in to like, comment or share to your feed.
Start the conversation about this listing.