 Available
Photo 1 of 31
£339,950 Asking price
Forfar Street, St James, Northamptonshire, NN5
Forfar Street, Northamptonshire, St James, NN5
- 🏠 House
- 📋 For sale
- 🛏 3 beds
- 🛁 1 bath
- 👁 12 views
About this property
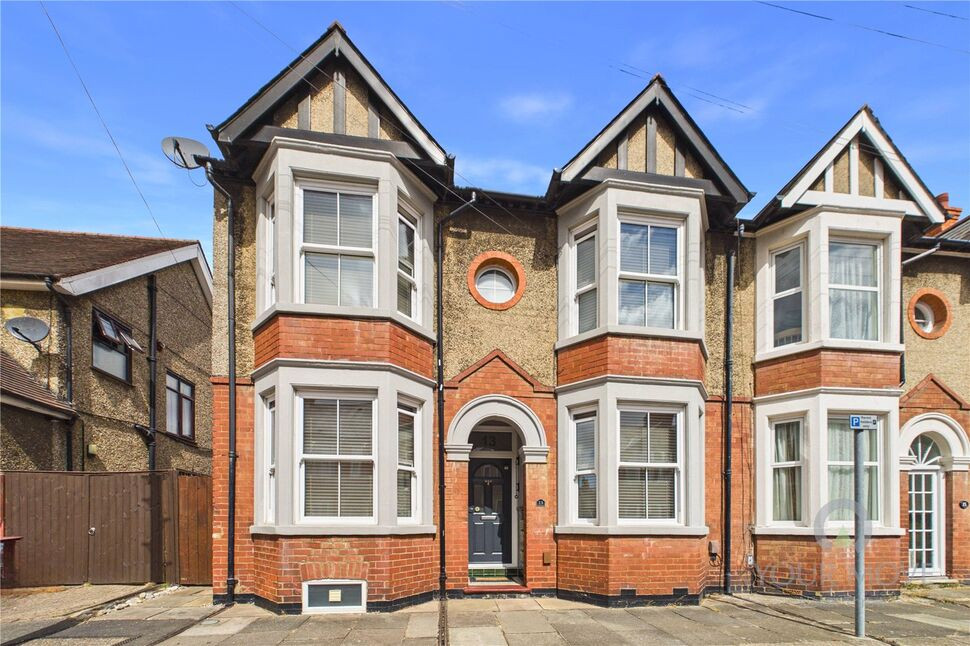
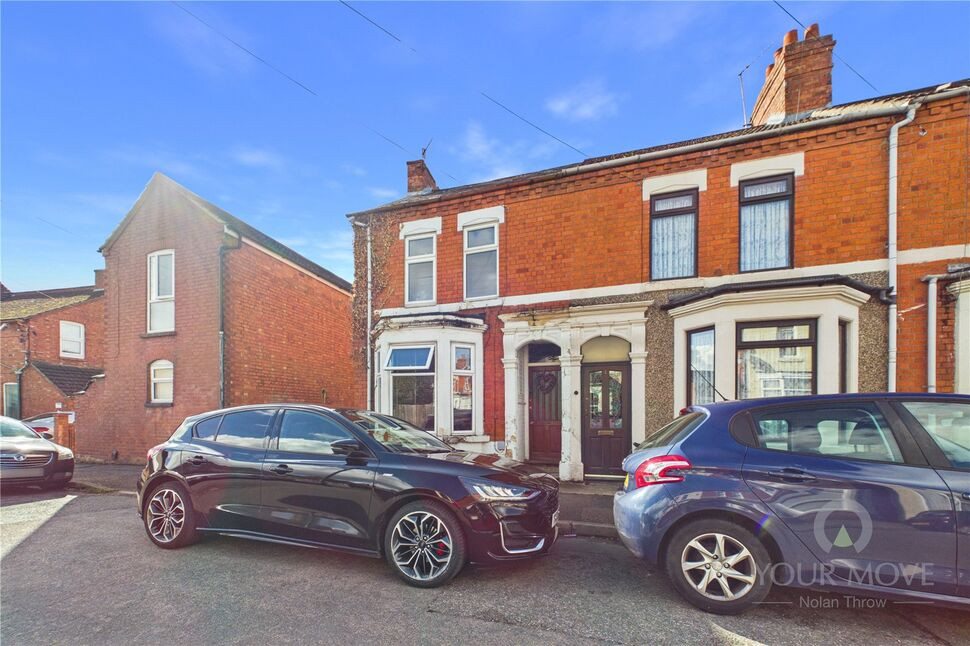
A handsome and imposing double-bay-fronted semi-detached property believed to date from 1915 situated in this popular road in the Scots Corner area of St James. The property offers the perfect blend of character features, such as a beautifully tiled porch, ornate moulded cornices, cast iron feature fireplaces and panel doors, combined with modern features to include a refitted kitchen and four-piece bathroom, replacement double-glazed sash windows where specified, a log burner in the lounge and a useful cellar.
Upon entering the property, the light and airy hallway provides access to both reception rooms, the kitchen, cloakroom/WC and there is also a door leading out to the rear garden. The lounge has a bay window to the front aspect, picture rail, coving and a log burner. The dining room has a bay window to the front aspect, picture rail, dado rail and coving to the ceiling. The kitchen has a good range of base and wall-mounted units with work surfaces and tiled splash areas. There is also a range cooker with two ovens and a six-burner hob. There is a door from the kitchen into the utility room which in turn has a door leading out to the garden.
To the first floor, the spacious landing has a staircase leading up to the attic room and doors to all three bedrooms, two of which have double-glazed bay windows to the front aspect and cast iron feature fireplaces. The bathroom benefits from a vaulted ceiling with two roof light windows. There is a panel bath, corner shower unit, low level WC and a wall-mounted wash hand basin. The attic room has a roof light window and eaves storage.
Outside to the rear, the garden is enclosed by fencing and brick walling, there are paved patio areas, a lawn with shrub borders. There is also gated pedestrian side access.
Viewing is highly recommended to fully appreciate this beautiful property.
Read full description
Upon entering the property, the light and airy hallway provides access to both reception rooms, the kitchen, cloakroom/WC and there is also a door leading out to the rear garden. The lounge has a bay window to the front aspect, picture rail, coving and a log burner. The dining room has a bay window to the front aspect, picture rail, dado rail and coving to the ceiling. The kitchen has a good range of base and wall-mounted units with work surfaces and tiled splash areas. There is also a range cooker with two ovens and a six-burner hob. There is a door from the kitchen into the utility room which in turn has a door leading out to the garden.
To the first floor, the spacious landing has a staircase leading up to the attic room and doors to all three bedrooms, two of which have double-glazed bay windows to the front aspect and cast iron feature fireplaces. The bathroom benefits from a vaulted ceiling with two roof light windows. There is a panel bath, corner shower unit, low level WC and a wall-mounted wash hand basin. The attic room has a roof light window and eaves storage.
Outside to the rear, the garden is enclosed by fencing and brick walling, there are paved patio areas, a lawn with shrub borders. There is also gated pedestrian side access.
Viewing is highly recommended to fully appreciate this beautiful property.
Read full description
What's it like to live here?
Nearby businesses open now
More properties nearby
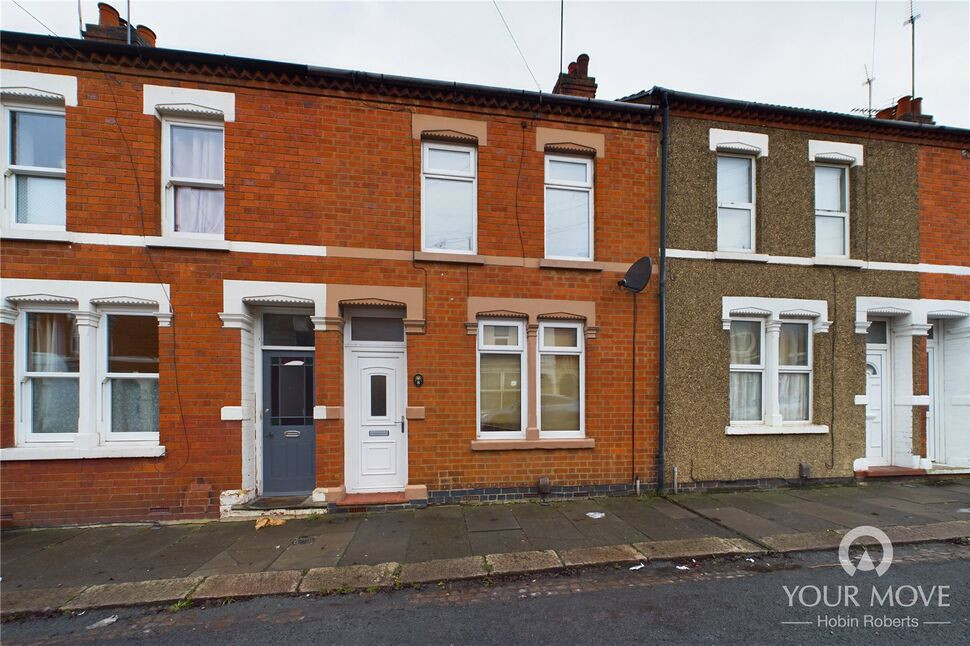
£1,300 pcm
Fife Street, St James, Northampton, NN5
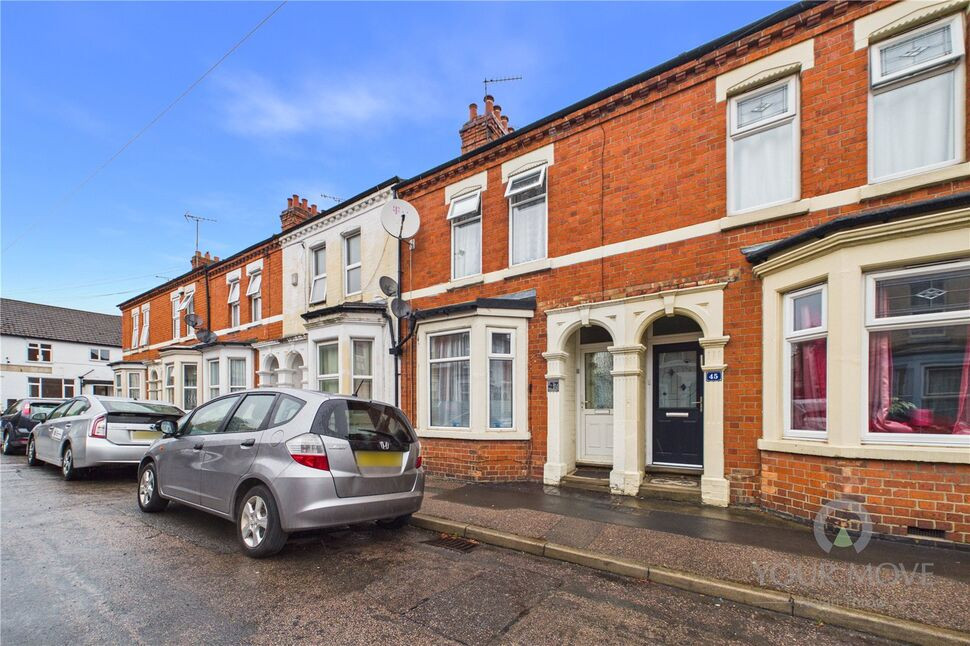
£175,000 Asking price
Symington Street, St James, Northamptonshire, NN5
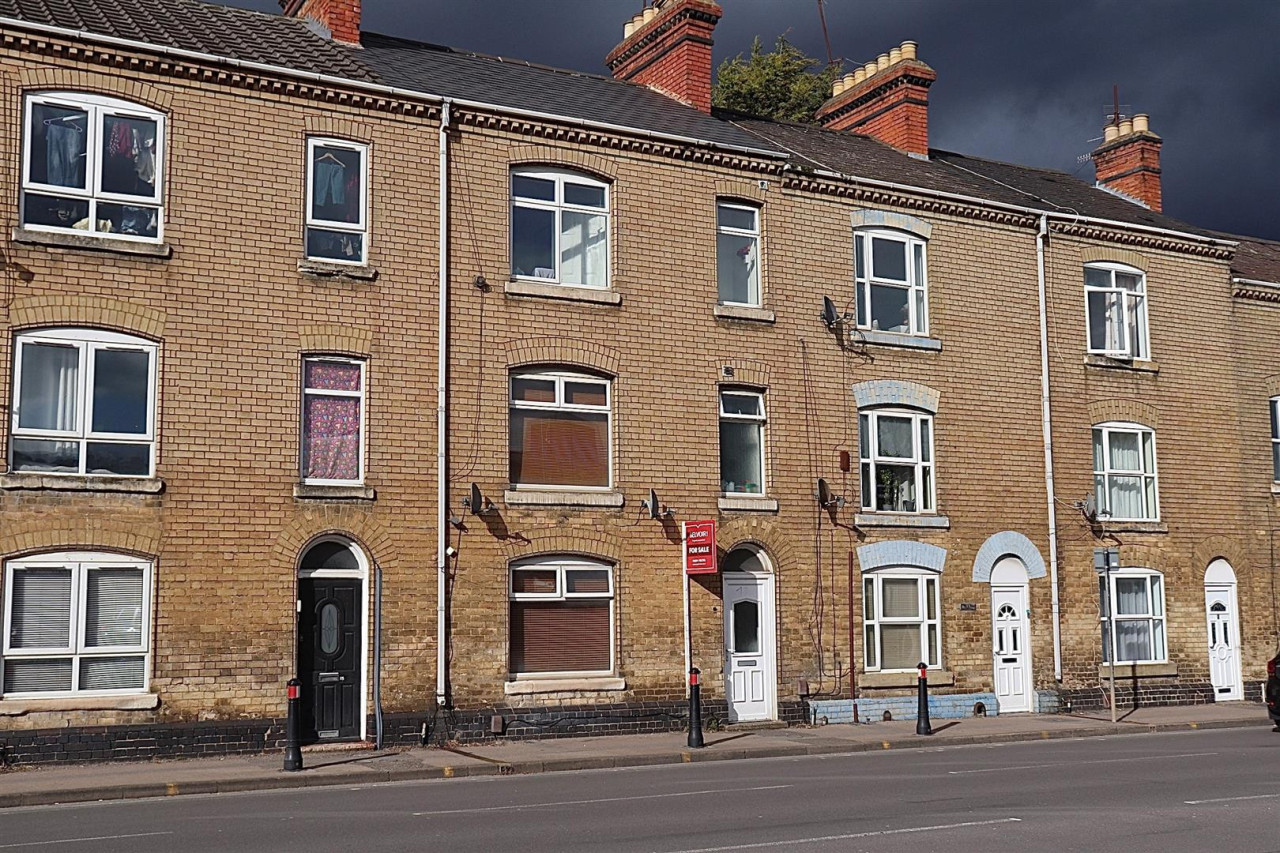
£575 PCM Available Now
Weedon Road, St James, Northampton, NN5, Room B
£170,000 Asking price
Comments (0)
Log in to like, comment or share to your feed.
Start the conversation about this listing.