 Available
Photo 1 of 28
£450,000 Guide price
Fossview Close, Strensall, North Yorkshire, YO32
Fossview Close, North Yorkshire, Strensall, YO32
- 🏠 House
- 📋 For sale
- 🛏 3 beds
- 🛁 3 baths
- 👁 7 views
About this property
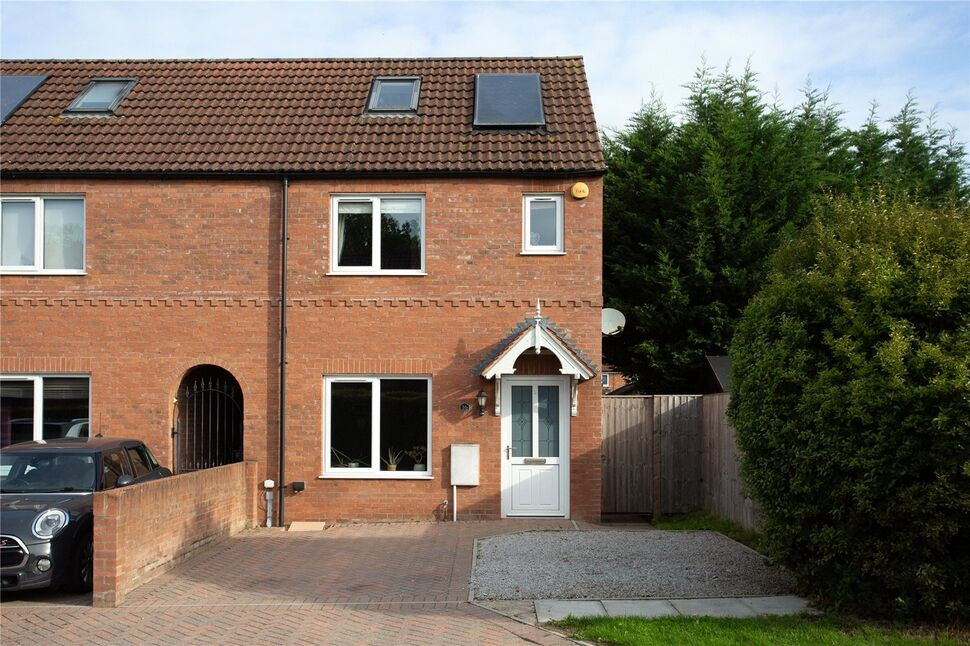
A beautifully presented three double bedroom, three bathroom family home, featuring a sunny west facing rear garden and a first floor balcony enjoying delightful views towards open countryside. The property forms part of the sought-after Tannery development, built by David Wilson Homes and situated on the edge of the popular village of Strensall. Offering spacious and thoughtfully arranged accommodation over three floors, this attractive home is ideally suited to modern family living.
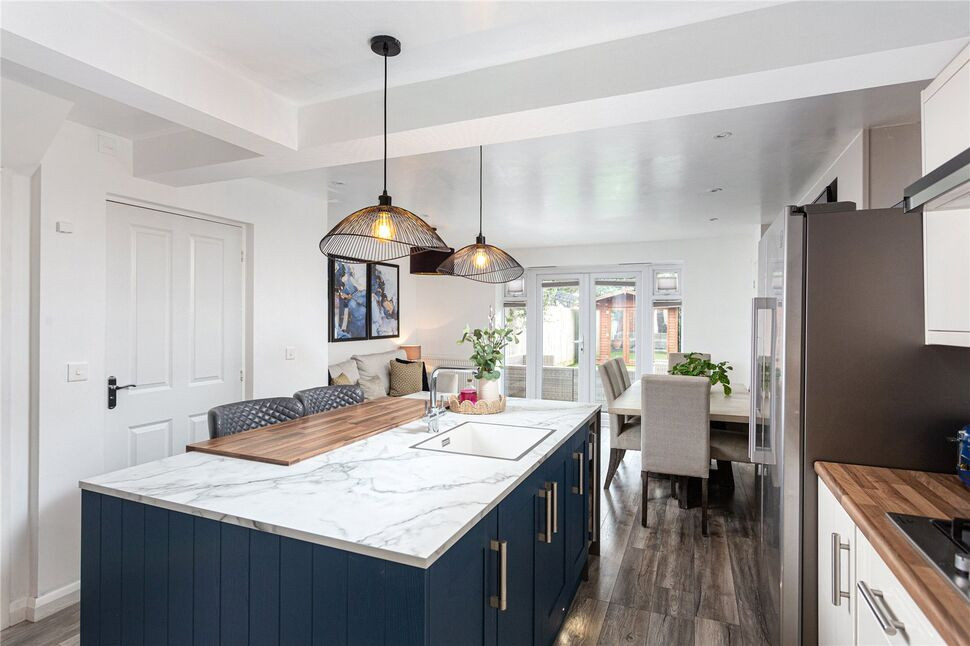
The welcoming entrance hallway has a useful cloaks cupboard and leads through to the impressive open-plan kitchen, dining and family room at the rear of the property. This spacious and versatile living area provides ample room for a dining table and chairs alongside a comfortable informal seating area, with French doors opening directly onto the rear garden. The stylish two-tone kitchen is fitted with an excellent range of units and features a central island with boiling tap and appliances including a six-ring gas hob, together with a double oven, extractor, integrated dishwasher and wine fridge, and space for an American-style fridge/freezer.
A separate utility room provides space for a washing machine and tumble dryer, while a conveniently positioned cloakroom/WC and useful understairs storage cupboard complete the ground-floor accommodation.
On the first floor is the elegant formal lounge, a particularly appealing room featuring a contemporary electric fireplace, tall windows and French doors opening onto a balcony. Overlooking the rear garden towards the open countryside beyond, the balcony provides a wonderful spot to relax and enjoy the afternoon and evening sunshine, particularly as the sun sets over the surrounding landscape. Also on this floor is a generous double bedroom and a separate shower room/WC.
The second floor provides two further well-proportioned double bedrooms, including the principal bedroom, which benefits from two Velux windows, extensive fitted wardrobes and an en-suite shower room/WC. The third bedroom also features built-in wardrobes, while a family bathroom/WC completes the accommodation.
The property further benefits from gas central heating, double glazing and an Energy Performance Certificate (EPC) rating of C.
Externally, a driveway to the front provides off-street parking, while the original garage has been converted to a useful store, complete with power and lighting. A pathway to the side of the house provides convenient access to the rear garden.
A particular highlight of the property is the beautifully landscaped west-facing rear garden, thoughtfully designed to make the most of its sunny aspect. A raised patio seating area provides an attractive space for outdoor dining, while a pergola with a dedicated BBQ area creates a lovely setting for entertaining. An artificial lawn, raised planted bed and timber shed complete this appealing outdoor space, which is perfectly positioned to enjoy the afternoon and evening sun.
The property enjoys a pleasant setting just across the River Foss from the centre of Strensall village, with delightful riverside walks close by. The village offers a range of local amenities, including Robert Wilkinson Primary Academy, while the property is also within the catchment area for the highly regarded Huntington Secondary School, which provides a courtesy bus service for pupils travelling to and from the village. York's historic city walls at Monk Bar are approximately 6.2 miles to the south, making this an attractive location for those seeking village living within easy reach of the city.
COUNCIL TAX Band D
What 3 Words
///latitudes.discount.exclaim
AGENTS NOTE
To be able to purchase a property in the United Kingdom all agents have a legal requirement to conduct Identity checks on all customers involved in the transaction to fulfil their obligations under Anti Money Laundering regulations. We outsource this check to a third party and a charge will apply. Ask the branch for further details.
Read full description
The welcoming entrance hallway has a useful cloaks cupboard and leads through to the impressive open-plan kitchen, dining and family room at the rear of the property. This spacious and versatile living area provides ample room for a dining table and chairs alongside a comfortable informal seating area, with French doors opening directly onto the rear garden. The stylish two-tone kitchen is fitted with an excellent range of units and features a central island with boiling tap and appliances including a six-ring gas hob, together with a double oven, extractor, integrated dishwasher and wine fridge, and space for an American-style fridge/freezer.
A separate utility room provides space for a washing machine and tumble dryer, while a conveniently positioned cloakroom/WC and useful understairs storage cupboard complete the ground-floor accommodation.
On the first floor is the elegant formal lounge, a particularly appealing room featuring a contemporary electric fireplace, tall windows and French doors opening onto a balcony. Overlooking the rear garden towards the open countryside beyond, the balcony provides a wonderful spot to relax and enjoy the afternoon and evening sunshine, particularly as the sun sets over the surrounding landscape. Also on this floor is a generous double bedroom and a separate shower room/WC.
The second floor provides two further well-proportioned double bedrooms, including the principal bedroom, which benefits from two Velux windows, extensive fitted wardrobes and an en-suite shower room/WC. The third bedroom also features built-in wardrobes, while a family bathroom/WC completes the accommodation.
The property further benefits from gas central heating, double glazing and an Energy Performance Certificate (EPC) rating of C.
Externally, a driveway to the front provides off-street parking, while the original garage has been converted to a useful store, complete with power and lighting. A pathway to the side of the house provides convenient access to the rear garden.
A particular highlight of the property is the beautifully landscaped west-facing rear garden, thoughtfully designed to make the most of its sunny aspect. A raised patio seating area provides an attractive space for outdoor dining, while a pergola with a dedicated BBQ area creates a lovely setting for entertaining. An artificial lawn, raised planted bed and timber shed complete this appealing outdoor space, which is perfectly positioned to enjoy the afternoon and evening sun.
The property enjoys a pleasant setting just across the River Foss from the centre of Strensall village, with delightful riverside walks close by. The village offers a range of local amenities, including Robert Wilkinson Primary Academy, while the property is also within the catchment area for the highly regarded Huntington Secondary School, which provides a courtesy bus service for pupils travelling to and from the village. York's historic city walls at Monk Bar are approximately 6.2 miles to the south, making this an attractive location for those seeking village living within easy reach of the city.
COUNCIL TAX Band D
What 3 Words
///latitudes.discount.exclaim
AGENTS NOTE
To be able to purchase a property in the United Kingdom all agents have a legal requirement to conduct Identity checks on all customers involved in the transaction to fulfil their obligations under Anti Money Laundering regulations. We outsource this check to a third party and a charge will apply. Ask the branch for further details.
Read full description
What's it like to live here?
Nearby businesses open now
More properties nearby
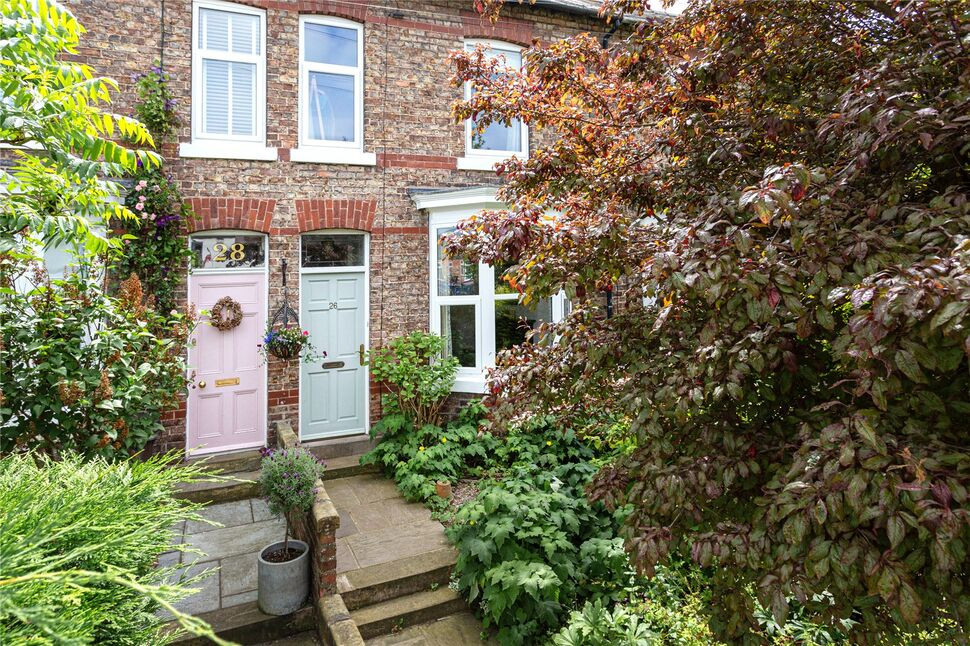
£325,000 Guide price
The Village, Strensall, North Yorkshire, YO32
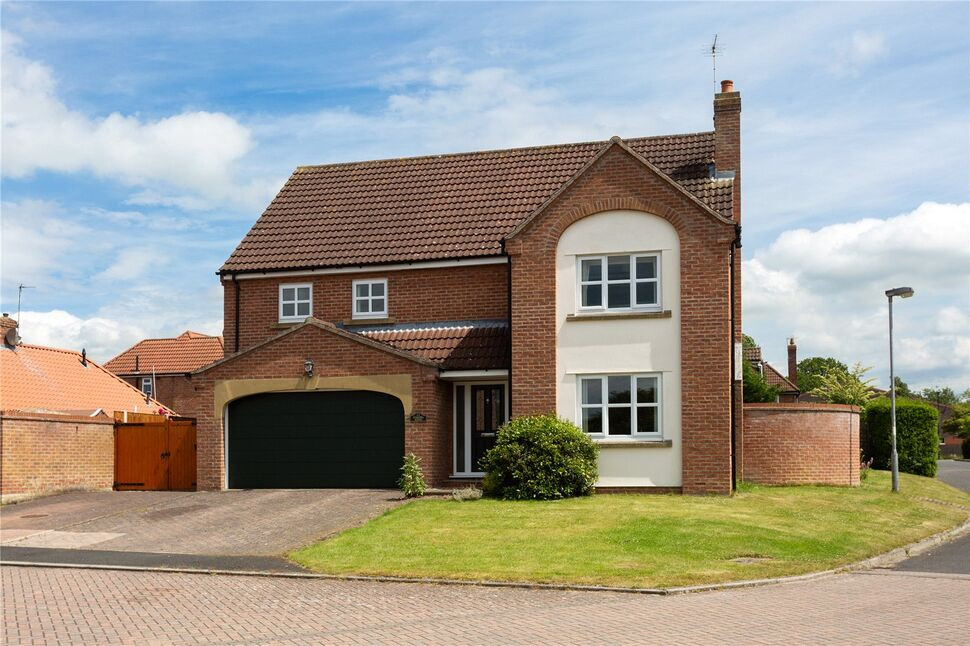
£550,000 Guide price
Netherwoods, Strensall, North Yorkshire, YO32
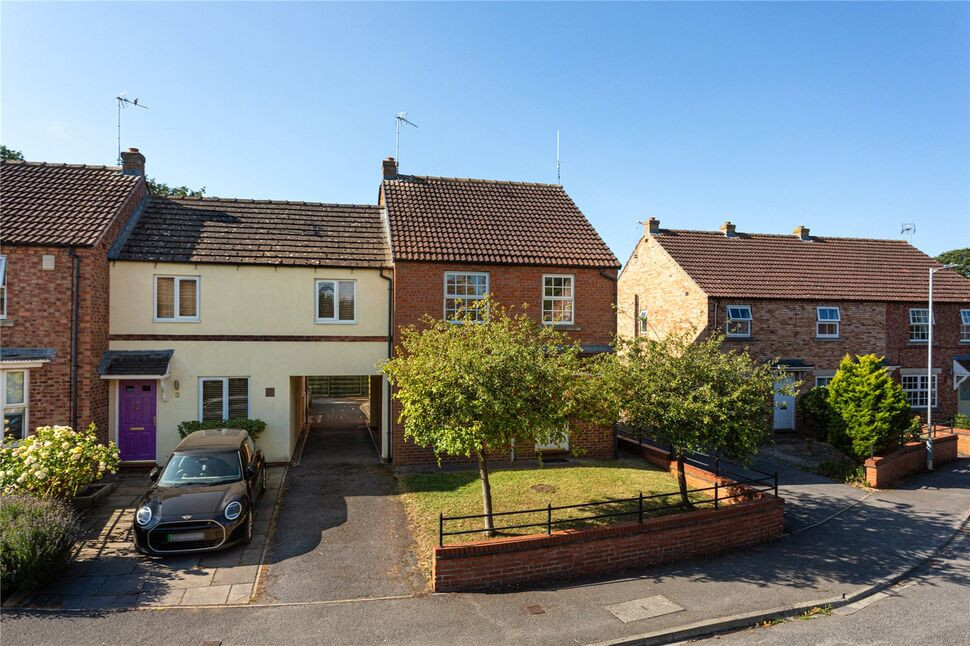
£325,000 Guide price
Terrington Court, Strensall, North Yorkshire, YO32
£285,000 Guide price

Comments (0)
Log in to like, comment or share to your feed.
Start the conversation about this listing.