 Available
Photo 1 of 18
£369,995 Asking price
Foster Close, Kettering, Northamptonshire, NN15
Foster Close, Northamptonshire, Kettering, NN15
- 🏠 House
- 📋 For sale
- 🛏 4 beds
- 🛁 3 baths
- 👁 4 views
About this property
** Beautifully Arranged Family Home in a Sought-After Location! **
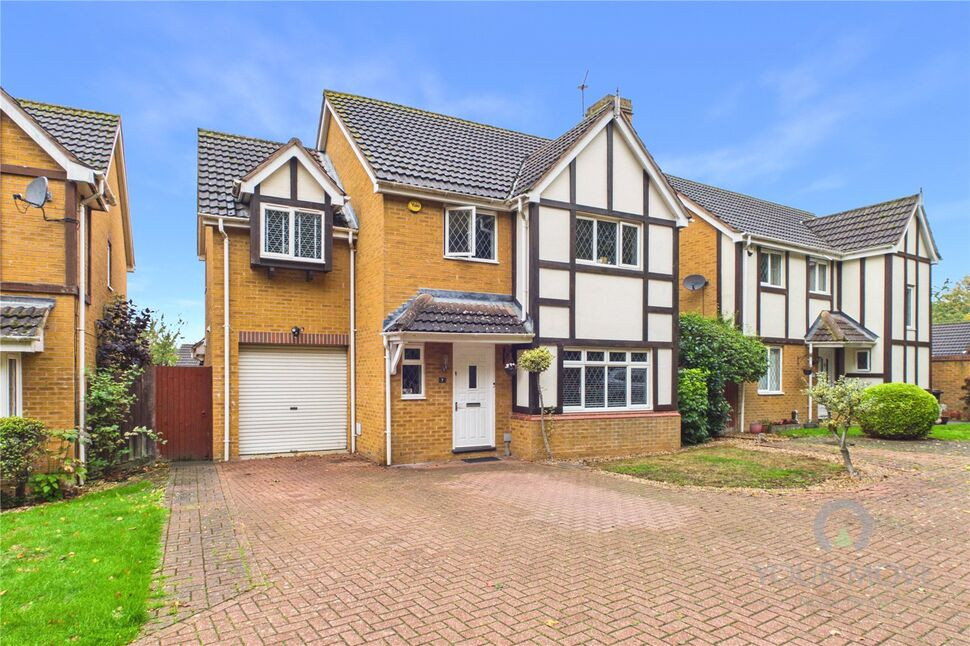
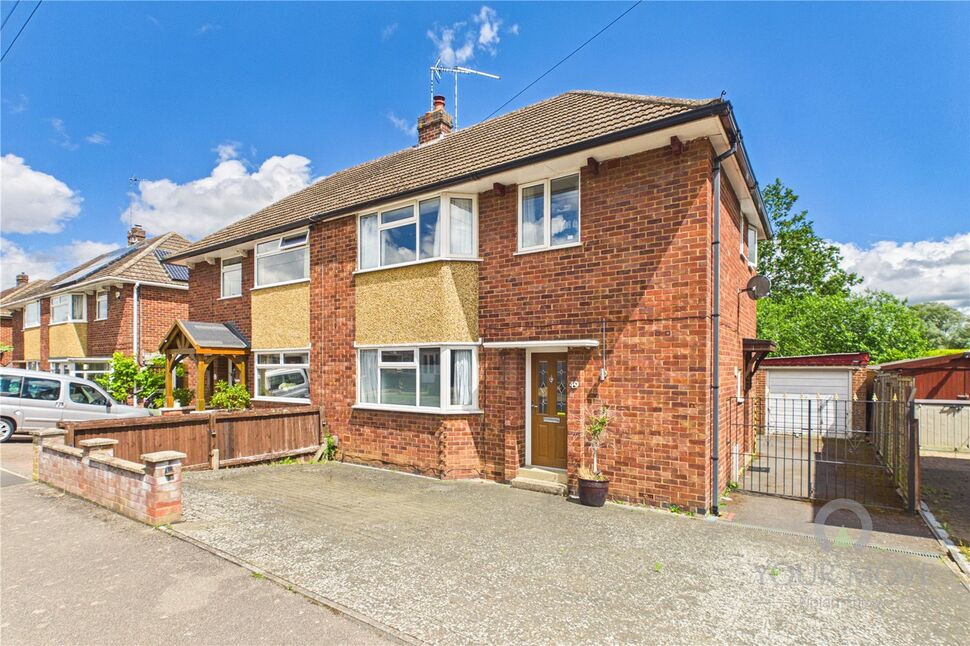
Tucked away in a quiet cul-de-sac on the highly sought-after Kettering Leisure Village development, this spacious four-bedroom detached family home offers a wonderful balance of generous living space, modern comforts and a practical layout designed around the demands of everyday life.
Thoughtfully improved by the present owners, the property features an impressive kitchen and family area, separate reception rooms and a private westerly facing rear garden, making it an ideal choice for growing families and those who enjoy entertaining.
On arrival, a generous block-paved driveway provides off-road parking and leads to the front entrance and part-converted integral garage, which offers useful storage and utility space.
Stepping inside, the welcoming entrance hall features attractive tiled flooring that continues through to the kitchen and family area at the rear. There is also a convenient ground-floor cloakroom, while the staircase rises to the first floor.
The lounge is a particularly inviting space, with a large front-facing window allowing plenty of natural light to filter in. Wooden flooring and ample room for comfortable seating create a relaxing setting for unwinding at the end of the day, with a decorative fireplace providing an attractive focal point.
The lounge opens into a separate dining room, offering plenty of space for a family dining table and making it easy to bring everyone together for meals and special occasions. Sliding patio doors connect this space with the rear garden, creating a lovely link between indoor and outdoor living, particularly during the warmer months.
The heart of the home is undoubtedly the impressive kitchen/family room, which has been enlarged and redesigned to create a versatile space perfectly suited to modern family life.
Whether preparing meals, enjoying a morning coffee, helping with homework or catching up with friends, there is plenty of room to make this a central part of daily life. The kitchen is fitted with a range of base-level units, generous work surfaces and a breakfast bar, alongside space and connections for cooking appliances and white goods.
Dedicated dining and seating areas provide further flexibility, while windows to three elevations and double doors opening towards the garden give the room a wonderfully light and airy feel. The attractive tiled flooring continues seamlessly from the entrance hall, creating a cohesive finish.
A door also connects the kitchen with the dining room, while a further lockable door leads into the reduced-size integral garage, providing useful storage and utility space.
Upstairs, the first floor offers four well-proportioned bedrooms, all with space to accommodate double beds, providing flexibility for family members, guests or those needing a home office.
The principal bedroom benefits from a large, contemporary en suite shower room, finished with modern fittings and stylish tiling.
The remaining bedrooms are served by a refitted family bathroom featuring a luxurious suite and modern floor and wall tiling, creating a comfortable and practical space for busy family mornings and evening routines.
Outside, the enclosed rear garden enjoys a desirable westerly aspect, making it an excellent place to enjoy the afternoon and evening sunshine. Predominantly laid to lawn and enclosed by timber fencing, the garden offers a good degree of privacy and plenty of space for children to play or for keen gardeners to make their mark. A sunken seating area provides a relaxed spot to unwind, while the substantial raised decking area is ideal for outdoor dining, summer barbecues and entertaining friends and family.
Foster Close forms part of the popular Kettering Leisure Village development on the western side of Kettering, offering a convenient setting for everyday amenities and wider travel connections. A local shop, pub and takeaway are all just a few minutes walk away, while Kettering town centre provides a wider choice of shopping, cafés, restaurants and leisure facilities.
Kettering General Hospital and the mainline railway station are also within walking distance, with regular services to London St Pancras taking around an hour or less. For commuters, the A14 at Junction 7 is conveniently accessible, making this an appealing location for those travelling further afield.
Take a look at our high definition Virtual Tour for an immersive preview of all on offer and then contact our friendly team to arrange our personal viewing appointment today!
Please note: Some images have been digitally enhanced for marketing purposes. These enhancements are intended to help present the property and are not intended to mislead or misrepresent its condition or features.
Read full description
Tucked away in a quiet cul-de-sac on the highly sought-after Kettering Leisure Village development, this spacious four-bedroom detached family home offers a wonderful balance of generous living space, modern comforts and a practical layout designed around the demands of everyday life.
Thoughtfully improved by the present owners, the property features an impressive kitchen and family area, separate reception rooms and a private westerly facing rear garden, making it an ideal choice for growing families and those who enjoy entertaining.
On arrival, a generous block-paved driveway provides off-road parking and leads to the front entrance and part-converted integral garage, which offers useful storage and utility space.
Stepping inside, the welcoming entrance hall features attractive tiled flooring that continues through to the kitchen and family area at the rear. There is also a convenient ground-floor cloakroom, while the staircase rises to the first floor.
The lounge is a particularly inviting space, with a large front-facing window allowing plenty of natural light to filter in. Wooden flooring and ample room for comfortable seating create a relaxing setting for unwinding at the end of the day, with a decorative fireplace providing an attractive focal point.
The lounge opens into a separate dining room, offering plenty of space for a family dining table and making it easy to bring everyone together for meals and special occasions. Sliding patio doors connect this space with the rear garden, creating a lovely link between indoor and outdoor living, particularly during the warmer months.
The heart of the home is undoubtedly the impressive kitchen/family room, which has been enlarged and redesigned to create a versatile space perfectly suited to modern family life.
Whether preparing meals, enjoying a morning coffee, helping with homework or catching up with friends, there is plenty of room to make this a central part of daily life. The kitchen is fitted with a range of base-level units, generous work surfaces and a breakfast bar, alongside space and connections for cooking appliances and white goods.
Dedicated dining and seating areas provide further flexibility, while windows to three elevations and double doors opening towards the garden give the room a wonderfully light and airy feel. The attractive tiled flooring continues seamlessly from the entrance hall, creating a cohesive finish.
A door also connects the kitchen with the dining room, while a further lockable door leads into the reduced-size integral garage, providing useful storage and utility space.
Upstairs, the first floor offers four well-proportioned bedrooms, all with space to accommodate double beds, providing flexibility for family members, guests or those needing a home office.
The principal bedroom benefits from a large, contemporary en suite shower room, finished with modern fittings and stylish tiling.
The remaining bedrooms are served by a refitted family bathroom featuring a luxurious suite and modern floor and wall tiling, creating a comfortable and practical space for busy family mornings and evening routines.
Outside, the enclosed rear garden enjoys a desirable westerly aspect, making it an excellent place to enjoy the afternoon and evening sunshine. Predominantly laid to lawn and enclosed by timber fencing, the garden offers a good degree of privacy and plenty of space for children to play or for keen gardeners to make their mark. A sunken seating area provides a relaxed spot to unwind, while the substantial raised decking area is ideal for outdoor dining, summer barbecues and entertaining friends and family.
Foster Close forms part of the popular Kettering Leisure Village development on the western side of Kettering, offering a convenient setting for everyday amenities and wider travel connections. A local shop, pub and takeaway are all just a few minutes walk away, while Kettering town centre provides a wider choice of shopping, cafés, restaurants and leisure facilities.
Kettering General Hospital and the mainline railway station are also within walking distance, with regular services to London St Pancras taking around an hour or less. For commuters, the A14 at Junction 7 is conveniently accessible, making this an appealing location for those travelling further afield.
Take a look at our high definition Virtual Tour for an immersive preview of all on offer and then contact our friendly team to arrange our personal viewing appointment today!
Please note: Some images have been digitally enhanced for marketing purposes. These enhancements are intended to help present the property and are not intended to mislead or misrepresent its condition or features.
Read full description
What's it like to live here?
Nearby businesses open now
More properties nearby
£270,000
Boardman Road, Kettering, NN15
£275,000 Asking price
Comments (0)
Log in to like, comment or share to your feed.
Start the conversation about this listing.