 Available
Photo 1 of 12
£190,000 Asking price
Fountain Lane, Bilston, West Midlands, WV14
Fountain Lane, West Midlands, Bilston, WV14
- 🏠 House
- 📋 For sale
- 🛏 3 beds
- 🛁 1 bath
- 👁 10 views
About this property
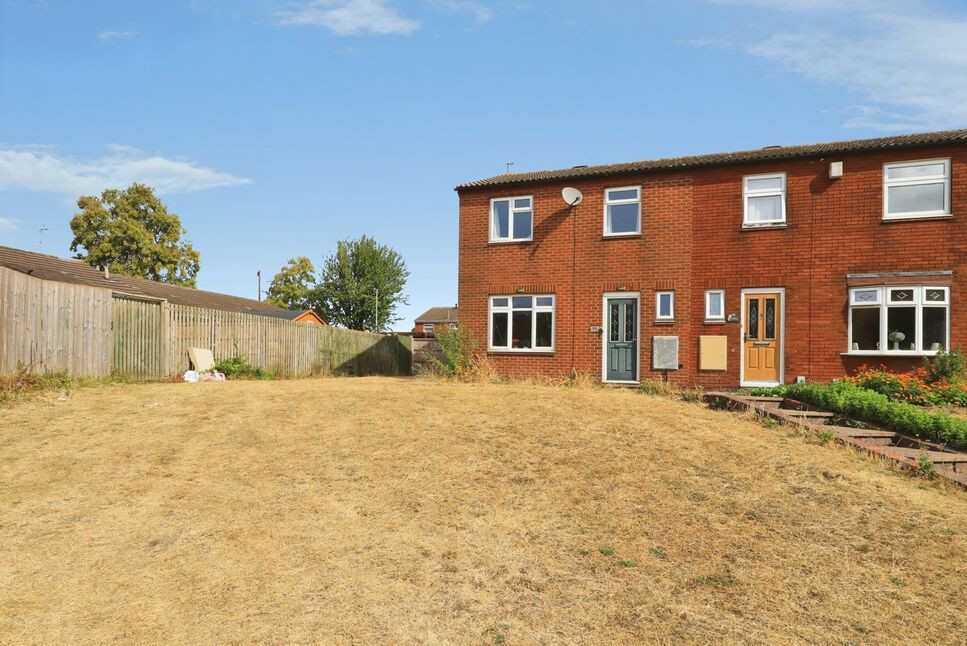
This three-bedroom end of terrace house is offered for sale in Bilston and presents an opportunity for buyers seeking a home with scope for some cosmetic improvement. The property is currently tenanted, making it of interest to investors, while also offering potential as a future family home.
Accommodation comprises two reception rooms, providing separate areas for living and dining, together with a fitted kitchen and a useful downstairs W.C/cloakroom. On the first floor are three bedrooms and a family bathroom. The property benefits from communal parking to the rear, an EPC rating of C and a Council Tax Band A, helping to keep ongoing running costs relatively modest.
Situated in Bilston, the house is well placed for access to Bilston town centre, which offers supermarkets, shops, cafés and everyday amenities. Nearby parks and open spaces around the area provide opportunities for walking and recreation.
Public transport links are a key feature of Bilston. Bilston Central tram stop offers Midland Metro services to Wolverhampton and Birmingham, with typical journey times of around 10–15 minutes to Wolverhampton and approximately 35–40 minutes to Birmingham Grand Central. Local bus routes connect Bilston with surrounding neighbourhoods and Wolverhampton city centre. Wolverhampton railway station, accessible by tram or bus, provides onward rail services to destinations including Birmingham, Manchester and London.
A three-bedroom end of terrace house for sale in a convenient Bilston location, with practical accommodation, communal parking and strong transport links.
Entrance Hall
5.3m x 1.88m max.
With double-glazed feature entrance door, stairs rising to first-floor accommodation, and doors to W.C, lounge, and kitchen/dining room.
WC
1.4m x 0.9m max.
With obscured double-glazed window to front and fitted with a two-piece cloakroom suite.
Lounge
3.6m x 3.4m max.
With double-glazed window to front.
Kitchen / Dining Room
5.4m x 4.3m max.
With two double-glazed windows to rear and an obscured double-glazed door to the rear garden, storage cupboard, a kitchen area fitted with a range of wall and base units with complementary work-surfaces and splash-backs, built-in double electric fan oven and grill with stainless-steel gas hob above and stainless-steel extractor hood, inset stainless-steel sink drainer unit with mixer tap over, plumbing for a washing machine, a separate dining/sitting area, and the whole having wood-effect flooring.
Bedroom 1
4.62m x 2.72m max.
With double-glazed window to front.
Bedroom 2
3.68m x 3.3m max.
With double-glazed window to rear.
Bedroom 3
2.72m x 2.34m max.
With double-glazed window to front.
Bathroom / WC
2.16m x 1.73m max.
With obscured double-glazed window to rear and fitted with a three-piece bathroom suite comprising panelled bath with shower above, pedestal wash-basin with mirror above, close-coupled W.C/cistern, and the whole having tiled flooring and tiled walls.
Front Garden
The property is set well-back form Fountain lane with a very large lawned fore-garden and path to the front door,with gated side access to rear.
Rear Garden
There is an enclosed rear garden with a patio behind the house, lawned area, borders, timber shed, and fenced boundaries with gate to the rear giving access to a communal off-road parking area.
Read full description
Accommodation comprises two reception rooms, providing separate areas for living and dining, together with a fitted kitchen and a useful downstairs W.C/cloakroom. On the first floor are three bedrooms and a family bathroom. The property benefits from communal parking to the rear, an EPC rating of C and a Council Tax Band A, helping to keep ongoing running costs relatively modest.
Situated in Bilston, the house is well placed for access to Bilston town centre, which offers supermarkets, shops, cafés and everyday amenities. Nearby parks and open spaces around the area provide opportunities for walking and recreation.
Public transport links are a key feature of Bilston. Bilston Central tram stop offers Midland Metro services to Wolverhampton and Birmingham, with typical journey times of around 10–15 minutes to Wolverhampton and approximately 35–40 minutes to Birmingham Grand Central. Local bus routes connect Bilston with surrounding neighbourhoods and Wolverhampton city centre. Wolverhampton railway station, accessible by tram or bus, provides onward rail services to destinations including Birmingham, Manchester and London.
A three-bedroom end of terrace house for sale in a convenient Bilston location, with practical accommodation, communal parking and strong transport links.
Entrance Hall
5.3m x 1.88m max.
With double-glazed feature entrance door, stairs rising to first-floor accommodation, and doors to W.C, lounge, and kitchen/dining room.
WC
1.4m x 0.9m max.
With obscured double-glazed window to front and fitted with a two-piece cloakroom suite.
Lounge
3.6m x 3.4m max.
With double-glazed window to front.
Kitchen / Dining Room
5.4m x 4.3m max.
With two double-glazed windows to rear and an obscured double-glazed door to the rear garden, storage cupboard, a kitchen area fitted with a range of wall and base units with complementary work-surfaces and splash-backs, built-in double electric fan oven and grill with stainless-steel gas hob above and stainless-steel extractor hood, inset stainless-steel sink drainer unit with mixer tap over, plumbing for a washing machine, a separate dining/sitting area, and the whole having wood-effect flooring.
Bedroom 1
4.62m x 2.72m max.
With double-glazed window to front.
Bedroom 2
3.68m x 3.3m max.
With double-glazed window to rear.
Bedroom 3
2.72m x 2.34m max.
With double-glazed window to front.
Bathroom / WC
2.16m x 1.73m max.
With obscured double-glazed window to rear and fitted with a three-piece bathroom suite comprising panelled bath with shower above, pedestal wash-basin with mirror above, close-coupled W.C/cistern, and the whole having tiled flooring and tiled walls.
Front Garden
The property is set well-back form Fountain lane with a very large lawned fore-garden and path to the front door,with gated side access to rear.
Rear Garden
There is an enclosed rear garden with a patio behind the house, lawned area, borders, timber shed, and fenced boundaries with gate to the rear giving access to a communal off-road parking area.
Read full description
What's it like to live here?
Nearby businesses open now
More properties nearby
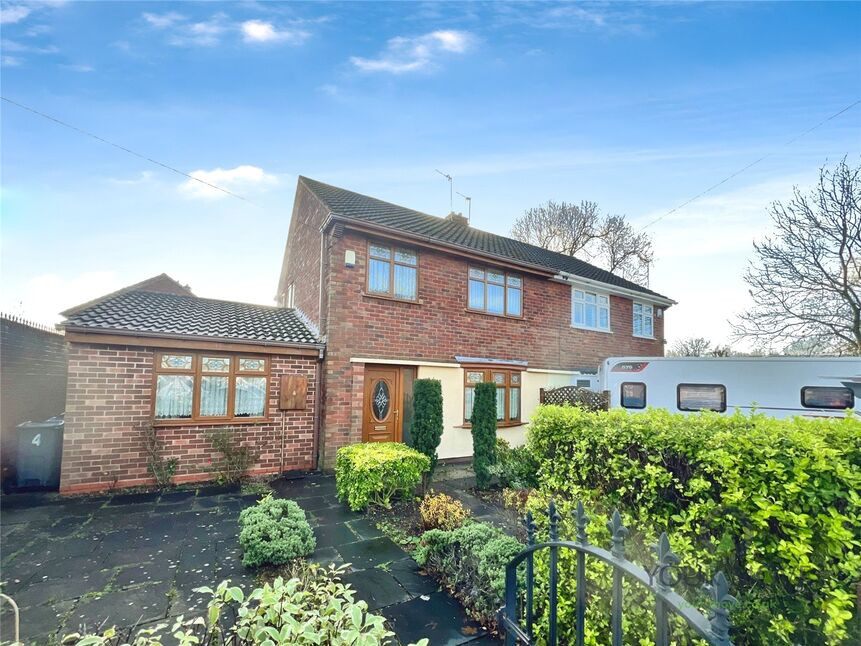
£215,000 Offers over
Albert Street, Tipton, West Midlands, DY4
£525 PCM Available Now
Comments (0)
Log in to like, comment or share to your feed.
Start the conversation about this listing.