 Available
Photo 1 of 11
£160,000 Asking price
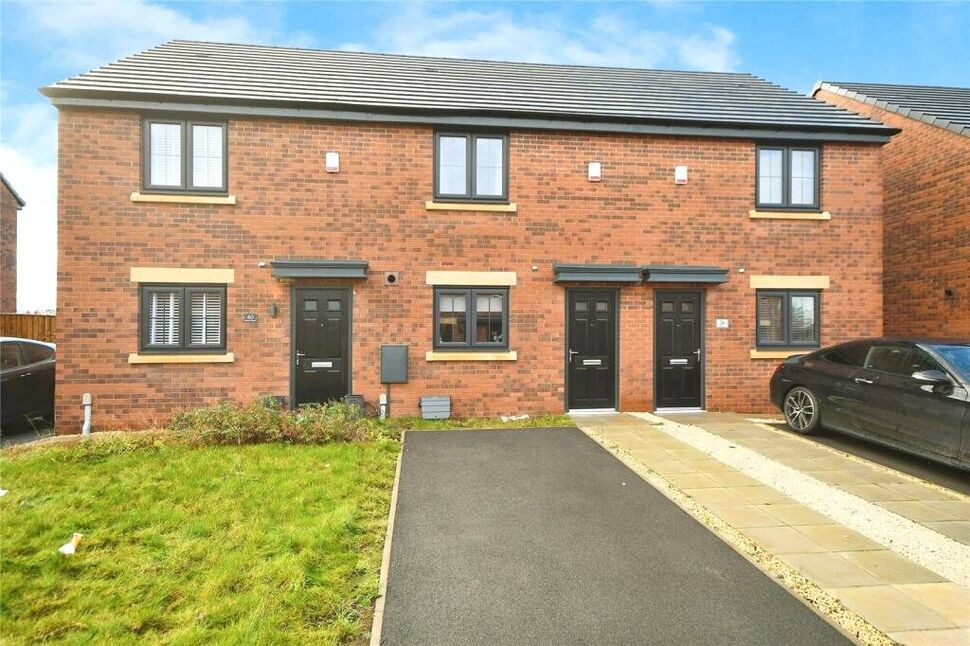
Foxby Mews, Gainsborough, Lincolnshire, DN21
Foxby Mews, Lincolnshire, Gainsborough, DN21
- 🏠 House
- 📋 For sale
- 🛏 2 beds
- 🛁 1 bath
- 👁 10 views
About this property
PERFECT FOR YOUR FIRST HOME OR TO ADD TO YOUR PORTFOLIO. Still with its NHBC guarantee this is a move straight into property and a must view with impeccable and modern finishing throughout. A straight forward addition to the investment portfolio or ideal property to become your first home. West Lindsey District Council-Band A.
Entrance Hall
Having a glazed door to the front & stairs off.
Breakfast Kitchn
14'5" x 10'0" (4.40m x 3.05m)
A welcoming breakfast kitchen offering modern wall & base units with worksurfaces over incorporating a gas hob with extractor over & electric oven, integrated fridge freezer, dishwasher & washing machine, space for a table & chairs & a upvc double glazed window to the front elevation.
WC
Having a low flush W.C & a wash hand basin.
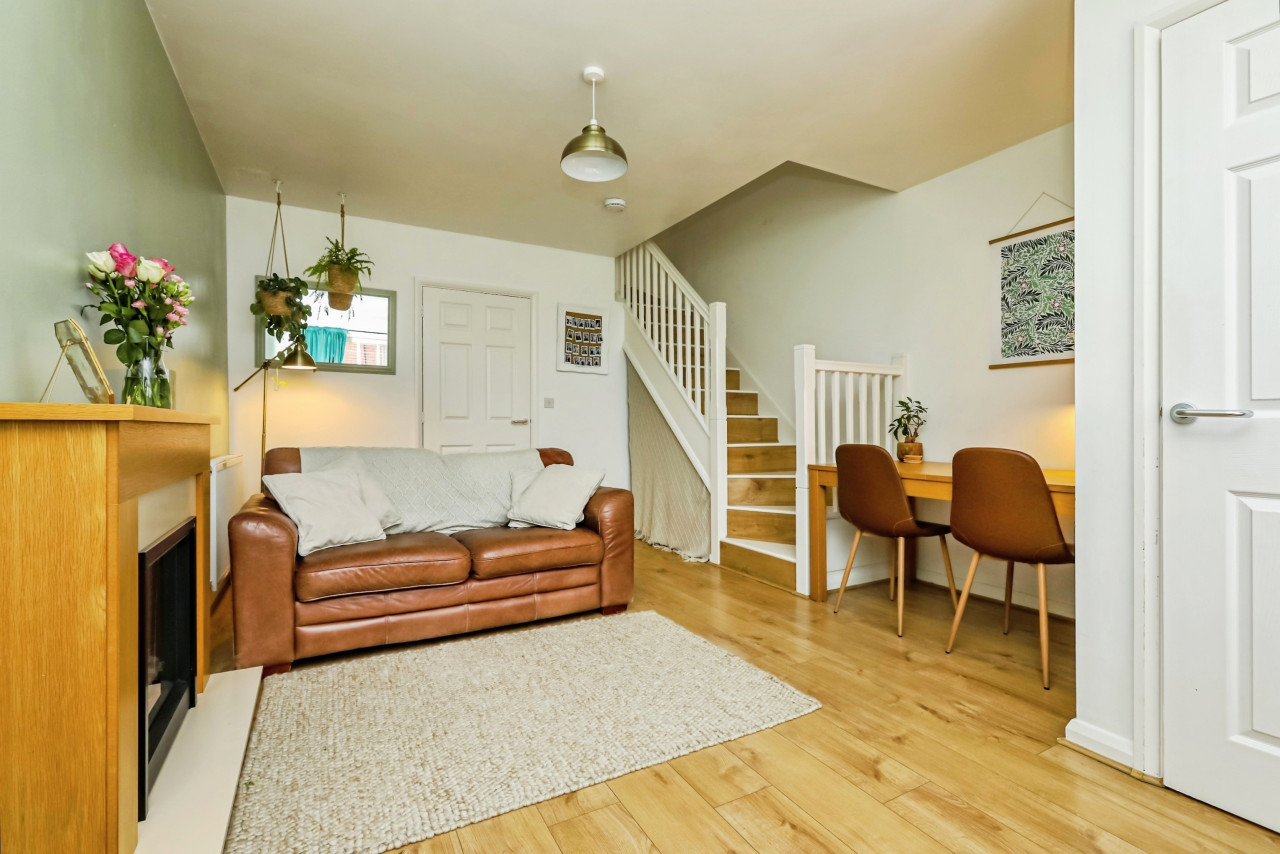
Lounge
13'1" x 12'2" (4.00m x 3.70m)
A spacious room with upvc double glazed French doors opening to the rear garden.
Bedroom 1
13'1" x 8'9" (4.00m x 2.67m)
A double room with a upvc double glazed window to the rear elevation.
Bedroom 2
13'1" x 8'4" (4.00m x 2.54m)
Another good sized double room with a upvc double glazed window to the front elevation.
Family Bathroom
6'7" x 6'5" (2.00m x 1.96m)
Offering a white suite comprising of a panelled bath with shower over & screen, low flush W.C, wash hand basin & part tiled walls.
Frontage
To the front you will find a driveway providing off road parking.
Rear Garden
The rear garden is laid to lawn with a patio & fence surround.
Read full description
Entrance Hall
Having a glazed door to the front & stairs off.
Breakfast Kitchn
14'5" x 10'0" (4.40m x 3.05m)
A welcoming breakfast kitchen offering modern wall & base units with worksurfaces over incorporating a gas hob with extractor over & electric oven, integrated fridge freezer, dishwasher & washing machine, space for a table & chairs & a upvc double glazed window to the front elevation.
WC
Having a low flush W.C & a wash hand basin.
Lounge
13'1" x 12'2" (4.00m x 3.70m)
A spacious room with upvc double glazed French doors opening to the rear garden.
Bedroom 1
13'1" x 8'9" (4.00m x 2.67m)
A double room with a upvc double glazed window to the rear elevation.
Bedroom 2
13'1" x 8'4" (4.00m x 2.54m)
Another good sized double room with a upvc double glazed window to the front elevation.
Family Bathroom
6'7" x 6'5" (2.00m x 1.96m)
Offering a white suite comprising of a panelled bath with shower over & screen, low flush W.C, wash hand basin & part tiled walls.
Frontage
To the front you will find a driveway providing off road parking.
Rear Garden
The rear garden is laid to lawn with a patio & fence surround.
Read full description
Comments (0)
Log in to like, comment or share to your feed.
Start the conversation about this listing.