 Available
Photo 1 of 17
£270,000 Asking price
Foxglove Close, Lowestoft, Suffolk, NR33
Foxglove Close, Suffolk, Lowestoft, NR33
- 🏠 House
- 📋 For sale
- 🛏 3 beds
- 🛁 2 baths
- 👁 8 views
About this property
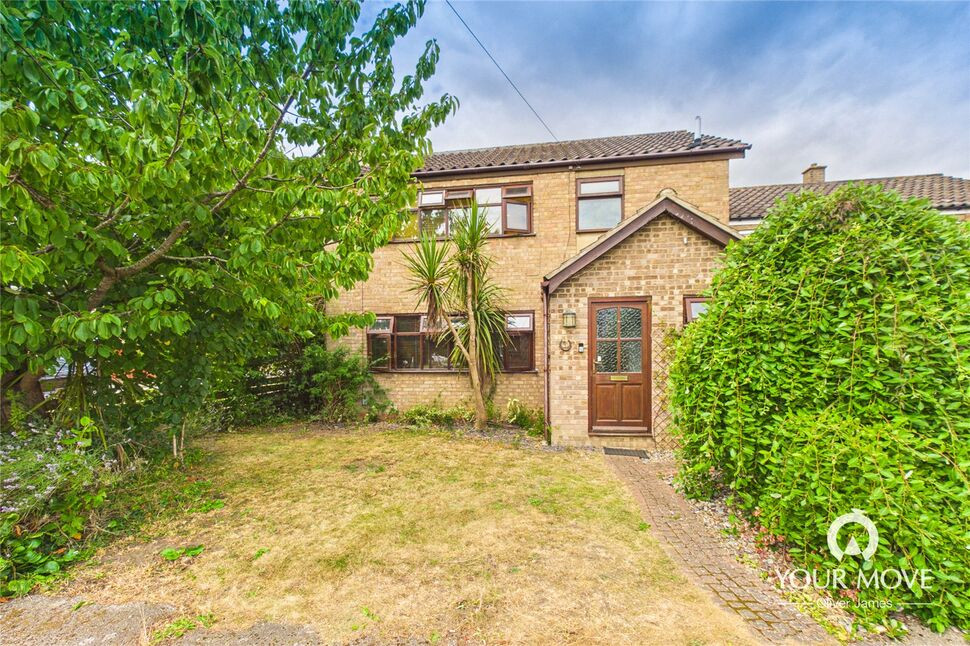
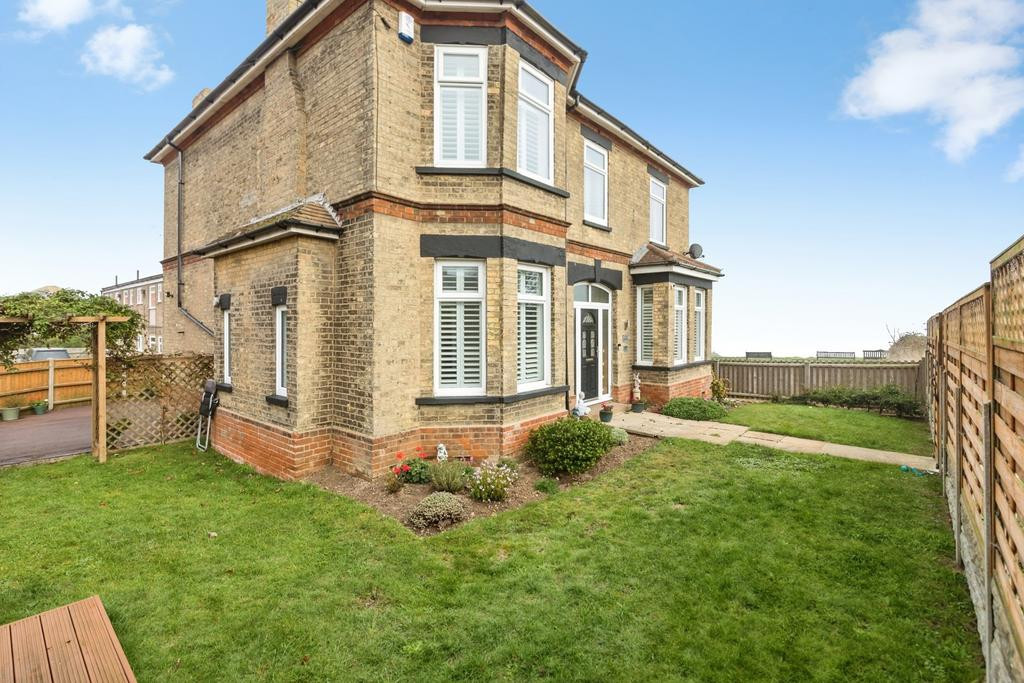
Welcome to 1 Foxgloves Close, a truly charming and beautifully presented **three-bedroom detached family home**, quietly nestled within an exclusive private cul-de-sac in the ever-popular coastal village of Pakefield. Occupying an enviably secluded position, surrounded by mature trees and established greenery, this exceptional home perfectly combines character, warmth and modern-day comfort, offering a rare sense of privacy while remaining within easy reach of local amenities, excellent schools and the stunning Suffolk coastline.
From the moment you arrive, it's clear this is a home with something special to offer. A welcoming entrance porch leads into a spacious reception hall, immediately creating a wonderful sense of space and setting the tone for the accommodation beyond. The hallway provides access to the principal ground floor rooms, including the lounge, kitchen/dining room and contemporary shower room, while stairs rise to the first-floor landing.
The ground floor shower room is stylishly appointed and features a WC, pedestal wash hand basin and a generous double shower enclosure fitted with an electric shower, making it ideal for busy family life or visiting guests.
Undoubtedly one of the standout features of the home is the superb lounge - a wonderfully inviting space that effortlessly blends comfort with character. At its heart sits a striking cast-iron wood-burning stove set within an exposed brick chimney breast, creating a stunning focal point and a cosy atmosphere throughout the colder months. Large timber double-glazed windows flood the room with natural light, while attractive wood flooring adds warmth and timeless appeal. Flowing seamlessly into the kitchen/dining room, this versatile living space is perfectly designed for both relaxed family evenings and entertaining friends.
The impressive kitchen/dining room is truly the heart of the home. Enjoying delightful views across the beautifully established rear garden, it offers an abundance of space for cooking, dining and socialising. Timber French doors open directly onto the garden, creating an effortless connection between indoor and outdoor living. The kitchen itself is fitted with an attractive range of solid wooden units complemented by quality solid wood worktops, a traditional Butler sink and a range-style cooker, enhancing its charming country-style aesthetic. There is ample space for a washing machine and fridge freezer, while a practical pantry provides excellent additional storage. A separate side access door offers further convenience.
The first floor continues to impress with a bright and spacious landing finished with attractive wood flooring and access to all rooms. There are **three generously proportioned double bedrooms**, each enjoying large timber double-glazed windows that frame leafy outlooks and allow natural light to pour in, creating calm and welcoming spaces throughout. The family bathroom has been beautifully finished with elegant natural stone tiling and comprises a WC, pedestal wash hand basin and a panelled bath with a mains-fed monsoon shower over, combining everyday practicality with a luxurious finish.
Stepping outside, the property's exceptional setting becomes even more apparent. The rear garden is a true sanctuary, enclosed by a mature canopy of trees that provides an exceptional degree of privacy and creates a wonderfully peaceful environment. Thoughtfully landscaped for both relaxation and entertaining, the garden features a generous paved seating area, an impressive outdoor bar and an abundance of established planting, shrubs and trees, providing colour, texture and year-round interest.
Positioned to the rear of the plot is a detached brick-built garage together with a paved driveway, offering excellent off-road parking, secure storage and further practicality.
Homes in this exclusive cul-de-sac are seldom available, making this an exceptional opportunity to secure a characterful detached residence in one of Pakefield's most desirable locations. Offering generous living accommodation, beautiful mature surroundings and an enviable lifestyle just moments from the beach and local amenities, Your Move are delighted to present this outstanding home to the market. Early viewing is highly recommended to fully appreciate everything this unique property has to offer.
Read full description
From the moment you arrive, it's clear this is a home with something special to offer. A welcoming entrance porch leads into a spacious reception hall, immediately creating a wonderful sense of space and setting the tone for the accommodation beyond. The hallway provides access to the principal ground floor rooms, including the lounge, kitchen/dining room and contemporary shower room, while stairs rise to the first-floor landing.
The ground floor shower room is stylishly appointed and features a WC, pedestal wash hand basin and a generous double shower enclosure fitted with an electric shower, making it ideal for busy family life or visiting guests.
Undoubtedly one of the standout features of the home is the superb lounge - a wonderfully inviting space that effortlessly blends comfort with character. At its heart sits a striking cast-iron wood-burning stove set within an exposed brick chimney breast, creating a stunning focal point and a cosy atmosphere throughout the colder months. Large timber double-glazed windows flood the room with natural light, while attractive wood flooring adds warmth and timeless appeal. Flowing seamlessly into the kitchen/dining room, this versatile living space is perfectly designed for both relaxed family evenings and entertaining friends.
The impressive kitchen/dining room is truly the heart of the home. Enjoying delightful views across the beautifully established rear garden, it offers an abundance of space for cooking, dining and socialising. Timber French doors open directly onto the garden, creating an effortless connection between indoor and outdoor living. The kitchen itself is fitted with an attractive range of solid wooden units complemented by quality solid wood worktops, a traditional Butler sink and a range-style cooker, enhancing its charming country-style aesthetic. There is ample space for a washing machine and fridge freezer, while a practical pantry provides excellent additional storage. A separate side access door offers further convenience.
The first floor continues to impress with a bright and spacious landing finished with attractive wood flooring and access to all rooms. There are **three generously proportioned double bedrooms**, each enjoying large timber double-glazed windows that frame leafy outlooks and allow natural light to pour in, creating calm and welcoming spaces throughout. The family bathroom has been beautifully finished with elegant natural stone tiling and comprises a WC, pedestal wash hand basin and a panelled bath with a mains-fed monsoon shower over, combining everyday practicality with a luxurious finish.
Stepping outside, the property's exceptional setting becomes even more apparent. The rear garden is a true sanctuary, enclosed by a mature canopy of trees that provides an exceptional degree of privacy and creates a wonderfully peaceful environment. Thoughtfully landscaped for both relaxation and entertaining, the garden features a generous paved seating area, an impressive outdoor bar and an abundance of established planting, shrubs and trees, providing colour, texture and year-round interest.
Positioned to the rear of the plot is a detached brick-built garage together with a paved driveway, offering excellent off-road parking, secure storage and further practicality.
Homes in this exclusive cul-de-sac are seldom available, making this an exceptional opportunity to secure a characterful detached residence in one of Pakefield's most desirable locations. Offering generous living accommodation, beautiful mature surroundings and an enviable lifestyle just moments from the beach and local amenities, Your Move are delighted to present this outstanding home to the market. Early viewing is highly recommended to fully appreciate everything this unique property has to offer.
Read full description
What's it like to live here?
Nearby businesses open now
More properties nearby
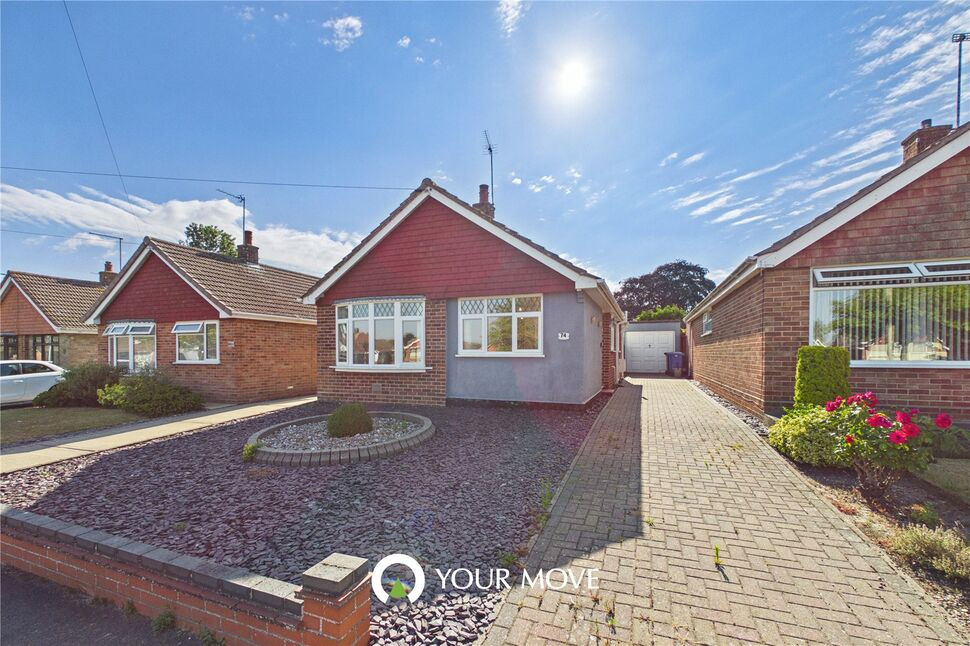
£220,000 Offers over
Witney Green, Lowestoft, Suffolk, NR33
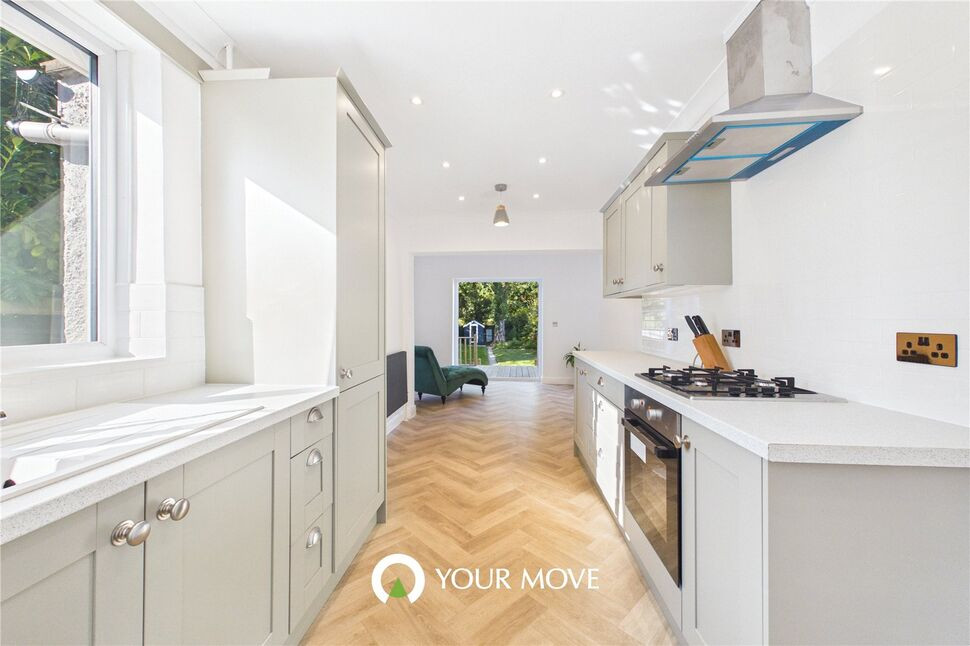
£280,000 Asking price
Stradbroke Road, Lowestoft, Suffolk, NR33
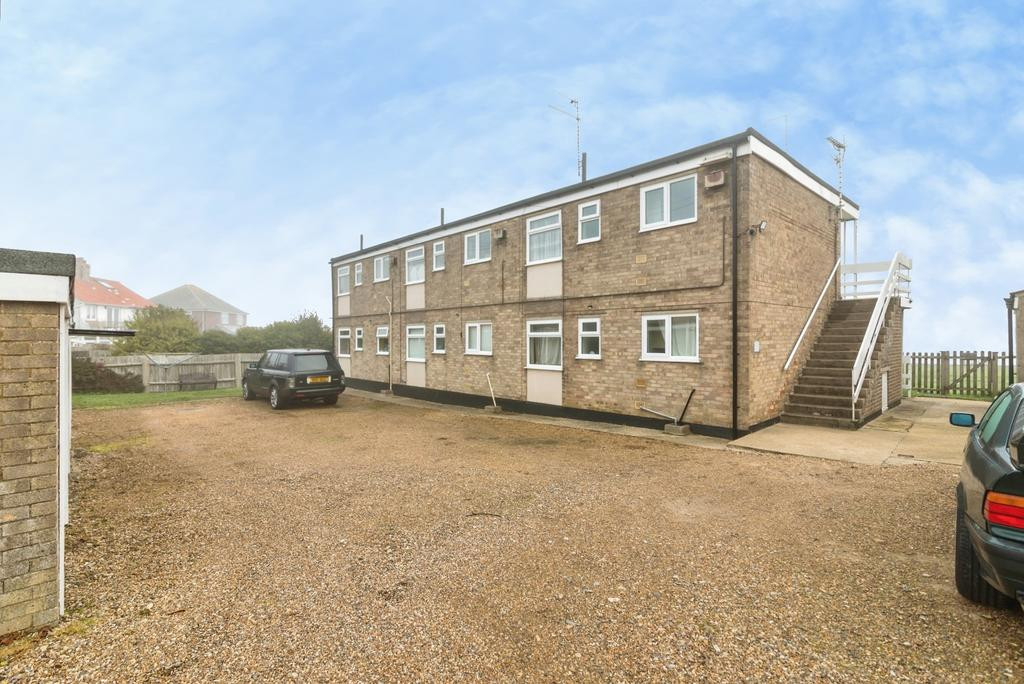
Offers over £675,000
12 bedroom detached house for sale – Grand Avenue, Lowestoft, Suffolk, NR33
Offers over £650,000
Comments (0)
Log in to like, comment or share to your feed.
Start the conversation about this listing.