 Available
Photo 1 of 13
£230,000 Offers over
Friarside Crescent, Rowlands Gill, Tyne and Wear, NE39
Friarside Crescent, Tyne and Wear, Rowlands Gill, NE39
- 🏠 House
- 📋 For sale
- 🛏 3 beds
- 🛁 1 bath
- 👁 3 views
About this property
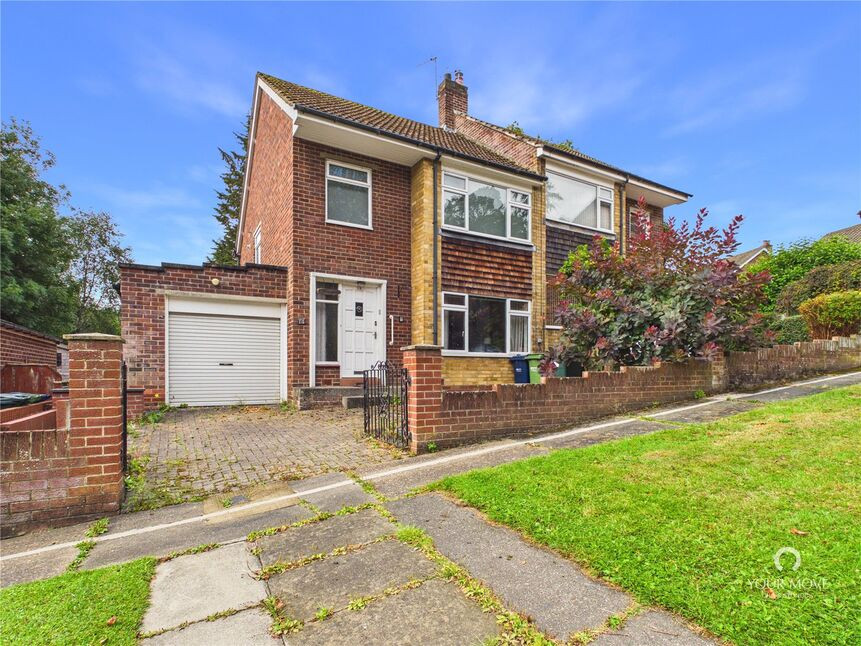
Offered for sale with no onward chain, this three-bedroom semi-detached home occupies a pleasant position within the quiet cul-de-sac of Friarside Crescent in Rowlands Gill. With an attached garage, driveway and an attractive south-west facing rear garden, the property offers a well-proportioned layout and plenty of scope for a new owner to update the accommodation to their own taste.
The ground floor includes a spacious entrance hallway, with a generous living room to the front and a separate dining room overlooking the rear garden. The kitchen sits alongside the dining room and also provides access to the garage. Upstairs are three bedrooms, including two particularly well-proportioned doubles, together with a family bathroom and separate WC. Gas central heating and double glazing are also provided.
Outside, the driveway gives access to the attached garage, while the established rear garden is a particularly appealing feature of the home. Its south-west facing aspect makes the most of the afternoon and evening sun, with lawned areas, mature planting and established borders creating a pleasantly private setting.
ACCOMMODATION
Entrance Hall
1.81m x 4.69m (5'11" x 15'4")
A spacious entrance hallway providing access to the principal ground-floor rooms and staircase to the first floor.
Living Room
3.89m x 4.28m (12'9" x 14'0")
A generously proportioned main reception room positioned to the front of the property, with a wide window providing plenty of natural light. The room also features a fireplace as its focal point and offers ample space for a range of lounge furniture.
Dining Room
3.27m x 3.37m (10'8" x 11'0")
A separate dining room of a good size, comfortably accommodating a family dining table and enjoying an outlook across the established rear garden.
Kitchen
2.43m x 3.17m (7'11" x 10'4")
Positioned to the rear, the kitchen is fitted with a range of wall and base units, work surfaces and sink unit, with space for freestanding appliances. The room offers clear potential for updating to suit the next owner's requirements.
Garage
2.90m x 5.80m (9'6" x 19'0")
A substantial attached garage accessed from the driveway and with an additional pedestrian door connecting towards the house.
Landing
1.63m x 3.27m (5'4" x 10'8")
Providing access to all three bedrooms, the bathroom and separate WC, with natural light from a side window.
Bedroom One
3.57m x 4.44m (11'8" x 14'6")
An excellent-sized double bedroom with a wide window providing plenty of natural light and ample space for bedroom furniture.
Bedroom Two
3.12m x 3.42m (10'2" x 11'2")
A further comfortable double bedroom, again offering good proportions and space for freestanding wardrobes and additional furniture.
Bedroom Three
2.20m x 2.26m (7'2" x 7'4")
A single bedroom with a front-facing window, also suitable for use as a child's nursery or home office.
Bathroom
1.71m x 2.67m (5'7" x 8'9")
The bathroom is fitted with a panelled bath with shower fitting and a pedestal wash basin, with extensive tiled walls and a frosted window providing natural light.
Separate WC
Located alongside the bathroom and fitted with a WC, with tiled walls and a frosted window.
EXTERNALLY
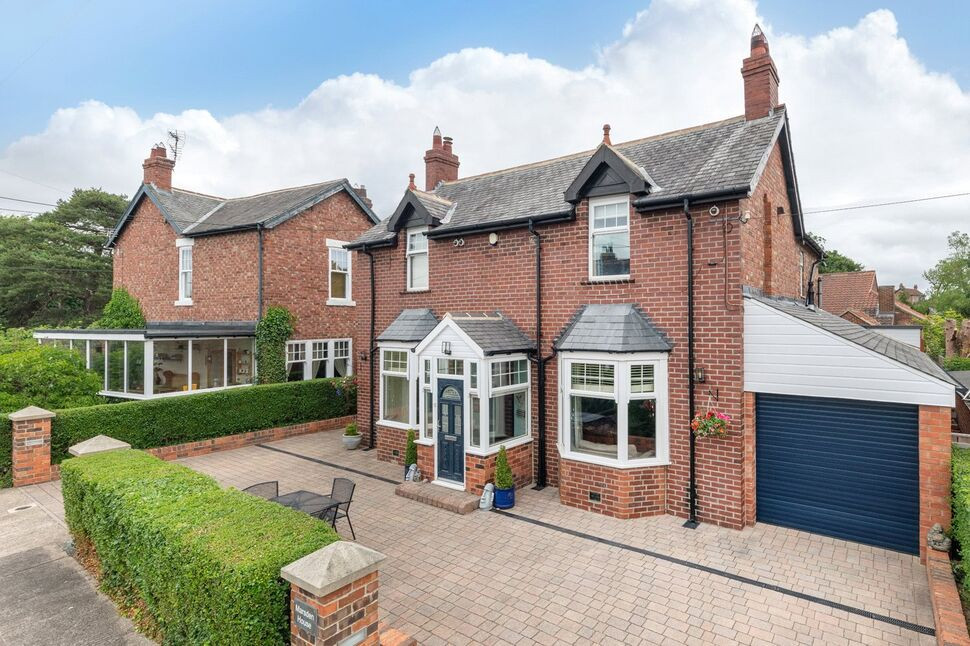
To the front is a driveway providing off-street parking and access to the attached garage, together with an established front garden.
The south-west facing rear garden is an attractive feature of the property, with lawned areas arranged over differing levels, mature planted borders and established trees and shrubs. The garden offers a pleasant outdoor space with considerable scope for a new owner to make it their own.
LOCATION
Friarside Crescent is a quiet cul-de-sac just off Lintzford Road in the popular semi-rural village of Rowlands Gill, within the Derwent Valley and Rowlands Gill Conservation Area. The property is approximately half a mile from the centre of the village, where there is a useful selection of everyday amenities including shops, a doctor's surgery, pharmacy, Post Office/shop and Tesco Express.
The surrounding area is particularly well suited to those who enjoy the outdoors, with the Derwent Walk and Red Kite Trail providing popular walking and cycling routes, while the National Trust's Gibside estate is just over a mile away. Newcastle city centre is approximately nine miles away, with the Metrocentre and A1 around 4.5 miles away and Newcastle International Airport less than seven miles by road.
Read full description
The ground floor includes a spacious entrance hallway, with a generous living room to the front and a separate dining room overlooking the rear garden. The kitchen sits alongside the dining room and also provides access to the garage. Upstairs are three bedrooms, including two particularly well-proportioned doubles, together with a family bathroom and separate WC. Gas central heating and double glazing are also provided.
Outside, the driveway gives access to the attached garage, while the established rear garden is a particularly appealing feature of the home. Its south-west facing aspect makes the most of the afternoon and evening sun, with lawned areas, mature planting and established borders creating a pleasantly private setting.
ACCOMMODATION
Entrance Hall
1.81m x 4.69m (5'11" x 15'4")
A spacious entrance hallway providing access to the principal ground-floor rooms and staircase to the first floor.
Living Room
3.89m x 4.28m (12'9" x 14'0")
A generously proportioned main reception room positioned to the front of the property, with a wide window providing plenty of natural light. The room also features a fireplace as its focal point and offers ample space for a range of lounge furniture.
Dining Room
3.27m x 3.37m (10'8" x 11'0")
A separate dining room of a good size, comfortably accommodating a family dining table and enjoying an outlook across the established rear garden.
Kitchen
2.43m x 3.17m (7'11" x 10'4")
Positioned to the rear, the kitchen is fitted with a range of wall and base units, work surfaces and sink unit, with space for freestanding appliances. The room offers clear potential for updating to suit the next owner's requirements.
Garage
2.90m x 5.80m (9'6" x 19'0")
A substantial attached garage accessed from the driveway and with an additional pedestrian door connecting towards the house.
Landing
1.63m x 3.27m (5'4" x 10'8")
Providing access to all three bedrooms, the bathroom and separate WC, with natural light from a side window.
Bedroom One
3.57m x 4.44m (11'8" x 14'6")
An excellent-sized double bedroom with a wide window providing plenty of natural light and ample space for bedroom furniture.
Bedroom Two
3.12m x 3.42m (10'2" x 11'2")
A further comfortable double bedroom, again offering good proportions and space for freestanding wardrobes and additional furniture.
Bedroom Three
2.20m x 2.26m (7'2" x 7'4")
A single bedroom with a front-facing window, also suitable for use as a child's nursery or home office.
Bathroom
1.71m x 2.67m (5'7" x 8'9")
The bathroom is fitted with a panelled bath with shower fitting and a pedestal wash basin, with extensive tiled walls and a frosted window providing natural light.
Separate WC
Located alongside the bathroom and fitted with a WC, with tiled walls and a frosted window.
EXTERNALLY
To the front is a driveway providing off-street parking and access to the attached garage, together with an established front garden.
The south-west facing rear garden is an attractive feature of the property, with lawned areas arranged over differing levels, mature planted borders and established trees and shrubs. The garden offers a pleasant outdoor space with considerable scope for a new owner to make it their own.
LOCATION
Friarside Crescent is a quiet cul-de-sac just off Lintzford Road in the popular semi-rural village of Rowlands Gill, within the Derwent Valley and Rowlands Gill Conservation Area. The property is approximately half a mile from the centre of the village, where there is a useful selection of everyday amenities including shops, a doctor's surgery, pharmacy, Post Office/shop and Tesco Express.
The surrounding area is particularly well suited to those who enjoy the outdoors, with the Derwent Walk and Red Kite Trail providing popular walking and cycling routes, while the National Trust's Gibside estate is just over a mile away. Newcastle city centre is approximately nine miles away, with the Metrocentre and A1 around 4.5 miles away and Newcastle International Airport less than seven miles by road.
Read full description
What's it like to live here?
Nearby businesses open now
More properties nearby
£425,000 Offers over
Lintzford Road, Rowlands Gill, Tyne and Wear, NE39
£250,000 Asking price
Orchard Road, Rowlands Gill, Tyne and Wear, NE39
£215,000 Asking price
Comments (0)
Log in to like, comment or share to your feed.
Start the conversation about this listing.