 Available
Photo 1 of 32
£675,000
Front Street, Durham, DH6
Front Street, Durham, Durham, DH6
- 🏠 House
- 📋 For sale
- 🛏 11 beds
- 🛁 6 baths
- 👁 4 views
About this property
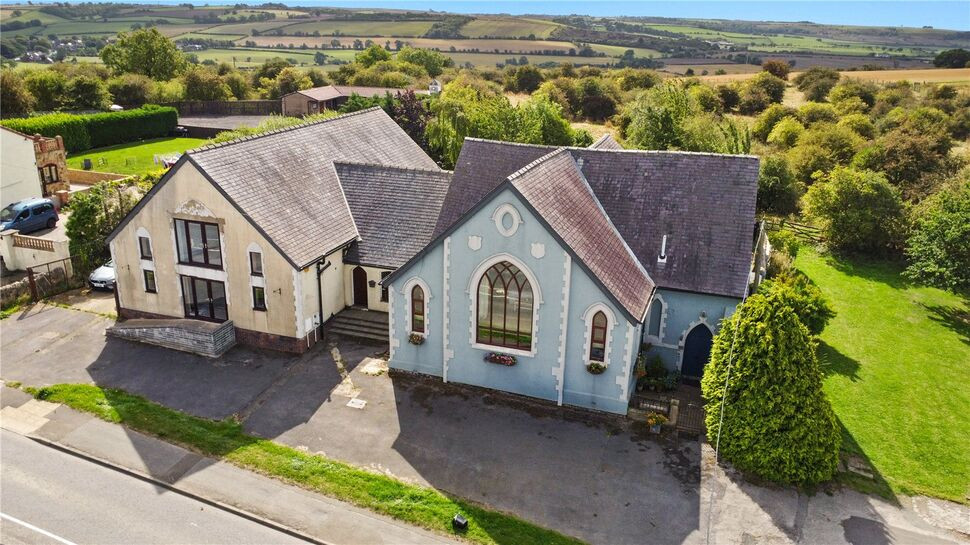
The Old Chapel offers a rare opportunity to acquire a substantial and highly flexible property comprising a characterful three bedroom chapel conversion together with an adjoining block of four part-finished two bedroom flats. The combination provides considerable scope for a variety of accommodation and rental uses, subject to any necessary consents.
The converted chapel provides generous living space while retaining numerous original and reclaimed features, including arched and stained glass windows, leaded windows, Victorian stair spindles and original doors. Accommodation includes a large games/dining room, kitchen/breakfast room with bespoke solid oak units and range cooker, spacious living room with multi-fuel burner, conservatory, utility room and cloakroom. Upstairs are three double bedrooms, one with en-suite, and a family bathroom. There would be scope to create a fourth double bedroom by splitting of the current rooms if so required.
Adding significantly to the potential is the adjoining building containing four two bedroom flats, each arranged with a kitchen/living room and bathroom. Planning permission was granted under reference 4/05/00801/FPA. The flats are part-finished to first-fix stage, with UPVC double glazing, plumbing, electrical cabling and plasterboard installed, and four Baxi Platinum combi-boilers included ready for fitting. With potential for a significant annual rental income available, this is a fantastic opportunity.
The scale continues externally with a mature rear garden, large patio, driveway parking for four cars, four allocated parking bays for the flats and an adjoining Workshop with office.
Located in Sherburn Hill, approximately five miles east of Durham City, the property is conveniently positioned for access towards both the A1 and A19.
Read full description
The converted chapel provides generous living space while retaining numerous original and reclaimed features, including arched and stained glass windows, leaded windows, Victorian stair spindles and original doors. Accommodation includes a large games/dining room, kitchen/breakfast room with bespoke solid oak units and range cooker, spacious living room with multi-fuel burner, conservatory, utility room and cloakroom. Upstairs are three double bedrooms, one with en-suite, and a family bathroom. There would be scope to create a fourth double bedroom by splitting of the current rooms if so required.
Adding significantly to the potential is the adjoining building containing four two bedroom flats, each arranged with a kitchen/living room and bathroom. Planning permission was granted under reference 4/05/00801/FPA. The flats are part-finished to first-fix stage, with UPVC double glazing, plumbing, electrical cabling and plasterboard installed, and four Baxi Platinum combi-boilers included ready for fitting. With potential for a significant annual rental income available, this is a fantastic opportunity.
The scale continues externally with a mature rear garden, large patio, driveway parking for four cars, four allocated parking bays for the flats and an adjoining Workshop with office.
Located in Sherburn Hill, approximately five miles east of Durham City, the property is conveniently positioned for access towards both the A1 and A19.
Read full description
More properties nearby
£450,000 Asking price
Front Street, Durham, DH6
£180,000 Offers over
Comments (0)
Log in to like, comment or share to your feed.
Start the conversation about this listing.