 Available
Photo 1 of 26
£345,000 Asking price
Front Street, Ingleton, Durham, DL2
Front Street, Durham, Ingleton, DL2
- 🏠 House
- 📋 For sale
- 🛏 3 beds
- 🛁 1 bath
- 👁 8 views
About this property
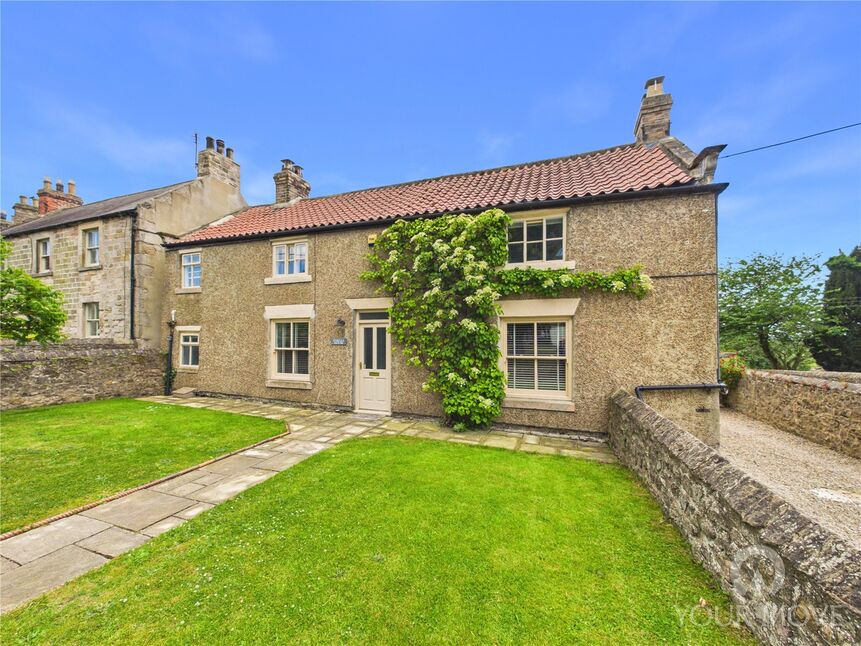
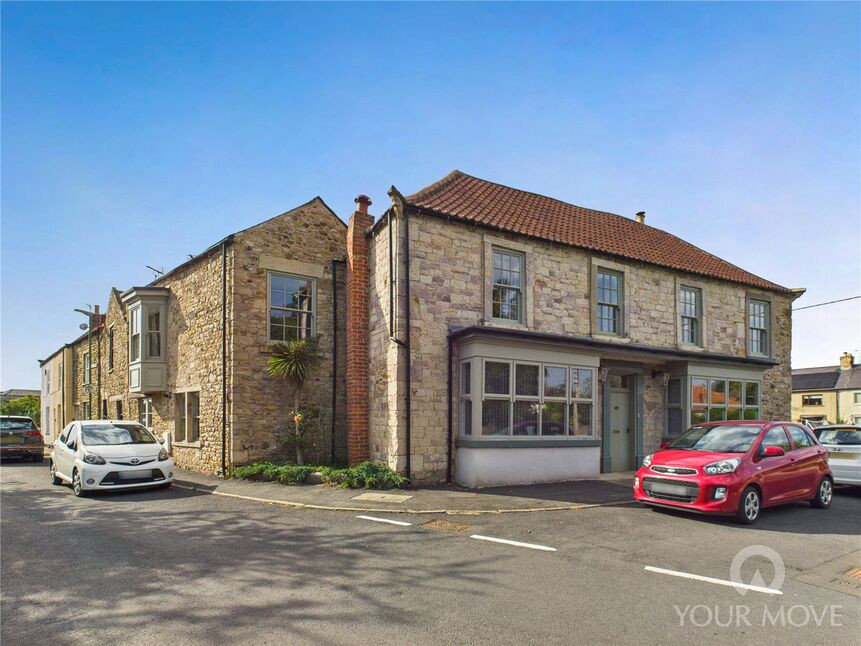
* STUNNING CHARACTER PROPERTY! * BARN/WORKSHOP. Adorned with original features, fitted with new double glazing, modern kitchen and bathroom. Oaklea House is a traditional and spacious 2/3 bedroom detached property in the desirable village location of Ingleton, only a 15 minute drive from Darlington. The property has an abundance of character with exposed beams and original fire places giving the house a lovely and traditional feel. Attention is drawn to the private drive and outbuildings providing ample parking.
Council Tax Band: D
EPC Grade: E
Entrance Hallway
Leading from the front door with staircase to the first floor. Security alarm system.
Lounge
Multifuel log burner with surround, original solid wood flooring, two double glazed windows and a sliding door into Bedroom Three.
Bedroom 3
There is a door leading to the rear garden and windows.
Kitchen
Fitted in 2021 is this stylish and modern kitchen with base and wall units for storage with solid wood doors and contrasting solid oak worktops, ceramic double butler sink, washing machine, fridge/freezer, gas hob with gas oven and extractor fan and grill/combi oven. With wooden wall and base units, ceramic sink, Exposed beams creating lots of character and two sash windows overlooking the rear garden and a Velux style window. .
Dining Room
A lovely size second reception room with double glazed window with views over the front garden, an impressive inglenook fireplace with archway exposed stone and a stone hearth. Large understairs cupboard for storage.
Rear Hall / Boot room
With door leading to the WC and a door leading to the rear garden.
Landing
Leading to the bedrooms and bathroom.
Bedroom 1
Spacious bedroom, secondary glazed windows and carpeted flooring. Cupboard leading to a walk in wardrobe that is fitted with lighting and a window.
Bathroom
WC, sink and panel bath with shower over. Secondary glazed window.
Bedroom 2
Carpeted flooring, secondary glazed window and cupboard for storage.
External
The house is approached via a stone path that leads to the front door with a lawned front garden at either side and a stone walled boundary.To the side there is a drive that leads to the rear where there is a private garden with high stone walls with gravelled parking area and a lawned garden.
Barn / Garage
Barn/Workshop outbuilding in rear garden that belongs to the property which is currently divided into two workshops, the larger barn/garage has a mezzanine store level. Planning permission granted in 2013 to extend to barn, build new kitchen and convert into a 3 bedroom. Buyers would need to ascertain the validity or otherwise of that planning.Separate security alarm system.
Additional Information
HMRC is a supervisory body for money laundering regulations, of which all estate agents need to be registered. As part of this, there are multiple requirements that agents must rigorously and consistently meet to ensure they stay compliant with the regulations and protect their clients. To do this, we use an identity verification service, approved by the Government as part of the Digital Identity and Attributes Trust Framework (DIATF). This method and the process we follow to ensure compliance for your transaction come with significant time, financial and legal implications hence a portion of this is passed on to our clients. We elected for this verification process due to the speed, certainty, and accuracy it delivers. This helps us to protect all our client's interests by using the most advanced verification process to help prevent the impacts of money laundering alongside our internal manual policies and procedures while staying compliant with HMRC. The administrative charge for this process is £40 plus VAT for a sole purchaser, £65 plus VAT for two purchasers and £75 plus VAT three or more purchasers.- Fully replumbed around 14 years ago with new gas boiler, stainless water tank and full new central heating system.- Current electrical and gas safety certificates.- New meter box and distribution boards 5 years ago.- Solar is a 3.8kW system on the very first high feed in tariff with around 8 years left to run. Currently £0.74/kWh and for the last 12 months the income was circa £2685Local Authority DurhamConservation Area IngletonCouncil Tax Band Band DCouncil Tax Estimate £2,622Rivers & Seas Very lowSurface Water Very lowTenure FreeholdMobile (based on calls indoors)ThreeBroadband (estimated speeds)Standard 4 mbpsSuperfast 55 mbpsSatellite & Cable TV AvailabilityBTSkyVirgin Media
Situation & Amenities
The property is situated in the popular village of Ingleton. The village benefits from a primary school, public house, mobile post office and active village hall community. Educational opportunities (primary, comprehensive and private) including the well known Barnard Castle School, can be found in Barnard Castle, Staindrop and Darlington. Both Barnard Castle and Darlington benefit from a selection of both independent and national retailers. Main line train stations can be found at Darlington and Durham, with International Airports at Newcastle and Leeds Bradford. The A66 and A1 (M) are easily accessible bringing many areas within commuting distance.
Read full description
Council Tax Band: D
EPC Grade: E
Entrance Hallway
Leading from the front door with staircase to the first floor. Security alarm system.
Lounge
Multifuel log burner with surround, original solid wood flooring, two double glazed windows and a sliding door into Bedroom Three.
Bedroom 3
There is a door leading to the rear garden and windows.
Kitchen
Fitted in 2021 is this stylish and modern kitchen with base and wall units for storage with solid wood doors and contrasting solid oak worktops, ceramic double butler sink, washing machine, fridge/freezer, gas hob with gas oven and extractor fan and grill/combi oven. With wooden wall and base units, ceramic sink, Exposed beams creating lots of character and two sash windows overlooking the rear garden and a Velux style window. .
Dining Room
A lovely size second reception room with double glazed window with views over the front garden, an impressive inglenook fireplace with archway exposed stone and a stone hearth. Large understairs cupboard for storage.
Rear Hall / Boot room
With door leading to the WC and a door leading to the rear garden.
Landing
Leading to the bedrooms and bathroom.
Bedroom 1
Spacious bedroom, secondary glazed windows and carpeted flooring. Cupboard leading to a walk in wardrobe that is fitted with lighting and a window.
Bathroom
WC, sink and panel bath with shower over. Secondary glazed window.
Bedroom 2
Carpeted flooring, secondary glazed window and cupboard for storage.
External
The house is approached via a stone path that leads to the front door with a lawned front garden at either side and a stone walled boundary.To the side there is a drive that leads to the rear where there is a private garden with high stone walls with gravelled parking area and a lawned garden.
Barn / Garage
Barn/Workshop outbuilding in rear garden that belongs to the property which is currently divided into two workshops, the larger barn/garage has a mezzanine store level. Planning permission granted in 2013 to extend to barn, build new kitchen and convert into a 3 bedroom. Buyers would need to ascertain the validity or otherwise of that planning.Separate security alarm system.
Additional Information
HMRC is a supervisory body for money laundering regulations, of which all estate agents need to be registered. As part of this, there are multiple requirements that agents must rigorously and consistently meet to ensure they stay compliant with the regulations and protect their clients. To do this, we use an identity verification service, approved by the Government as part of the Digital Identity and Attributes Trust Framework (DIATF). This method and the process we follow to ensure compliance for your transaction come with significant time, financial and legal implications hence a portion of this is passed on to our clients. We elected for this verification process due to the speed, certainty, and accuracy it delivers. This helps us to protect all our client's interests by using the most advanced verification process to help prevent the impacts of money laundering alongside our internal manual policies and procedures while staying compliant with HMRC. The administrative charge for this process is £40 plus VAT for a sole purchaser, £65 plus VAT for two purchasers and £75 plus VAT three or more purchasers.- Fully replumbed around 14 years ago with new gas boiler, stainless water tank and full new central heating system.- Current electrical and gas safety certificates.- New meter box and distribution boards 5 years ago.- Solar is a 3.8kW system on the very first high feed in tariff with around 8 years left to run. Currently £0.74/kWh and for the last 12 months the income was circa £2685Local Authority DurhamConservation Area IngletonCouncil Tax Band Band DCouncil Tax Estimate £2,622Rivers & Seas Very lowSurface Water Very lowTenure FreeholdMobile (based on calls indoors)ThreeBroadband (estimated speeds)Standard 4 mbpsSuperfast 55 mbpsSatellite & Cable TV AvailabilityBTSkyVirgin Media
Situation & Amenities
The property is situated in the popular village of Ingleton. The village benefits from a primary school, public house, mobile post office and active village hall community. Educational opportunities (primary, comprehensive and private) including the well known Barnard Castle School, can be found in Barnard Castle, Staindrop and Darlington. Both Barnard Castle and Darlington benefit from a selection of both independent and national retailers. Main line train stations can be found at Darlington and Durham, with International Airports at Newcastle and Leeds Bradford. The A66 and A1 (M) are easily accessible bringing many areas within commuting distance.
Read full description
More properties nearby
£230,000
Manor Road, Ingleton, Durham, DL2
£180,000 Offers in the region of
Eden Crest, Gainford, Durham, DL2
£350,000 Offers in the region of
Main Road, Gainford, Durham, DL2
£495,000 Offers over
Comments (0)
Log in to like, comment or share to your feed.
Start the conversation about this listing.