 Available
Photo 1 of 35
£495,000 Offers over
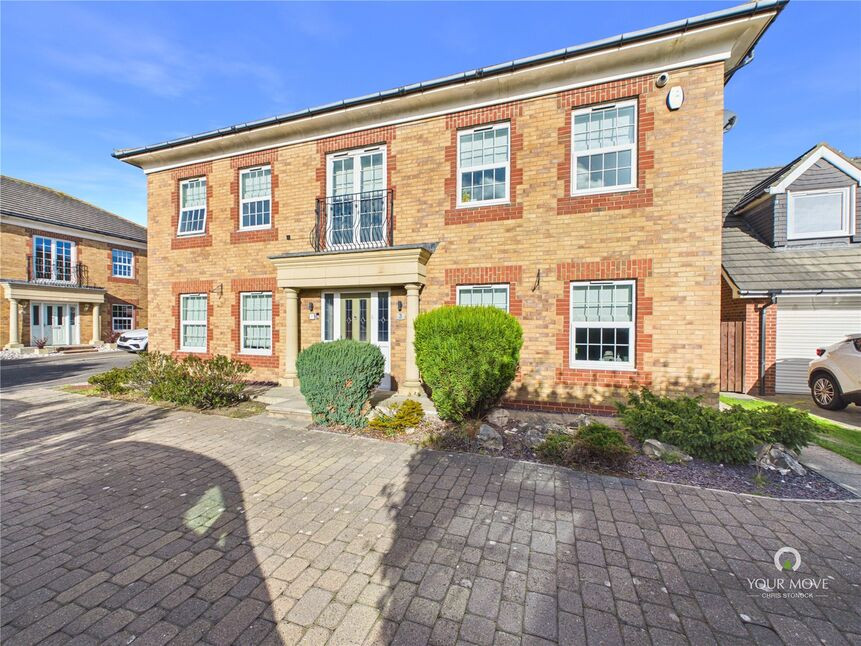
Fulbroke Close, Sunderland, Tyne and Wear, SR2
Fulbroke Close, Tyne and Wear, Sunderland, SR2
- 🏠 House
- 📋 For sale
- 🛏 5 beds
- 🛁 3 baths
- 👁 4 views
About this property
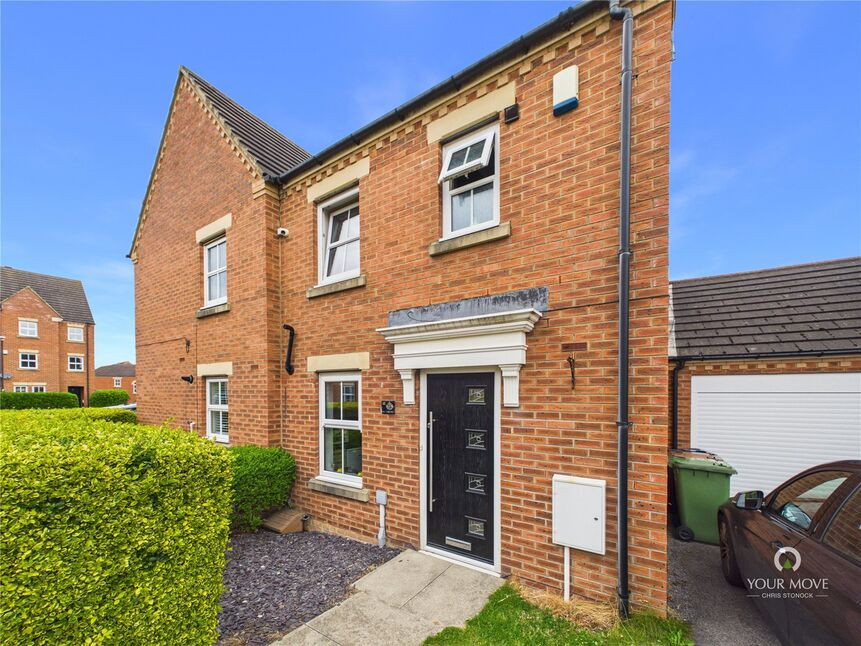
Situated towards the rear of this sought after estate, this beautifully presented executive style detached home offers exceptional family accommodation, finished to a high standard throughout. Enjoying a position with no property directly overlooking the front, this impressive home combines generous living space, contemporary styling and versatile accommodation, making it an ideal choice for modern family living.
Upon entering, an entrance lobby with built in storage leads into a grand entrance hall, setting the tone for the spacious accommodation beyond. The heart of the home is the stunning open plan living, dining and kitchen area, featuring an upgraded kitchen and bi-folding doors opening onto the rear garden, creating a wonderful space for both everyday family life and entertaining. A separate utility room and ground floor WC add practicality, while an additional reception room, complete with a charming wood burning stove, provides a cosy retreat or an ideal snug.
To the first floor, the property offers five well proportioned bedrooms, two of which benefit from en suite shower rooms. Originally designed as a six bedroom home, the sixth bedroom has been incorporated into the impressive principal bedroom to create a superb walk in wardrobe and dressing area. A stylish family bathroom completes the first floor accommodation, featuring a freestanding bath and separate shower cubicle.
Externally, the landscaped rear garden has been designed with ease of maintenance in mind, offering a combination of patio and lawned areas, together with a built in BBQ area, perfect for outdoor dining and entertaining during the warmer months.
A particularly notable feature is the former double garage, which has been converted into a fantastic multi purpose space. Complete with lighting, electric radiators and patio doors leading directly to the rear garden, this versatile area could lend itself to a home gym, games room, home office or additional entertaining space, depending on individual requirements.
Offering spacious, flexible accommodation, stylish interiors and excellent outdoor space, this outstanding family home must be viewed to be fully appreciated. Early viewing is highly recommended.
We understand the property to be Freehold.
Read full description
Upon entering, an entrance lobby with built in storage leads into a grand entrance hall, setting the tone for the spacious accommodation beyond. The heart of the home is the stunning open plan living, dining and kitchen area, featuring an upgraded kitchen and bi-folding doors opening onto the rear garden, creating a wonderful space for both everyday family life and entertaining. A separate utility room and ground floor WC add practicality, while an additional reception room, complete with a charming wood burning stove, provides a cosy retreat or an ideal snug.
To the first floor, the property offers five well proportioned bedrooms, two of which benefit from en suite shower rooms. Originally designed as a six bedroom home, the sixth bedroom has been incorporated into the impressive principal bedroom to create a superb walk in wardrobe and dressing area. A stylish family bathroom completes the first floor accommodation, featuring a freestanding bath and separate shower cubicle.
Externally, the landscaped rear garden has been designed with ease of maintenance in mind, offering a combination of patio and lawned areas, together with a built in BBQ area, perfect for outdoor dining and entertaining during the warmer months.
A particularly notable feature is the former double garage, which has been converted into a fantastic multi purpose space. Complete with lighting, electric radiators and patio doors leading directly to the rear garden, this versatile area could lend itself to a home gym, games room, home office or additional entertaining space, depending on individual requirements.
Offering spacious, flexible accommodation, stylish interiors and excellent outdoor space, this outstanding family home must be viewed to be fully appreciated. Early viewing is highly recommended.
We understand the property to be Freehold.
Read full description
What's it like to live here?
Nearby businesses open now
More properties nearby
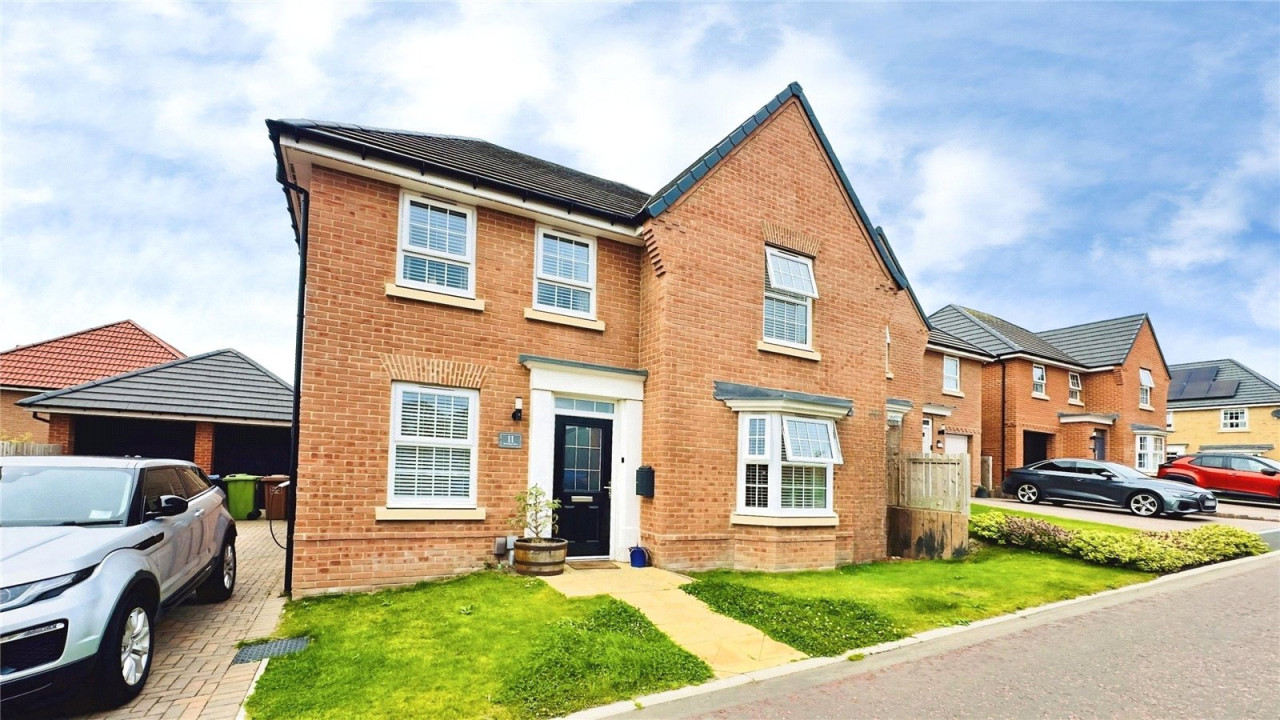
Guide Price £370,000
Hartland Close, Ryhope
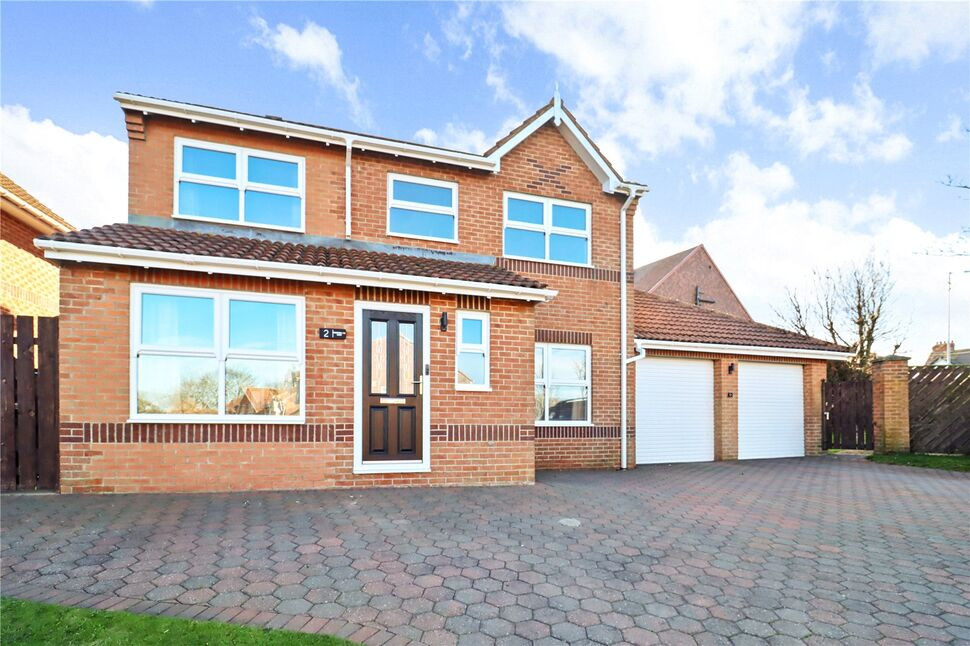
£320,000 Asking price
Markington Drive, Ryhope, Tyne and Wear, SR2
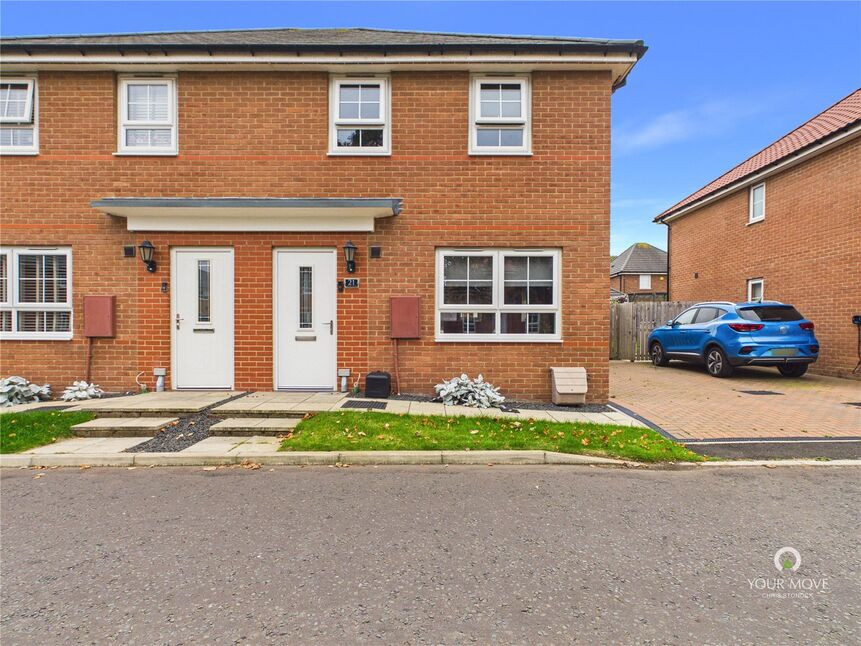
£205,000 Asking price
Lambert Road, Ryhope, Tyne and Wear, SR2
£155,000 Asking price
Comments (0)
Log in to like, comment or share to your feed.
Start the conversation about this listing.