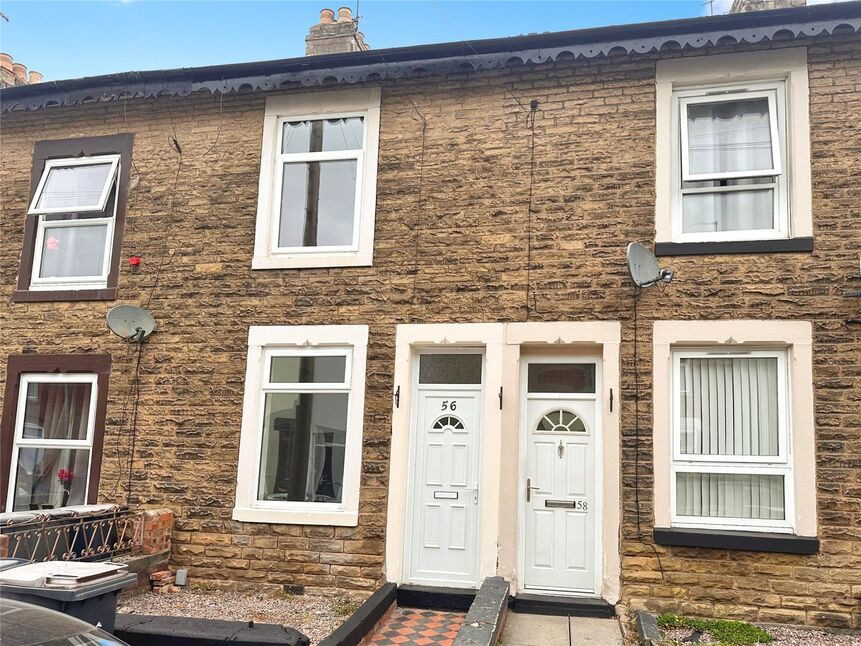
 Available
Photo 1 of 15
£995 pcm
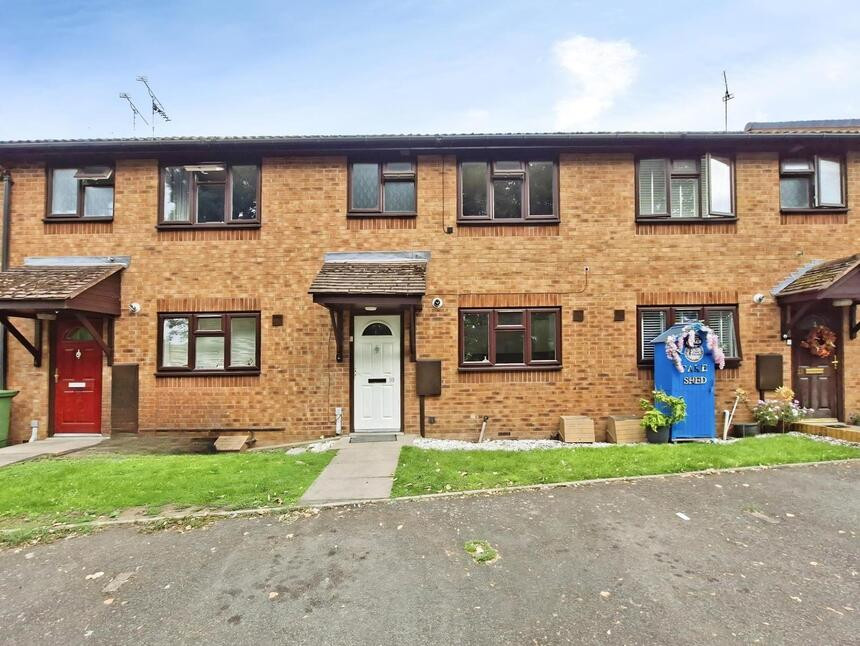
Gadsby Street, Nuneaton, Warwickshire, CV11
Gadsby Street, Warwickshire, Nuneaton, CV11
- 🏠 House
- 📋 To let
- 🛏 2 beds
- 👁 9 views
About this property
Presenting this immaculate two-bedroom terraced house to let, ideally positioned within a sought-after location offering convenient access to public transport links, reputable schools, local amenities, and beautiful nearby parks. Perfectly suited for families and professionals alike, this property exemplifies stunning presentation throughout, with excellent attention to detail at every turn.
Upon entry, you are welcomed by two modern and light reception rooms, both benefiting from stylish grey hard flooring. These versatile spaces are ideal for relaxing or entertaining. The brand-new kitchen features built-in pantries, an induction hob, and contemporary units and appliances, as well as direct access to the garden —a perfect spot for outdoor enjoyment.
Both bedrooms are generous doubles, with the main bedroom offering a built-in cupboard and convenient loft access, providing ample storage solutions. The accommodation further benefits from two pristine bathrooms, including a fully refitted main suite to the first floor with a shower over the bath, and an additional utility cloakroom which includes plumbing for a washer and is finished to an exceptional standard, located outside on the ground floor.
The property holds an EPC rating of C and falls under Council Tax Band A, ensuring economical household management. Thoughtful features such as the unique utility cloakroom add to the property’s functionality, while the overall standard of finish ensures move-in readiness.
Viewings are highly recommended to appreciate the superb quality and prime location of this outstanding home. Contact us today to arrange your appointment.
Property
Presenting this immaculate two-bedroom terraced house to let, ideally positioned within a sought-after location offering convenient access to public transport links, reputable schools, local amenities, and beautiful nearby parks. Perfectly suited for families and professionals alike, this property exemplifies stunning presentation throughout, with excellent attention to detail at every turn.Upon entry, you are welcomed by two modern and light reception rooms, both benefiting from stylish grey hard flooring. These versatile spaces are ideal for relaxing or entertaining. The brand-new kitchen features built-in pantries, an induction hob, and contemporary units and appliances, as well as direct access to the garden —a perfect spot for outdoor enjoyment.Both bedrooms are generous doubles, with the main bedroom offering a built-in cupboard and convenient loft access, providing ample storage solutions. The accommodation further benefits from two pristine bathrooms, including a fully refitted main suite to the first floor with a shower over the bath, and an additional utility cloakroom which includes plumbing for a washer and is finished to an exceptional standard, located outside on the ground floor.The property holds an EPC rating of C and falls under Council Tax Band A, ensuring economical household management. Thoughtful features such as the unique utility cloakroom add to the property’s functionality, while the overall standard of finish ensures move-in readiness.Viewings are highly recommended to appreciate the superb quality and prime location of this outstanding home. Contact us today to arrange your appointment.
Living Room
12'5" x 11'11" (3.78m x 3.62m)
First of two large, light and airy reception rooms
Dining Room
12'4" x 11'11" (3.76m x 3.62m)
Second of two large, light and airy reception rooms, with stairs leading to the first floor
Kitchen
12'4" x 8'10" (3.75m x 2.70m)
Brand new kitchen units and appliances, completed to an exceptional standard and benefits from built in pantry
Stairs
Newly carpeted and leading to:
Bedroom 1
12'4" x 12'1" (3.75m x 3.68m)
Bedroom 2
12'6" x 8'11" (3.80m x 2.72m)
Family Bathroom
8'2" x 8'2" (2.50m x 2.48m)
Utility Cloakroom
7'9" x 7'7" (2.35m x 2.30m)
Read full description
Upon entry, you are welcomed by two modern and light reception rooms, both benefiting from stylish grey hard flooring. These versatile spaces are ideal for relaxing or entertaining. The brand-new kitchen features built-in pantries, an induction hob, and contemporary units and appliances, as well as direct access to the garden —a perfect spot for outdoor enjoyment.
Both bedrooms are generous doubles, with the main bedroom offering a built-in cupboard and convenient loft access, providing ample storage solutions. The accommodation further benefits from two pristine bathrooms, including a fully refitted main suite to the first floor with a shower over the bath, and an additional utility cloakroom which includes plumbing for a washer and is finished to an exceptional standard, located outside on the ground floor.
The property holds an EPC rating of C and falls under Council Tax Band A, ensuring economical household management. Thoughtful features such as the unique utility cloakroom add to the property’s functionality, while the overall standard of finish ensures move-in readiness.
Viewings are highly recommended to appreciate the superb quality and prime location of this outstanding home. Contact us today to arrange your appointment.
Property
Presenting this immaculate two-bedroom terraced house to let, ideally positioned within a sought-after location offering convenient access to public transport links, reputable schools, local amenities, and beautiful nearby parks. Perfectly suited for families and professionals alike, this property exemplifies stunning presentation throughout, with excellent attention to detail at every turn.Upon entry, you are welcomed by two modern and light reception rooms, both benefiting from stylish grey hard flooring. These versatile spaces are ideal for relaxing or entertaining. The brand-new kitchen features built-in pantries, an induction hob, and contemporary units and appliances, as well as direct access to the garden —a perfect spot for outdoor enjoyment.Both bedrooms are generous doubles, with the main bedroom offering a built-in cupboard and convenient loft access, providing ample storage solutions. The accommodation further benefits from two pristine bathrooms, including a fully refitted main suite to the first floor with a shower over the bath, and an additional utility cloakroom which includes plumbing for a washer and is finished to an exceptional standard, located outside on the ground floor.The property holds an EPC rating of C and falls under Council Tax Band A, ensuring economical household management. Thoughtful features such as the unique utility cloakroom add to the property’s functionality, while the overall standard of finish ensures move-in readiness.Viewings are highly recommended to appreciate the superb quality and prime location of this outstanding home. Contact us today to arrange your appointment.
Living Room
12'5" x 11'11" (3.78m x 3.62m)
First of two large, light and airy reception rooms
Dining Room
12'4" x 11'11" (3.76m x 3.62m)
Second of two large, light and airy reception rooms, with stairs leading to the first floor
Kitchen
12'4" x 8'10" (3.75m x 2.70m)
Brand new kitchen units and appliances, completed to an exceptional standard and benefits from built in pantry
Stairs
Newly carpeted and leading to:
Bedroom 1
12'4" x 12'1" (3.75m x 3.68m)
Bedroom 2
12'6" x 8'11" (3.80m x 2.72m)
Family Bathroom
8'2" x 8'2" (2.50m x 2.48m)
Utility Cloakroom
7'9" x 7'7" (2.35m x 2.30m)
Read full description
What's it like to live here?
Nearby businesses open now
More properties nearby
£85,000 Guide price
Church Street, Nuneaton, Warwickshire, CV11
£140,000 Asking price
Comments (0)
Log in to like, comment or share to your feed.
Start the conversation about this listing.