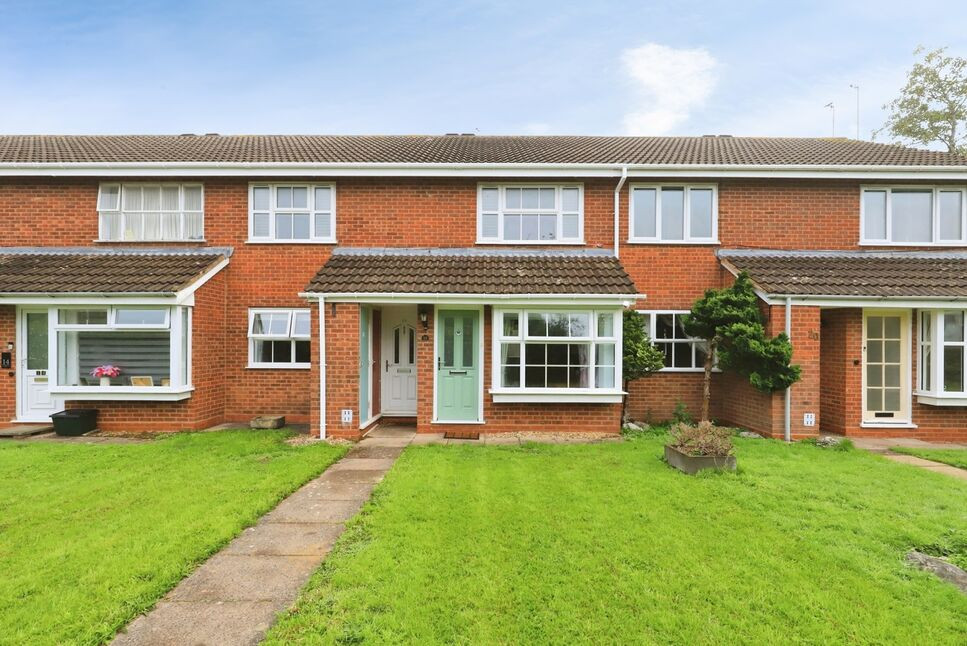
 Available
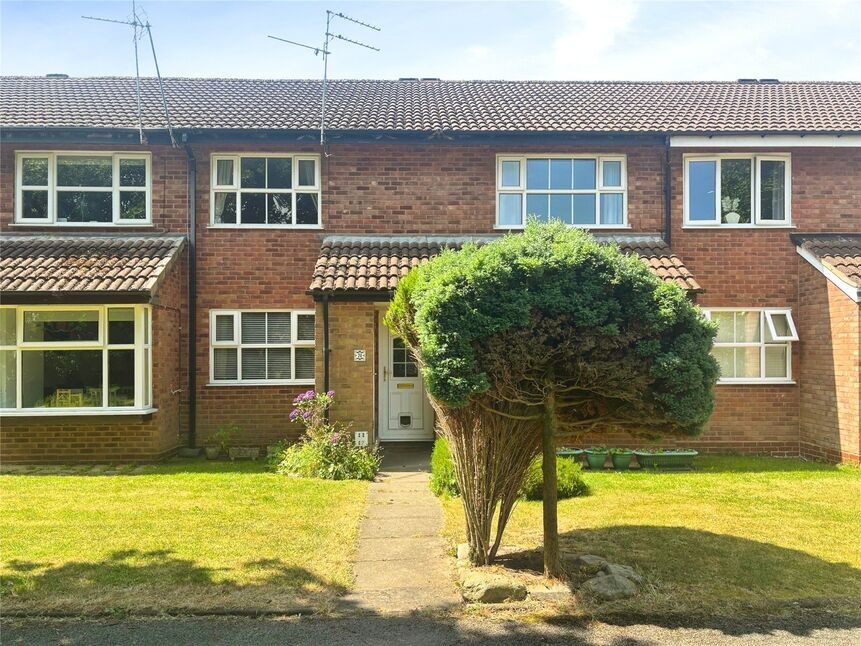
Photo 1 of 8
£170,000 Asking price
Gainsborough Drive, Wolverhampton, Staffordshire, WV6
Gainsborough Drive, Staffordshire, Wolverhampton, WV6
- 🏠 Flat
- 📋 For sale
- 🛏 2 beds
- 🛁 1 bath
- 👁 7 views
About this property
A VIEWING IS HIGHLY RECOMMENDED ON THIS MODERN WELL PRESENTED SPACIOUS TWO BEDROOM GROUND FLOOR MAISONETTE LOCATED IN THE SOUGHT AFTER AREA OF PERTON. THIS PROPERTY HAS PLENTY OF FEATURES INCLUDING LONG LEASE/148 YEARS. UPDATED MODERN KITCHEN AND SHOWER ROOM W/C. ENCLOSED REAR GARDEN. AND A GARAGE EN BLOC APPEALING TO A WIDE VARIETY OF BUYERS ESPECIALLY FOR GROUND FLOOR LIVING.
Entrance Hall
Double glazed composite front door.
Lounge / Diner
19'3" x 10'10" (5.87m x 3.30m)
Double glazed bay window, radiator, feature fireplace
Modern Fitted Kitchen
8'8" x 8'1" (2.64m x 2.46m)
Wall and base units, built in oven, hob, extractor fan, microwave, fridge/freezer, double glazed window, double glazed door to outside.
Rear Hallway
Cupboard housing the boiler, loft access, further storage cupboard.
Bedroom 1
15'10" x 9'1" (4.83m x 2.77m)
Double glazed window, radiator.
Bedroom 2
9'7" x 9'4" (2.92m x 2.84m)
Double glazed window, radiator.
Shower Room WC
5'9" x 5'8" (1.76m x 1.73m)
Three piece white suite, double glazed window, radiator.
Rear Garden
Lawn areas, patio areas.
Front Garden
Lawn areas
Garage En Bloc
Up and over door.
Local Authority / Council Tax Band
South Staffordshire Council/Band B
Tenure
Leasehold
Read full description
Entrance Hall
Double glazed composite front door.
Lounge / Diner
19'3" x 10'10" (5.87m x 3.30m)
Double glazed bay window, radiator, feature fireplace
Modern Fitted Kitchen
8'8" x 8'1" (2.64m x 2.46m)
Wall and base units, built in oven, hob, extractor fan, microwave, fridge/freezer, double glazed window, double glazed door to outside.
Rear Hallway
Cupboard housing the boiler, loft access, further storage cupboard.
Bedroom 1
15'10" x 9'1" (4.83m x 2.77m)
Double glazed window, radiator.
Bedroom 2
9'7" x 9'4" (2.92m x 2.84m)
Double glazed window, radiator.
Shower Room WC
5'9" x 5'8" (1.76m x 1.73m)
Three piece white suite, double glazed window, radiator.
Rear Garden
Lawn areas, patio areas.
Front Garden
Lawn areas
Garage En Bloc
Up and over door.
Local Authority / Council Tax Band
South Staffordshire Council/Band B
Tenure
Leasehold
Read full description
More properties nearby
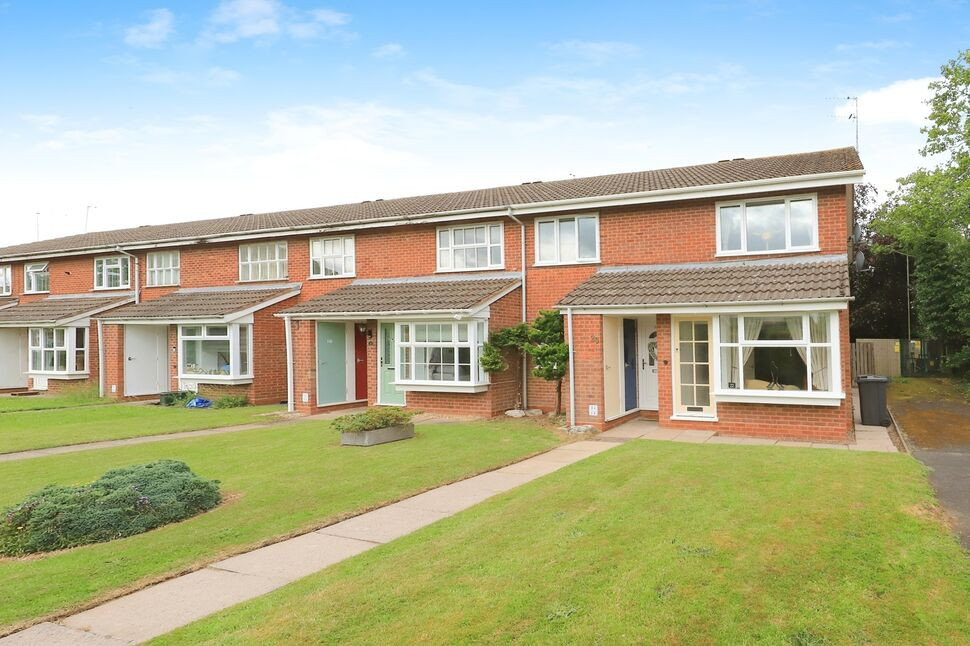
£165,000 Asking price
Gainsborough Drive, Perton Wolverhampton, Staffordshire, WV6
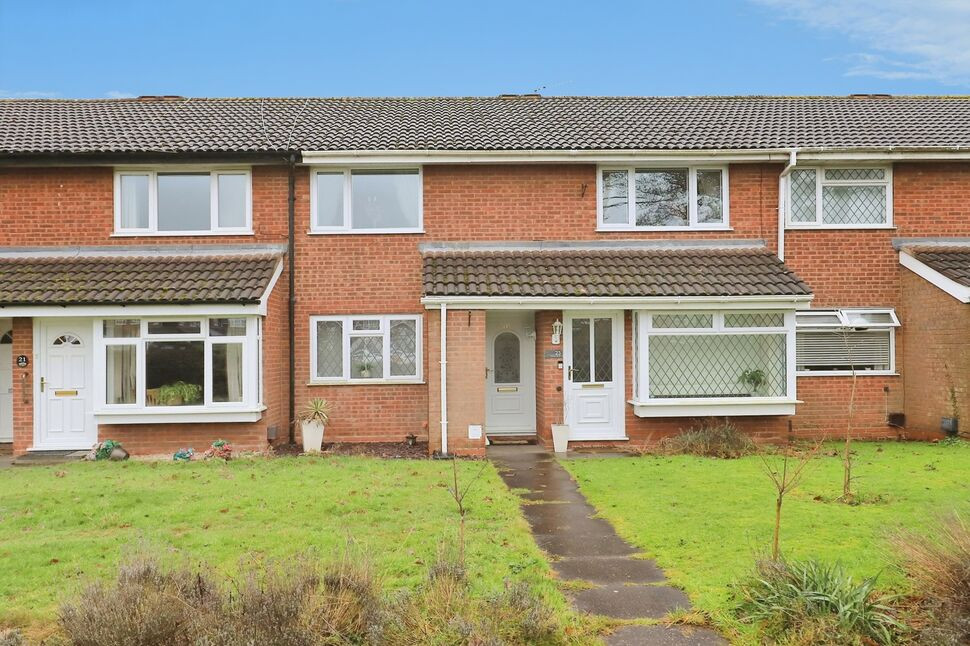
£135,000 Asking price
Lowry Close, Perton Wolverhampton, Staffordshire, WV6
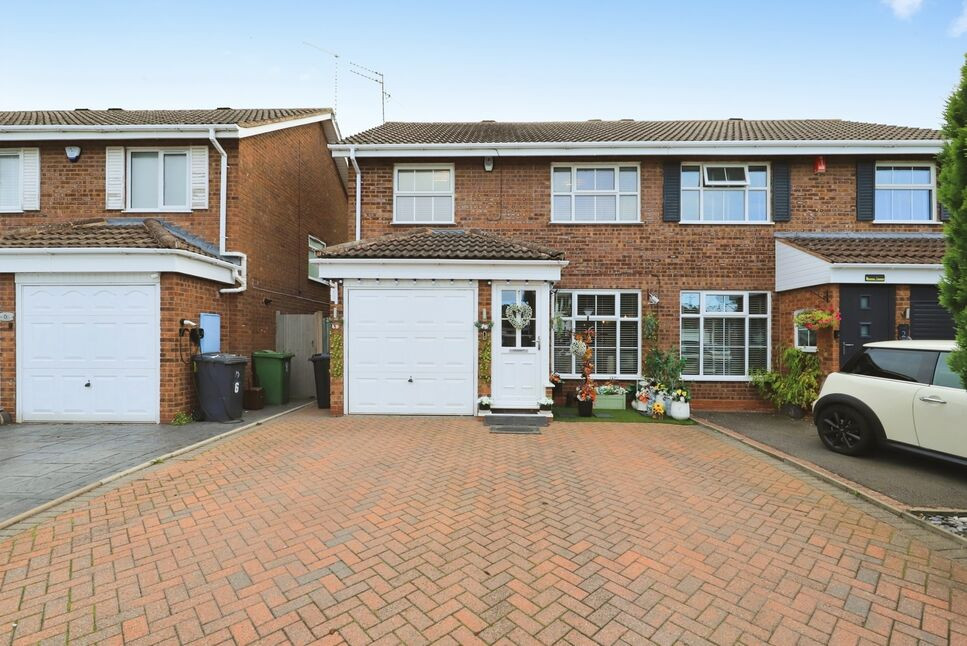
£285,000 Offers in the region of
Reynolds Grove, Perton Wolverhampton, Staffordshire, WV6
£150,000 Asking price
Comments (0)
Log in to like, comment or share to your feed.
Start the conversation about this listing.