 Available
Photo 1 of 34
£445,000 Asking price
Garner Close, Harlestone Manor, Northamptonshire, NN5
Garner Close, Northamptonshire, Harlestone Manor, NN5
- 🏠 House
- 📋 For sale
- 🛏 5 beds
- 🛁 3 baths
- 👁 9 views
About this property
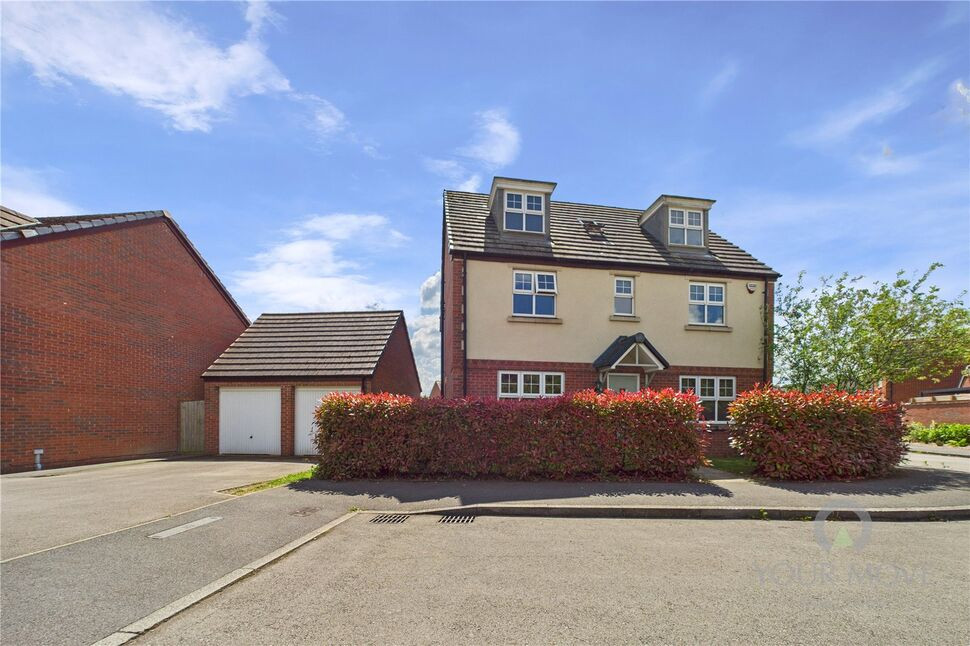
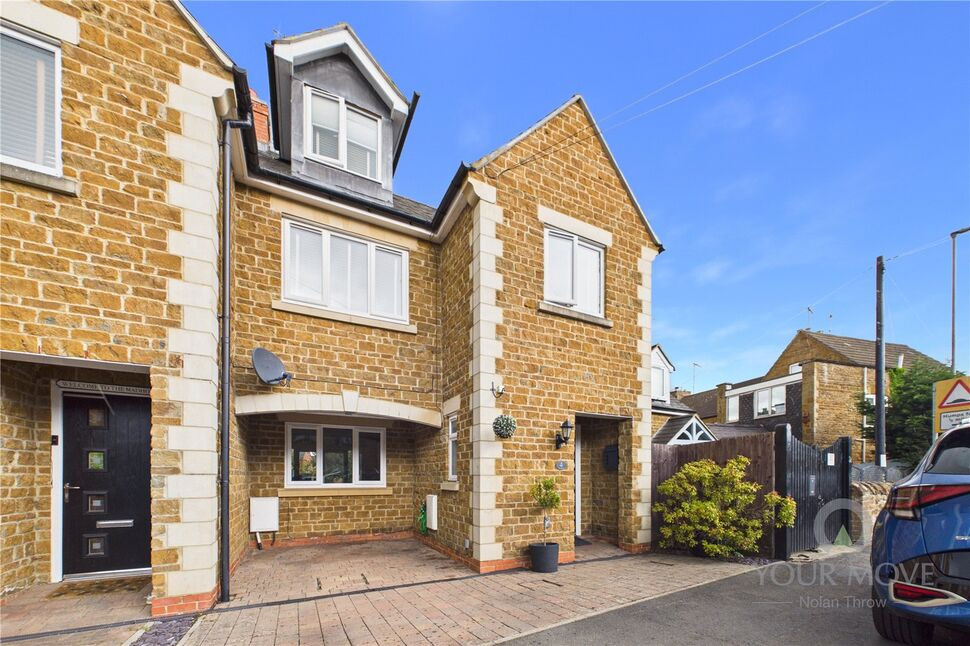
A well presented five bedroom family home constructed by Messrs Persimmon Homes to their Newton design situated in a cul-de-sac location in the highly regarded Harlestone Manor development. This spacious property has accommodation arranged over three floors and benefits from two en-suites in addition to the family bathroom, two reception rooms and a detached double garage.
The property has an entrance hall with stairs rising to the first floor landing and doors to the study, which has a double-glazed window to the front aspect. The lounge has a double-glazed window to the side aspect and double-glazed French doors leading out to the rear garden. The kitchen/dining room has double-glazed windows to three respects. There is a space for a table and chairs and a good range of modern base and wall-mounted units. The roll top work surfaces and breakfast bar are complimented by matching upstands. There is a built-in oven and hob with an extractor over and a door leads into the utility room, which has a door leading out to the rear garden. The ground floor accommodation is completed by the cloakroom/WC.
The first floor landing provides access to the family bathroom, which has a three piece suite comprising of panel bath with shower over, a low-level WC and pedestal wash hand basin. The second bedroom has a built-in wardrobe and an en-suite shower room. There are three further bedrooms on this floor and a door which provides access to a staircase leading up to the main bedroom suite. The main bedroom is a spacious room with built-in wardrobes to one wall and a door leading into the en-suite.
Outside there is a detached double garage with a driveway in front providing off-road parking. There is gated pedestrian side access to the rear garden, which has a paved patio with a wooden pergola adjacent to the property, with the garden beyond being mainly laid to lawn.
Agents note: We are advised that the 999-year lease commenced 1/1/2015 and ends on 1/1/3014. We are also advised that a charge of £190 per annum applies. This information should be verified by your legal representative prior to exchange of contracts.
Agents note: We are also advised that the property is currently leasehold, however the vendor is in the process of purchasing the freehold, which will be in place before the exchange of contracts.
Read full description
The property has an entrance hall with stairs rising to the first floor landing and doors to the study, which has a double-glazed window to the front aspect. The lounge has a double-glazed window to the side aspect and double-glazed French doors leading out to the rear garden. The kitchen/dining room has double-glazed windows to three respects. There is a space for a table and chairs and a good range of modern base and wall-mounted units. The roll top work surfaces and breakfast bar are complimented by matching upstands. There is a built-in oven and hob with an extractor over and a door leads into the utility room, which has a door leading out to the rear garden. The ground floor accommodation is completed by the cloakroom/WC.
The first floor landing provides access to the family bathroom, which has a three piece suite comprising of panel bath with shower over, a low-level WC and pedestal wash hand basin. The second bedroom has a built-in wardrobe and an en-suite shower room. There are three further bedrooms on this floor and a door which provides access to a staircase leading up to the main bedroom suite. The main bedroom is a spacious room with built-in wardrobes to one wall and a door leading into the en-suite.
Outside there is a detached double garage with a driveway in front providing off-road parking. There is gated pedestrian side access to the rear garden, which has a paved patio with a wooden pergola adjacent to the property, with the garden beyond being mainly laid to lawn.
Agents note: We are advised that the 999-year lease commenced 1/1/2015 and ends on 1/1/3014. We are also advised that a charge of £190 per annum applies. This information should be verified by your legal representative prior to exchange of contracts.
Agents note: We are also advised that the property is currently leasehold, however the vendor is in the process of purchasing the freehold, which will be in place before the exchange of contracts.
Read full description
More properties nearby
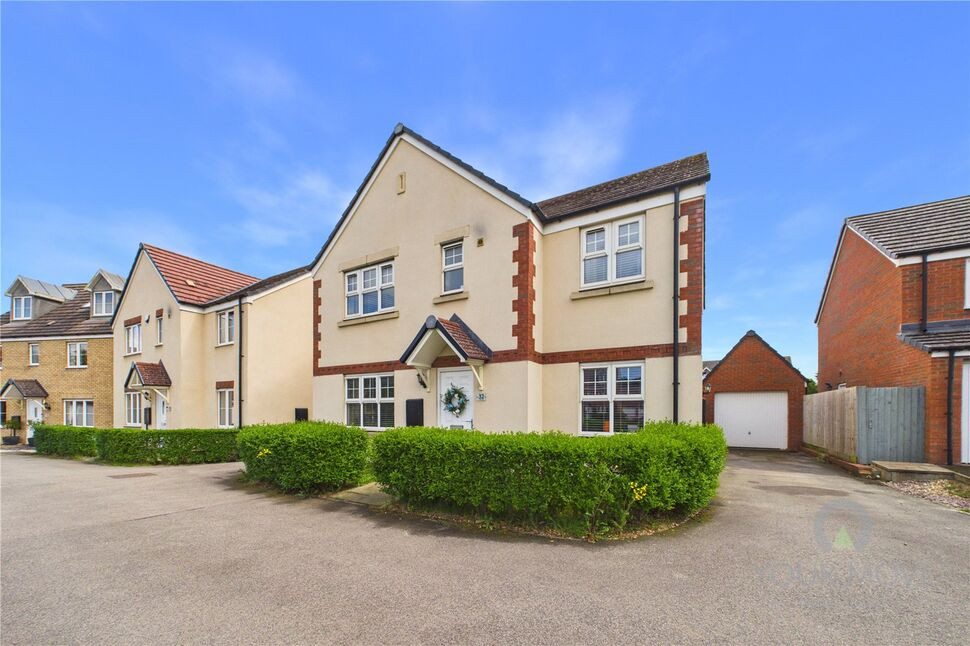
£415,000 Offers in excess of
York Way, Harlestone Manor, Northamptonshire, NN5
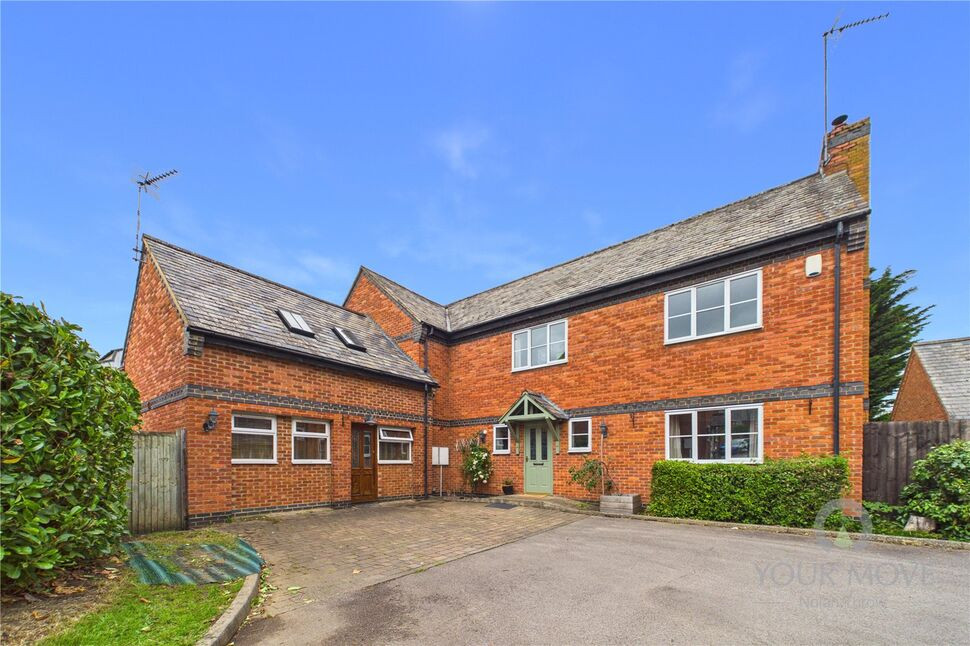
£660,000 Asking price
The Woodlands, Harlestone Road, Northampton, NN5
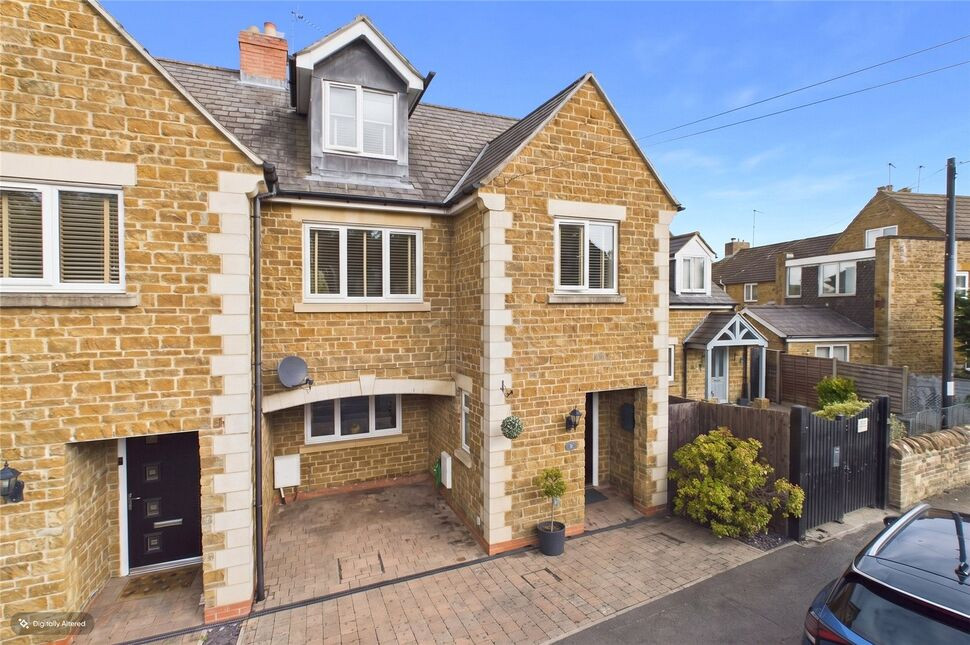
£1,450 pcm
Port Road, Duston, Northampton, NN5
£295,000 Asking price
Comments (0)
Log in to like, comment or share to your feed.
Start the conversation about this listing.