 Available
Photo 1 of 12
£205,000 Asking price
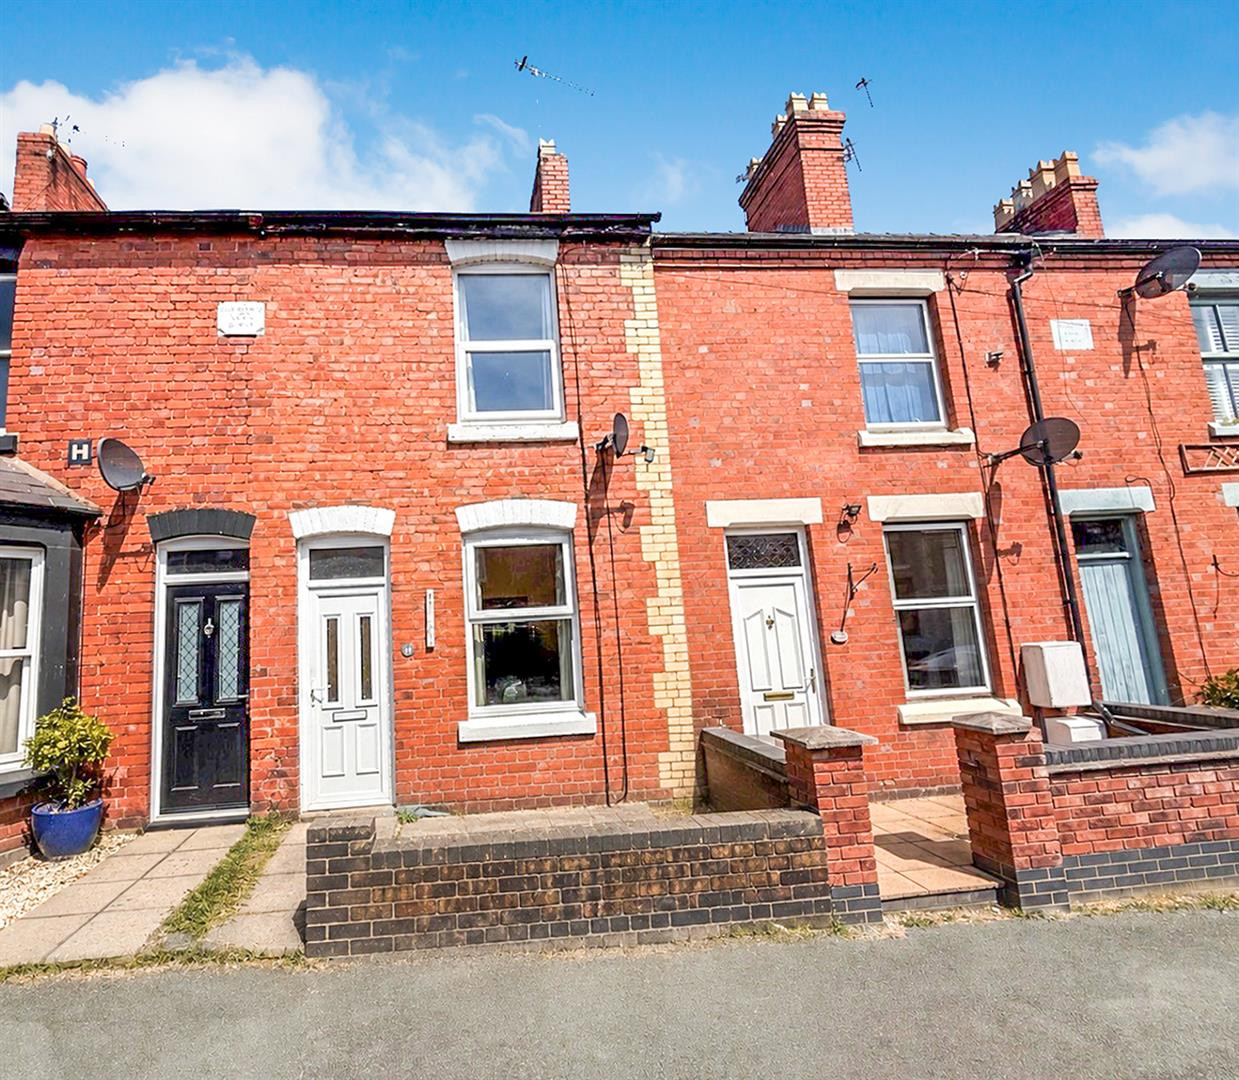
Gatacre Avenue, Oswestry, Shropshire, SY11
Gatacre Avenue, Shropshire, Oswestry, SY11
- 🏠 House
- 📋 For sale
- 🛏 3 beds
- 🛁 1 bath
- 👁 8 views
About this property
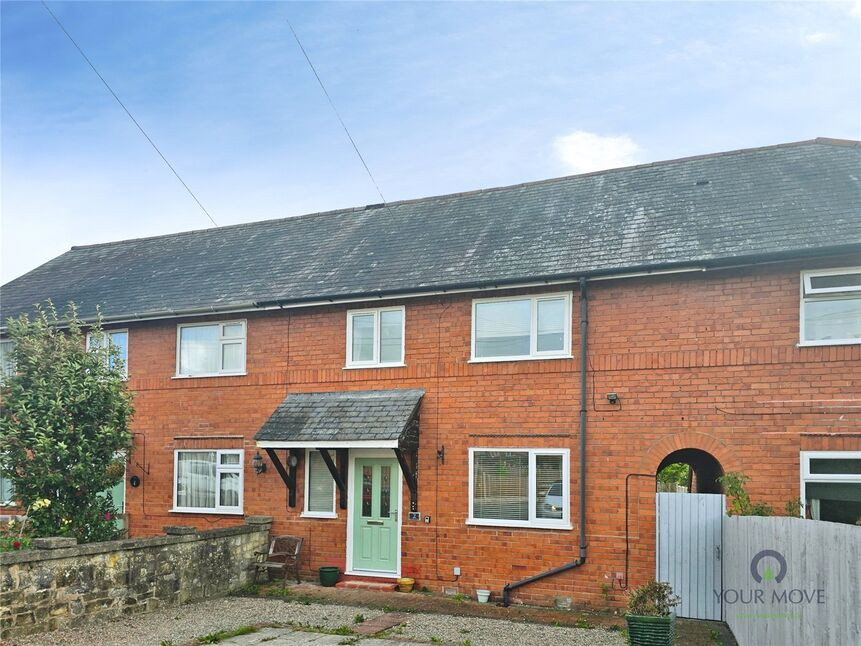
NO CHAIN - IDEAL FAMILY HOME in POPULAR MATURE RESIDENTIAL AREA - A three-bedroom terraced home for sale in central Oswestry, featuring a modern refitted dining kitchen, bright reception room, driveway parking, low-maintenance rear garden and excellent access to local schools, parks and amenities.
Directions
From the Your Move office turn right onto Beatrice Street then take the next left up Plough Bank then next right. Continue down, bearing left then take the next right onto Caer Road, left onto Lloyd Street then right at the T junction. Take the next left and the property will be found just after Woodside School.What 3 Words: ADOPT.PURSE.GLORY
Entrance Hall
Stairs to first floor, radiator.
Living Room
13'12" x 11'11" (4.26m x 3.62m)
Radiator, double glazed window.
Dining Kitchen
18'7" x 8'8" (5.67m x 2.65m)
Refitted in a range of base & wall units, comprising sink unit with mixer taps, built in oven & gas hob, plumbing for washing machine & dishwasher, radiator, double glazed window.
Rear Lobby
9'10" x 6'3" (3.00m x 1.90m)
Door to rear garden.
Bedroom 1
13'11" x 7'5" (4.24m x 2.26m)
Built in wardrobes, radiator, double glazed window.
Bedroom 2
11'7" x 8'8" (3.53m x 2.65m)
Radiator, double glazed window.
Bedroom 3
8'6" x 7'8" (2.60m x 2.34m)
Radiator, double glazed window.
Bathroom
Comprising WC,w ash basin, bath with shower over, towel radiator, double glazed window.
Driveway
Parking for 2-3 cars.
Rear Garden
With artificial lawn, patio area and side access.
Agents Note
Shropshire Council - Council Tax Band BThe property is Freehold
Read full description
Directions
From the Your Move office turn right onto Beatrice Street then take the next left up Plough Bank then next right. Continue down, bearing left then take the next right onto Caer Road, left onto Lloyd Street then right at the T junction. Take the next left and the property will be found just after Woodside School.What 3 Words: ADOPT.PURSE.GLORY
Entrance Hall
Stairs to first floor, radiator.
Living Room
13'12" x 11'11" (4.26m x 3.62m)
Radiator, double glazed window.
Dining Kitchen
18'7" x 8'8" (5.67m x 2.65m)
Refitted in a range of base & wall units, comprising sink unit with mixer taps, built in oven & gas hob, plumbing for washing machine & dishwasher, radiator, double glazed window.
Rear Lobby
9'10" x 6'3" (3.00m x 1.90m)
Door to rear garden.
Bedroom 1
13'11" x 7'5" (4.24m x 2.26m)
Built in wardrobes, radiator, double glazed window.
Bedroom 2
11'7" x 8'8" (3.53m x 2.65m)
Radiator, double glazed window.
Bedroom 3
8'6" x 7'8" (2.60m x 2.34m)
Radiator, double glazed window.
Bathroom
Comprising WC,w ash basin, bath with shower over, towel radiator, double glazed window.
Driveway
Parking for 2-3 cars.
Rear Garden
With artificial lawn, patio area and side access.
Agents Note
Shropshire Council - Council Tax Band BThe property is Freehold
Read full description
What's it like to live here?
Nearby businesses open now
More properties nearby
£210,000 OIRO
Gatacre Avenue, Oswestry
£122,500 OIRO
Albert Road, Oswestry
£132,000 OIRO
York Street, Oswestry
£130,000 OIRO
Comments (0)
Log in to like, comment or share to your feed.
Start the conversation about this listing.