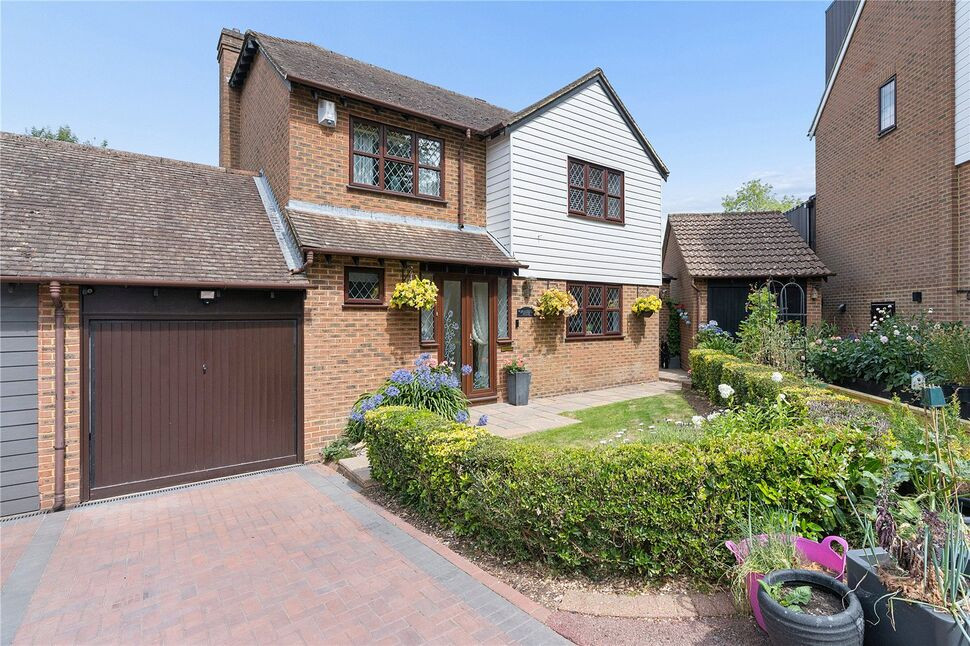
 Available
Photo 1 of 26
£625,000 Offers in excess of
Gean Close, Chatham, Kent, ME5
Gean Close, Kent, Chatham, ME5
- 🏠 House
- 📋 For sale
- 🛏 5 beds
- 🛁 3 baths
- 👁 12 views
About this property
This extended five bedroom family home located in the highly sought after Walderslade woods offers many great features and boasts an impressive 1,859 sq ft of living space.
Additional benefits to note include a large kitchen diner, 24 ft conservatory, good size lounge, separate dining room, utility area, 4 of the 5 bedroom are doubles, en suite facilities, built in wardrobes, a stunning rear garden backing on to woodland plus a drive way and garage.
Set in a cul de sac of just 7 properties this home is ideal for anyone looking to purchase a high quality property in a quiet location.
We anticipate a high level of interest so would strongly recommend an early viewing.
Living Room
16,5 x 15
Doors leading to the conservatory
Dining Room
13,11 x 12
Storage cupboard and stairs to the first floor
Kitchen Breakfast Room
19,11 x 18,8
A range of wall and base units, integral appliances, sink drainer, breakfast bar, doors to the conservatory, doors leading out to the garden which offer a view to the rear woodland
Conservatory
24,5 x 9,3
Doors leading top the garden
Utility area
Sink, storage cupboards and door to the front of the property.
Bedroom 1
14,1 x 9,11
Range of built in wardrobes, en suite shower room
Bedroom 2
19,4 x 9,5
Built in wardrobes
Bedroom 3
101, x 11
Storage cupboard
Bedroom 4
9,6 x 8,1
Bedroom 5
7,3 x 5,6
Bathroom
Bath, bidet, w/c, wash hand basin
Garden
Backing onto woodland, this stunning rear garden has many great features including a private patio area and a hot tub.
Garage
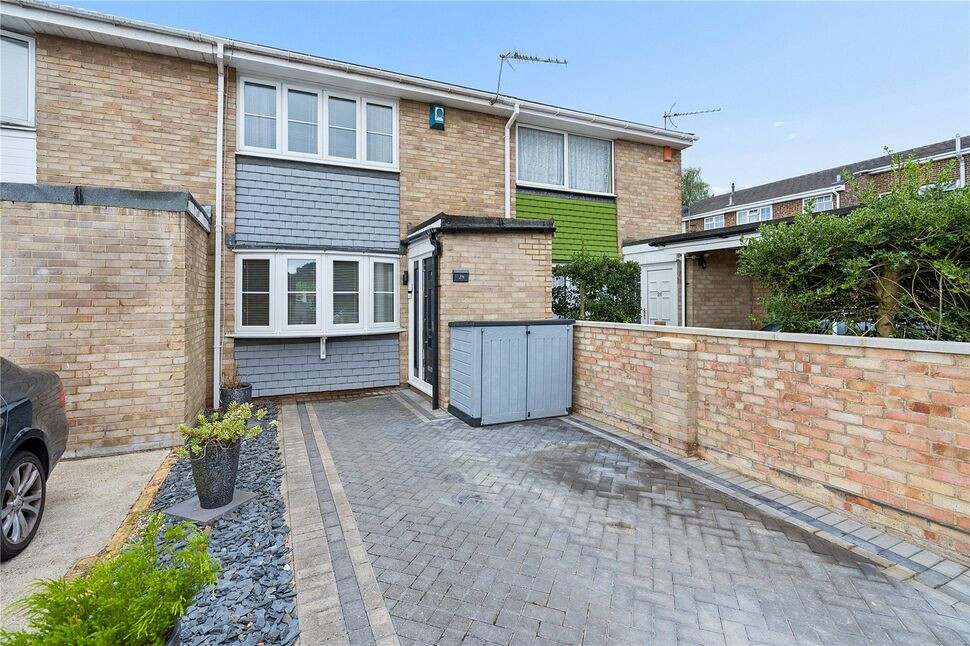
The property also has a drive for two cars to the front
Read full description
Additional benefits to note include a large kitchen diner, 24 ft conservatory, good size lounge, separate dining room, utility area, 4 of the 5 bedroom are doubles, en suite facilities, built in wardrobes, a stunning rear garden backing on to woodland plus a drive way and garage.
Set in a cul de sac of just 7 properties this home is ideal for anyone looking to purchase a high quality property in a quiet location.
We anticipate a high level of interest so would strongly recommend an early viewing.
Living Room
16,5 x 15
Doors leading to the conservatory
Dining Room
13,11 x 12
Storage cupboard and stairs to the first floor
Kitchen Breakfast Room
19,11 x 18,8
A range of wall and base units, integral appliances, sink drainer, breakfast bar, doors to the conservatory, doors leading out to the garden which offer a view to the rear woodland
Conservatory
24,5 x 9,3
Doors leading top the garden
Utility area
Sink, storage cupboards and door to the front of the property.
Bedroom 1
14,1 x 9,11
Range of built in wardrobes, en suite shower room
Bedroom 2
19,4 x 9,5
Built in wardrobes
Bedroom 3
101, x 11
Storage cupboard
Bedroom 4
9,6 x 8,1
Bedroom 5
7,3 x 5,6
Bathroom
Bath, bidet, w/c, wash hand basin
Garden
Backing onto woodland, this stunning rear garden has many great features including a private patio area and a hot tub.
Garage
The property also has a drive for two cars to the front
Read full description
What's it like to live here?
Nearby businesses open now
More properties nearby
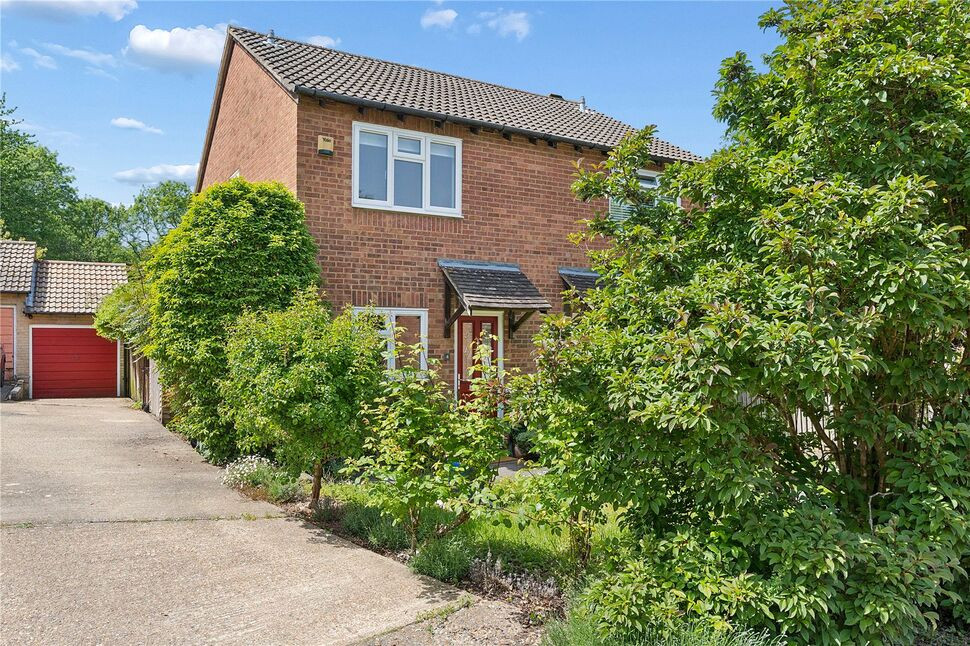
£310,000
Trotwood Close, Kent, ME5
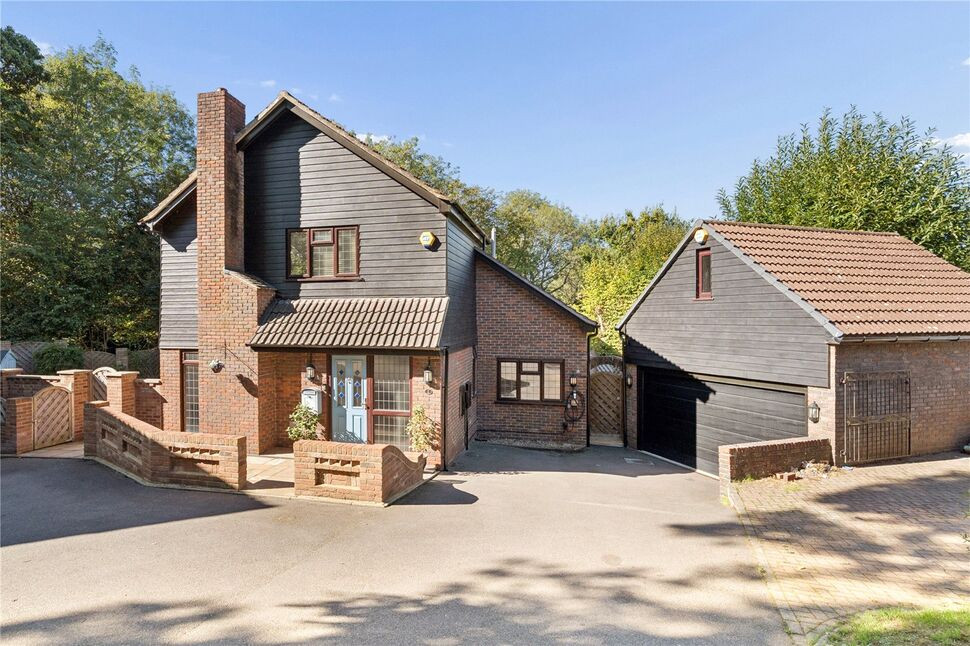
£775,000 Guide price
Feldspar Close, Chatham, Kent, ME5
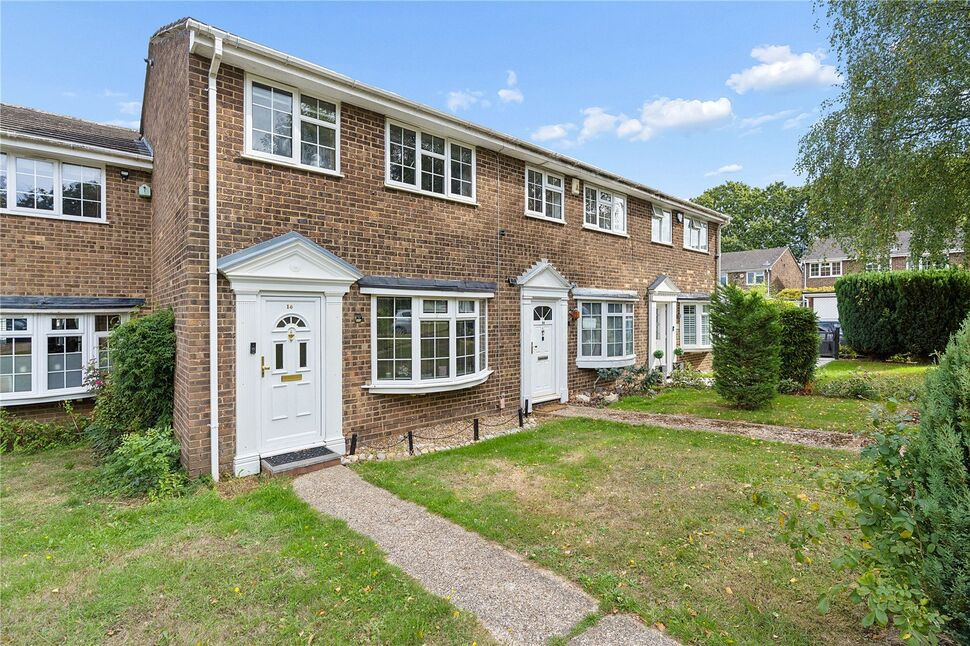
£300,000 Guide price
Tuscan Drive, Chatham, Kent, ME5
£285,000 Guide price
Comments (0)
Log in to like, comment or share to your feed.
Start the conversation about this listing.