 Available
Photo 1 of 18
£365,000 Asking price
Gee Avenue, Hugglescote, Leicestershire, LE67
Gee Avenue, Leicestershire, Hugglescote, LE67
- 🏠 House
- 📋 For sale
- 🛏 4 beds
- 🛁 2 baths
- 👁 8 views
About this property
This beautifully presented four-bedroom detached home offers spacious and contemporary accommodation throughout, making it an ideal choice for growing families. Stylishly finished in neutral décor, the property is ready to move straight into and provides a fantastic balance of living, working and entertaining space.
Stepping inside, you're welcomed by a bright entrance hallway. To the right is a front-facing study, perfect for those working from home, while further along is the generous living room, beautifully presented with neutral décor, fitted carpets and a feature bay window allowing plenty of natural light to flood the space. The hallway also provides access to a useful under-stair storage cupboard and a downstairs W/C fitted with a wash hand basin and W/C.
To the rear sits the heart of the home, an impressive open-plan kitchen diner. The contemporary kitchen is fitted with sleek high-gloss wall and base units, integrated appliances including an oven, microwave and dishwasher, along with a double gas hob. The dining area enjoys a bay with French doors opening onto the rear garden, creating the perfect space for family meals and entertaining. Just off the kitchen is a practical utility room with matching high-gloss units, a sink and an Ideal boiler, which has been regularly serviced.
Upstairs, the main bedroom is a spacious front-facing double complete with built-in wardrobes and a modern three-piece en-suite featuring a mains-fed shower, pedestal wash hand basin and W/C. There are three further double bedrooms, with bedroom two overlooking the rear, bedroom three to the front and bedroom four to the rear. Completing the first floor is the family bathroom, fitted with a bath, separate mains-fed shower, pedestal wash hand basin and W/C.
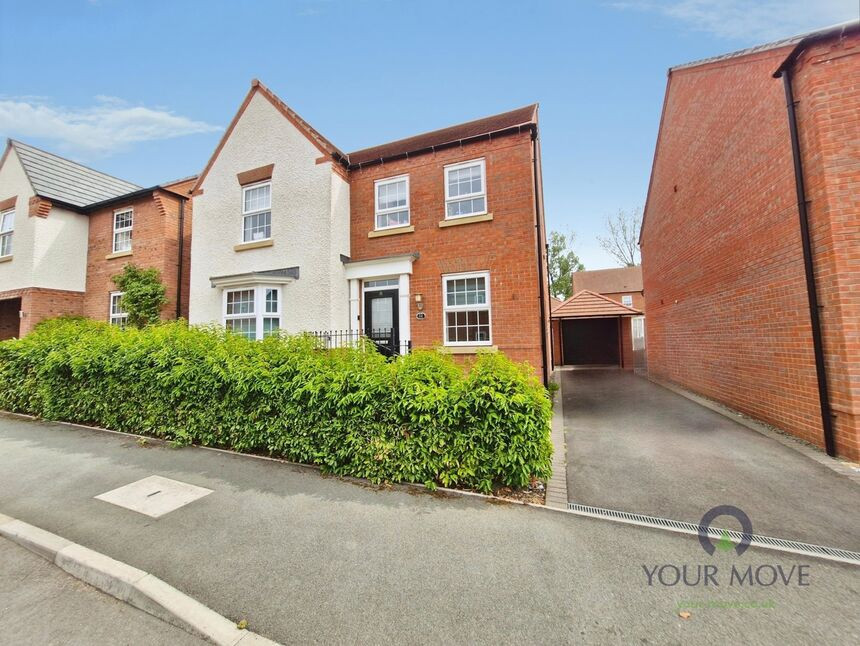
Externally, the property benefits from a driveway leading to a single garage, with a hedged frontage and steps rising to the entrance. The generous rear garden is mainly laid to lawn with a patio seating area and gated side access, providing an excellent space to enjoy the outdoors.
Location
Hugglescote is a charming village situated along the River Sense in Leicestershire, known for its welcoming atmosphere that appeals to residents of all ages. The village features a primary school, a doctor's surgery, and convenient transport links to nearby Coalville and Leicester. In addition to a local post office, Hugglescote offers a variety of shops and a community church, enhancing its sense of community. A notable attraction is the Hugglescote Bear, unveiled in 2008, which tells the folklore story of how the village got its name, involving a man named Huggle who famously escaped a bear by shedding his coat. Furthermore, the village is in close proximity to a historic manor house built in 1282, making it one of England's oldest residences.
Entrance Hall
Bright and welcoming with access to all ground floor rooms, staircase to the first floor, downstairs W/C and under-stair storage cupboard.
Study
8'12" x 6'12" (2.74m x 2.13m)
Front-facing home office, ideal for remote working.
Lounge
16'12" x 12'0" (5.18m x 3.66m)
Spacious reception room with a bay window and neutral décor.
Kitchen / Diner
20'0" x 9'11" (6.10m x 3.02m)
Modern high-gloss kitchen with integrated appliances and French doors opening to the garden.
Utility Room
8'0" x 4'12" (2.44m x 1.52m)
Matching high-gloss units, sink and serviced Ideal boiler.
WC
4'12" x 4'10" (1.52m x 1.47m)
Fitted with a wash hand basin and W/C.
Bedroom 1
12'12" x 12'0" (3.96m x 3.66m)
Spacious front-facing double with built-in wardrobes and en-suite.
En-Suite
6'12" x 4'0" (2.13m x 1.22m)
Mains-fed shower, pedestal wash hand basin and W/C.
Bedroom 2
14'0" x 8'12" (4.27m x 2.74m)
Neutrally decorated rear-facing double bedroom.
Bedroom 3
12'12" x 8'12" (3.96m x 2.74m)
Front-facing double bedroom.
Bedroom 4
10'0" x 8'0" (3.05m x 2.44m)
Rear-facing double bedroom.
Bathroom
8'12" x 6'12" (2.74m x 2.13m)
Fitted with a bath, separate mains-fed shower, pedestal wash hand basin and W/C.
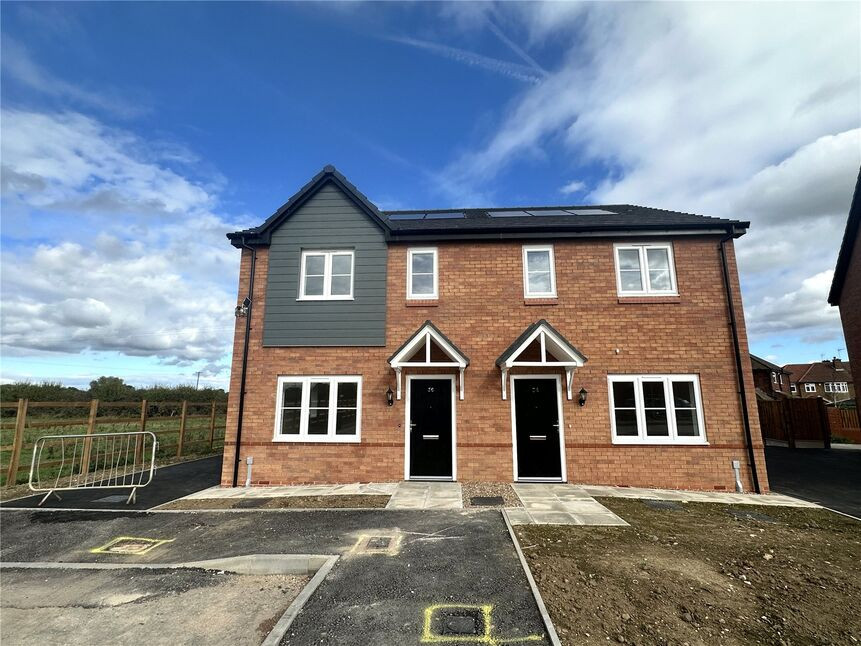
Front
Tarmac driveway leading to the single garage, hedged frontage and steps rising to the entrance.
Garden
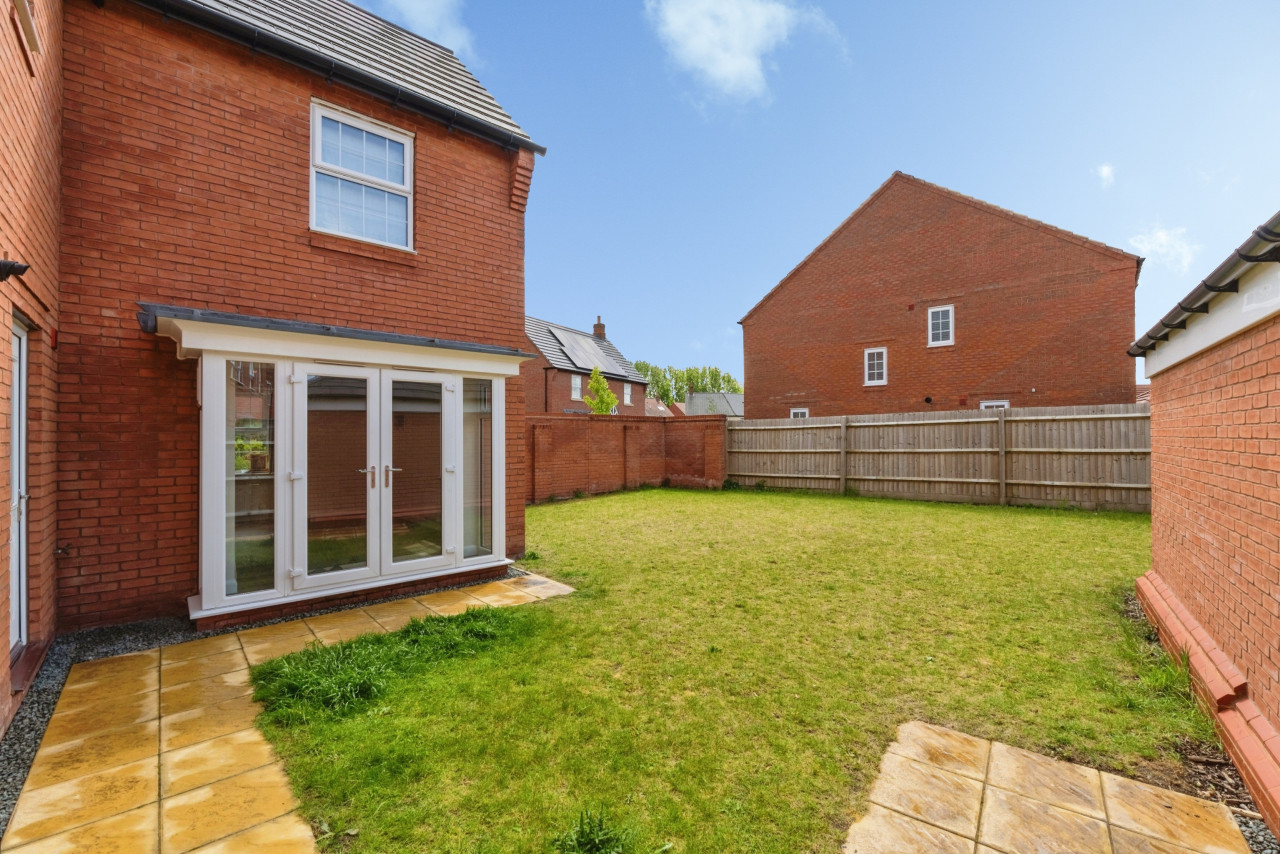
Generous lawned garden with a small patio area and gated side access.
Read full description
Stepping inside, you're welcomed by a bright entrance hallway. To the right is a front-facing study, perfect for those working from home, while further along is the generous living room, beautifully presented with neutral décor, fitted carpets and a feature bay window allowing plenty of natural light to flood the space. The hallway also provides access to a useful under-stair storage cupboard and a downstairs W/C fitted with a wash hand basin and W/C.
To the rear sits the heart of the home, an impressive open-plan kitchen diner. The contemporary kitchen is fitted with sleek high-gloss wall and base units, integrated appliances including an oven, microwave and dishwasher, along with a double gas hob. The dining area enjoys a bay with French doors opening onto the rear garden, creating the perfect space for family meals and entertaining. Just off the kitchen is a practical utility room with matching high-gloss units, a sink and an Ideal boiler, which has been regularly serviced.
Upstairs, the main bedroom is a spacious front-facing double complete with built-in wardrobes and a modern three-piece en-suite featuring a mains-fed shower, pedestal wash hand basin and W/C. There are three further double bedrooms, with bedroom two overlooking the rear, bedroom three to the front and bedroom four to the rear. Completing the first floor is the family bathroom, fitted with a bath, separate mains-fed shower, pedestal wash hand basin and W/C.
Externally, the property benefits from a driveway leading to a single garage, with a hedged frontage and steps rising to the entrance. The generous rear garden is mainly laid to lawn with a patio seating area and gated side access, providing an excellent space to enjoy the outdoors.
Location
Hugglescote is a charming village situated along the River Sense in Leicestershire, known for its welcoming atmosphere that appeals to residents of all ages. The village features a primary school, a doctor's surgery, and convenient transport links to nearby Coalville and Leicester. In addition to a local post office, Hugglescote offers a variety of shops and a community church, enhancing its sense of community. A notable attraction is the Hugglescote Bear, unveiled in 2008, which tells the folklore story of how the village got its name, involving a man named Huggle who famously escaped a bear by shedding his coat. Furthermore, the village is in close proximity to a historic manor house built in 1282, making it one of England's oldest residences.
Entrance Hall
Bright and welcoming with access to all ground floor rooms, staircase to the first floor, downstairs W/C and under-stair storage cupboard.
Study
8'12" x 6'12" (2.74m x 2.13m)
Front-facing home office, ideal for remote working.
Lounge
16'12" x 12'0" (5.18m x 3.66m)
Spacious reception room with a bay window and neutral décor.
Kitchen / Diner
20'0" x 9'11" (6.10m x 3.02m)
Modern high-gloss kitchen with integrated appliances and French doors opening to the garden.
Utility Room
8'0" x 4'12" (2.44m x 1.52m)
Matching high-gloss units, sink and serviced Ideal boiler.
WC
4'12" x 4'10" (1.52m x 1.47m)
Fitted with a wash hand basin and W/C.
Bedroom 1
12'12" x 12'0" (3.96m x 3.66m)
Spacious front-facing double with built-in wardrobes and en-suite.
En-Suite
6'12" x 4'0" (2.13m x 1.22m)
Mains-fed shower, pedestal wash hand basin and W/C.
Bedroom 2
14'0" x 8'12" (4.27m x 2.74m)
Neutrally decorated rear-facing double bedroom.
Bedroom 3
12'12" x 8'12" (3.96m x 2.74m)
Front-facing double bedroom.
Bedroom 4
10'0" x 8'0" (3.05m x 2.44m)
Rear-facing double bedroom.
Bathroom
8'12" x 6'12" (2.74m x 2.13m)
Fitted with a bath, separate mains-fed shower, pedestal wash hand basin and W/C.
Front
Tarmac driveway leading to the single garage, hedged frontage and steps rising to the entrance.
Garden
Generous lawned garden with a small patio area and gated side access.
Read full description
Comments (0)
Log in to like, comment or share to your feed.
Start the conversation about this listing.