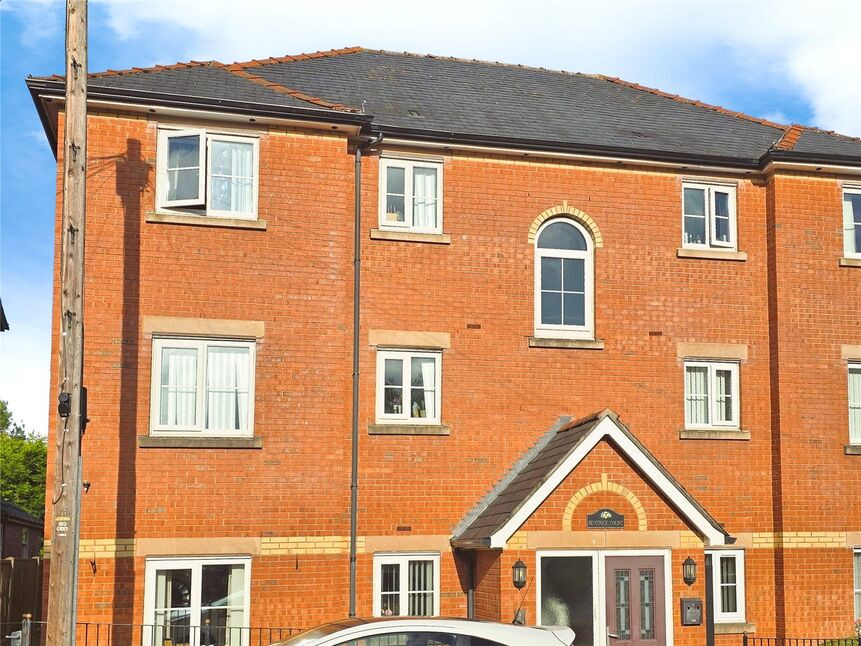
 Available
Photo 1 of 14
£119,500 Asking price
Gittin Street, Oswestry, Shropshire, SY11
Gittin Street, Shropshire, Oswestry, SY11
- 🏠 Flat
- 📋 For sale
- 🛏 2 beds
- 🛁 1 bath
- 👁 8 views
About this property
IDEAL FIRST TIME BUY or RENTAL PROPERTY - BRIGHT & SPACIOUS 2nd FLOOR TOWN CENTRE APARTMENT - Well maintained by the current owner and benefiting from a refitted shower room, this modern apartment has 2 good sized bedrooms, both with built in wardrobes. In addition there is an open plan living room/kitchen with built in appliances, including an oven, hob, fridge, freezer, dishwasher & washer dryer.
Directions
From the Your Move office turn right onto Beatrice Street then follow the road round, taking the 2nd left onto Gittin Street, where the apartments will be found on the right.
Communal Entrance
Entry phone system with key fob access.
Open Plan Living Room / Kitchen
16'7" x 11'3" (5.05m x 3.42m)
A bright open plan room.
Living Area
Wood effect floor, double glazed window.
Kitchen Area
Fitted in a range of base & wall units, comprising sink unit with mixer taps, built in appliances including an oven, hob, extractor, fridge, freezer, dishwasher & washer/dryer, electric heater, double glazed window.
Bedroom 1
9'11" x 9'3" (3.03m x 2.83m)
Built in double wardrobe, electric heater, double glazed window.
Bedroom 2
10'11" x 7'7" (3.32m x 2.32m)
Built in wardrobe, electric heater, double glazed window.
Shower Room
Refitted suite comprising vanity unit wash basin, WC, shower cubicle, built in cupboards, towel radiator, double glazed window.
Agents Note
Shropshire Council - Council Tax Band AThe property is Leasehold
Read full description
Directions
From the Your Move office turn right onto Beatrice Street then follow the road round, taking the 2nd left onto Gittin Street, where the apartments will be found on the right.
Communal Entrance
Entry phone system with key fob access.
Open Plan Living Room / Kitchen
16'7" x 11'3" (5.05m x 3.42m)
A bright open plan room.
Living Area
Wood effect floor, double glazed window.
Kitchen Area
Fitted in a range of base & wall units, comprising sink unit with mixer taps, built in appliances including an oven, hob, extractor, fridge, freezer, dishwasher & washer/dryer, electric heater, double glazed window.
Bedroom 1
9'11" x 9'3" (3.03m x 2.83m)
Built in double wardrobe, electric heater, double glazed window.
Bedroom 2
10'11" x 7'7" (3.32m x 2.32m)
Built in wardrobe, electric heater, double glazed window.
Shower Room
Refitted suite comprising vanity unit wash basin, WC, shower cubicle, built in cupboards, towel radiator, double glazed window.
Agents Note
Shropshire Council - Council Tax Band AThe property is Leasehold
Read full description
What's it like to live here?
Nearby businesses open now
More properties nearby
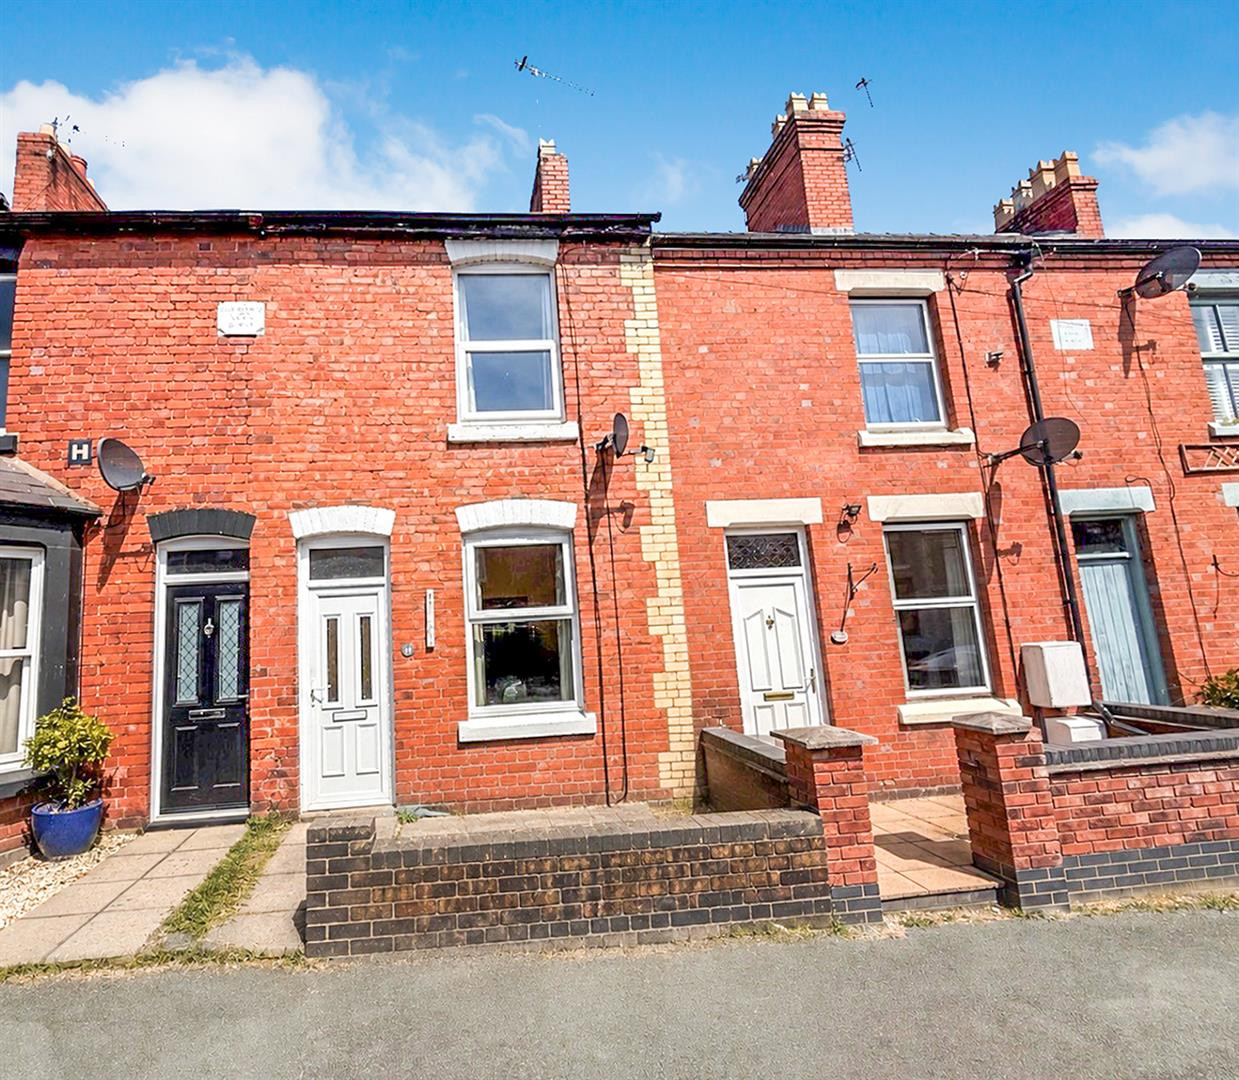
£130,000 OIRO
Gittin Street, Oswestry
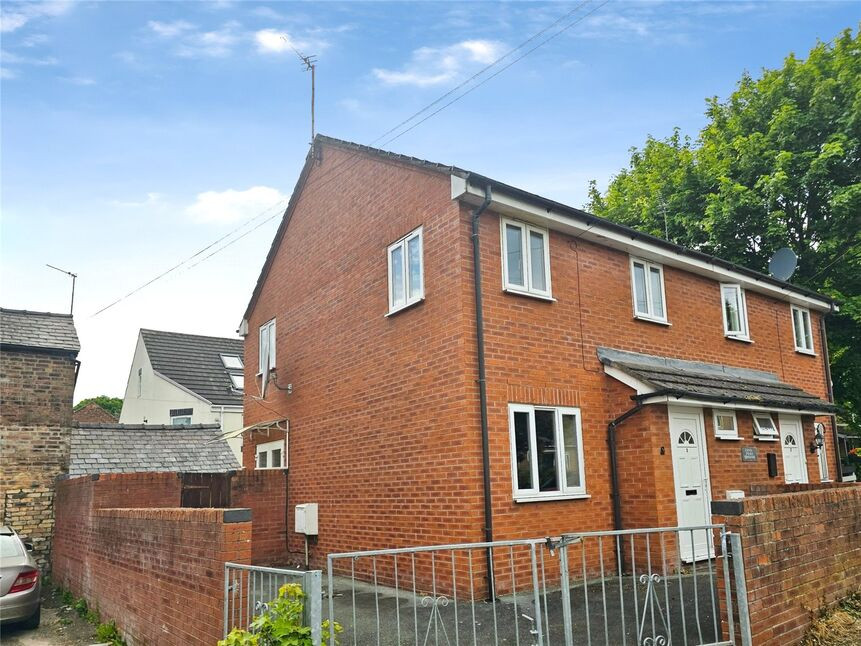
£110,000 Guide price
Swan Lane, Oswestry, Shropshire, SY11
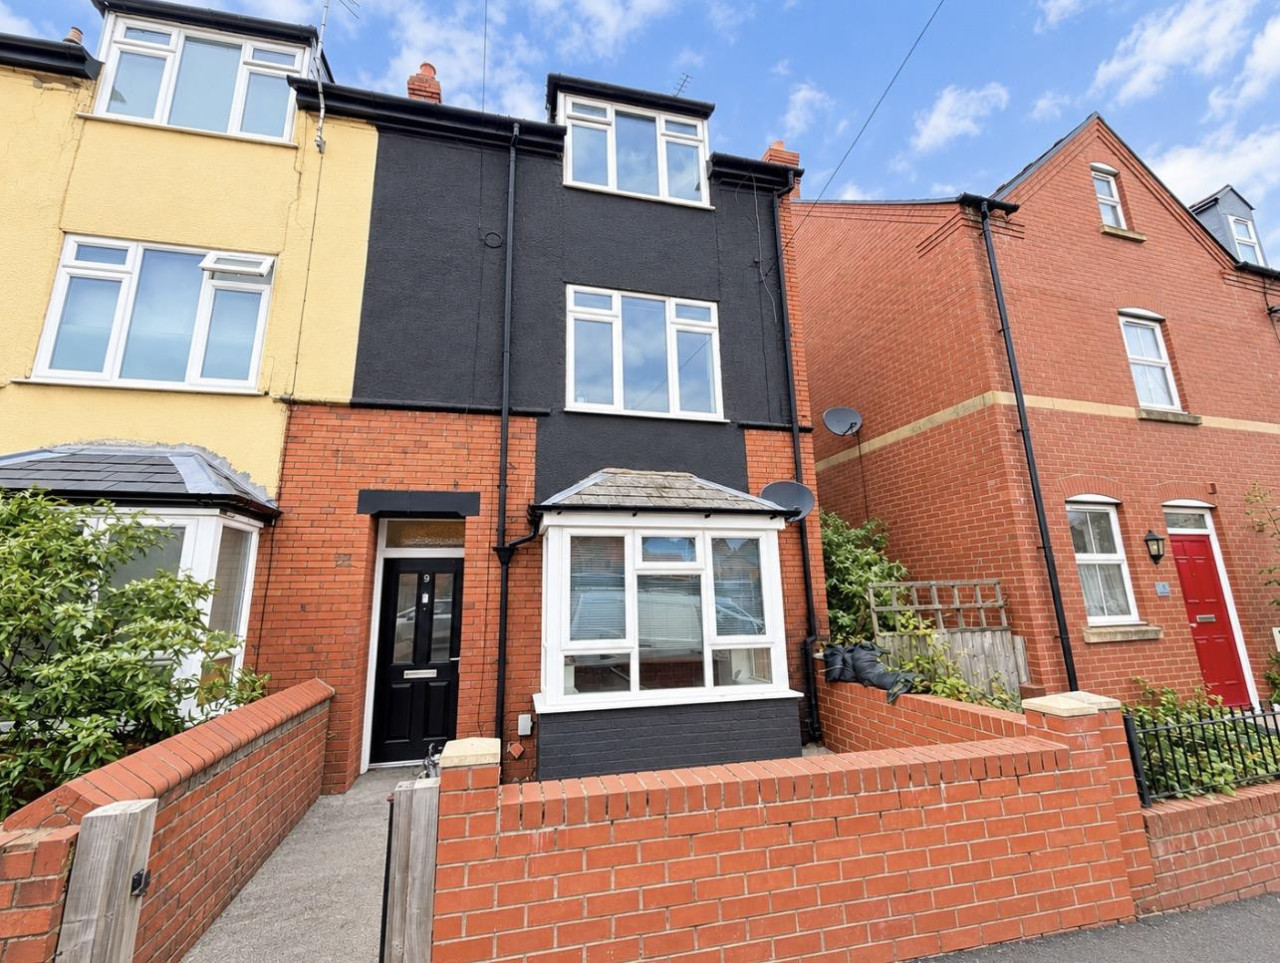
£975 pcm
Gobowen Road, Oswestry
£219,500 OIRO
Comments (0)
Log in to like, comment or share to your feed.
Start the conversation about this listing.