 Available
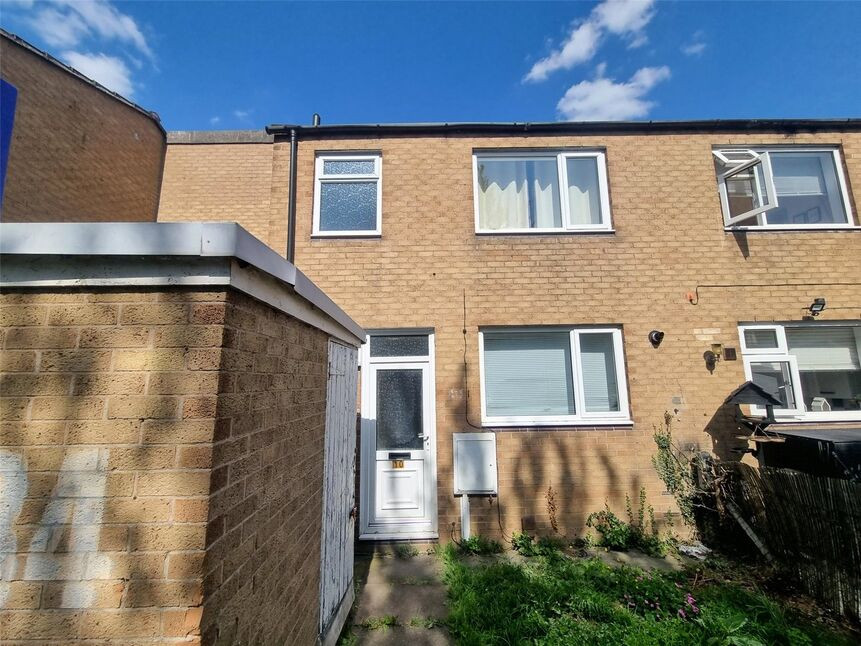
Photo 1 of 20
£260,000 Guide price
Gladstone Street, Hathern, Leicestershire, LE12
Gladstone Street, Leicestershire, Hathern, LE12
- 🏠 House
- 📋 For sale
- 🛏 3 beds
- 🛁 1 bath
- 👁 9 views
About this property
**PRICE GUIDE: £260,000 - £270,000**
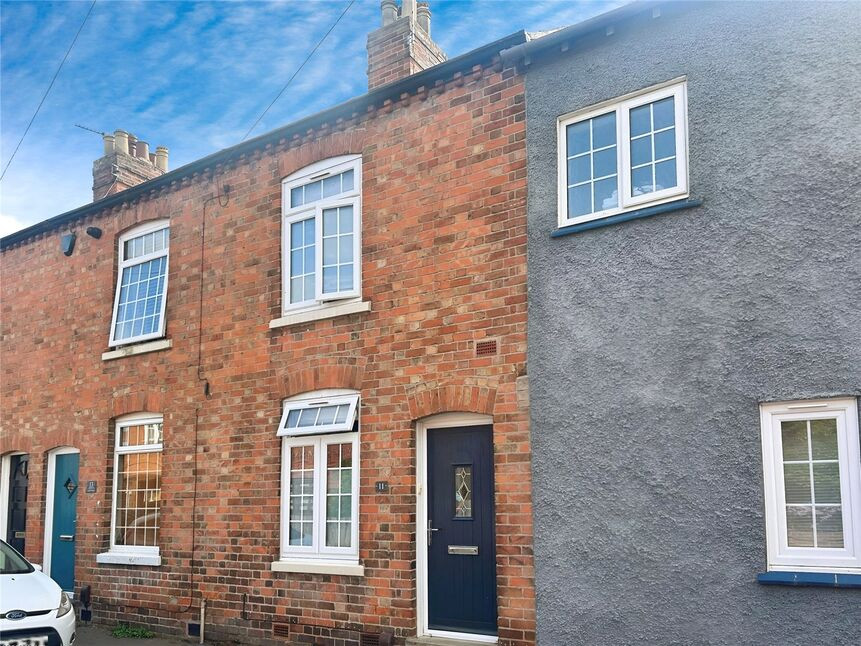
Offered for sale is this delightful period home in a sought after village location. With a blend of old and new with modern kitchen and bathroom with the open plan living dining kitchen to the rear with bi-fold doors leading into the good sized garden. There are three bedrooms to the first floor and a cosy lounge to the front. Viewing recommended.
Location
Hathern is a sought after village location ideally placed for access to the University town of Loughborough that offers a fine range of amenities including a wide selection of shopping and recreational pursuits plus the renowned Endowed Schools, the University and Colleges also. Hathern is also ideally placed for access to the M1 motorway at Junction 24 Kegworth and the city of Nottingham, a major centre of employment.
Entrance Door
Direct into the lounge.
Lounge
11'6" x 11'10" (3.50m x 3.60m)
Having UPVC double glazed window to the front, exposed brick fireplace, storage either side of the fireplace, wooden flooring and door into:-
Downstairs WC
Ground Floor Wc - Situated down a step to the main living level with low voltage downlights and extractor fan to the ceiling and WC with combination push button flush and onset wash hand basin with mixer tap and tiled splashback.
Kitchen Area
11'10" x 11'5" (3.60m x 3.48m)
The kitchen area is fitted with a range of contemporary style gloss fronted units in light grey with contrasting suspended timber breakfast bar & built in storage to base and eye level, concealed combi central heating boiler, stainless steel sink with drainer & mixer, space for washing machine and in-built brushed steel finish electric fan oven/grill with four ring gas hob, built in larder fridge and three drawer freezer, UPVC double glazed window overlooking the garden, multiple downlights, pendant light point and smoke alarm, door with glazed panels inset leading via a staircase to the first floor accommodation, double radiator with thermostat and openway at the rear leading to:
Living Room
15'8" x 8'0" (4.78m x 2.44m)
From the kitchen area opens up into the additional living area with space for a dining table and sofa, grey bi-folding doors lead direct into the garden with a patio area direct outside. There is a further door to the side elevation.
Bedroom
15'8" x 8'10" (4.78m x 2.70m)
The main bedrooms enjoys views of the garden with large double glazed window to the rear, spot lights and storage.
Bedroom
11'5" x 10'10" (3.48m x 3.30m)
Double glazed window to front.
Bathroom
With three piece modern suite comprising P-shaped shower bath with central waterfall mixer tap, glass shower screen and full height tiling. Low flush WC and vanity wash basin with storage beneath, mixer tap and tiled splashback, multiple ceiling downlights, light tunnel for natural light during the day, extractor fan, chrome finish towel radiator, timber effect Amtico style flooring.
Bedroom
8'3" x 6'2" (2.51m x 1.88m)
Double glazed window to rear.
Rear Garden
The rear garden has a large patio area and planted border with railway sleepers. There is a large area laid to lawn fully enclosed. The rear garden has a large summerhouse for storage and an additional storage area to the rear.
Read full description
Offered for sale is this delightful period home in a sought after village location. With a blend of old and new with modern kitchen and bathroom with the open plan living dining kitchen to the rear with bi-fold doors leading into the good sized garden. There are three bedrooms to the first floor and a cosy lounge to the front. Viewing recommended.
Location
Hathern is a sought after village location ideally placed for access to the University town of Loughborough that offers a fine range of amenities including a wide selection of shopping and recreational pursuits plus the renowned Endowed Schools, the University and Colleges also. Hathern is also ideally placed for access to the M1 motorway at Junction 24 Kegworth and the city of Nottingham, a major centre of employment.
Entrance Door
Direct into the lounge.
Lounge
11'6" x 11'10" (3.50m x 3.60m)
Having UPVC double glazed window to the front, exposed brick fireplace, storage either side of the fireplace, wooden flooring and door into:-
Downstairs WC
Ground Floor Wc - Situated down a step to the main living level with low voltage downlights and extractor fan to the ceiling and WC with combination push button flush and onset wash hand basin with mixer tap and tiled splashback.
Kitchen Area
11'10" x 11'5" (3.60m x 3.48m)
The kitchen area is fitted with a range of contemporary style gloss fronted units in light grey with contrasting suspended timber breakfast bar & built in storage to base and eye level, concealed combi central heating boiler, stainless steel sink with drainer & mixer, space for washing machine and in-built brushed steel finish electric fan oven/grill with four ring gas hob, built in larder fridge and three drawer freezer, UPVC double glazed window overlooking the garden, multiple downlights, pendant light point and smoke alarm, door with glazed panels inset leading via a staircase to the first floor accommodation, double radiator with thermostat and openway at the rear leading to:
Living Room
15'8" x 8'0" (4.78m x 2.44m)
From the kitchen area opens up into the additional living area with space for a dining table and sofa, grey bi-folding doors lead direct into the garden with a patio area direct outside. There is a further door to the side elevation.
Bedroom
15'8" x 8'10" (4.78m x 2.70m)
The main bedrooms enjoys views of the garden with large double glazed window to the rear, spot lights and storage.
Bedroom
11'5" x 10'10" (3.48m x 3.30m)
Double glazed window to front.
Bathroom
With three piece modern suite comprising P-shaped shower bath with central waterfall mixer tap, glass shower screen and full height tiling. Low flush WC and vanity wash basin with storage beneath, mixer tap and tiled splashback, multiple ceiling downlights, light tunnel for natural light during the day, extractor fan, chrome finish towel radiator, timber effect Amtico style flooring.
Bedroom
8'3" x 6'2" (2.51m x 1.88m)
Double glazed window to rear.
Rear Garden
The rear garden has a large patio area and planted border with railway sleepers. There is a large area laid to lawn fully enclosed. The rear garden has a large summerhouse for storage and an additional storage area to the rear.
Read full description
What's it like to live here?
Nearby businesses open now
More properties nearby
£290,000 Offers over
Baily Road, Stonebow Village, Leicestershire, LE12
£170,000 Offers over
Comments (0)
Log in to like, comment or share to your feed.
Start the conversation about this listing.