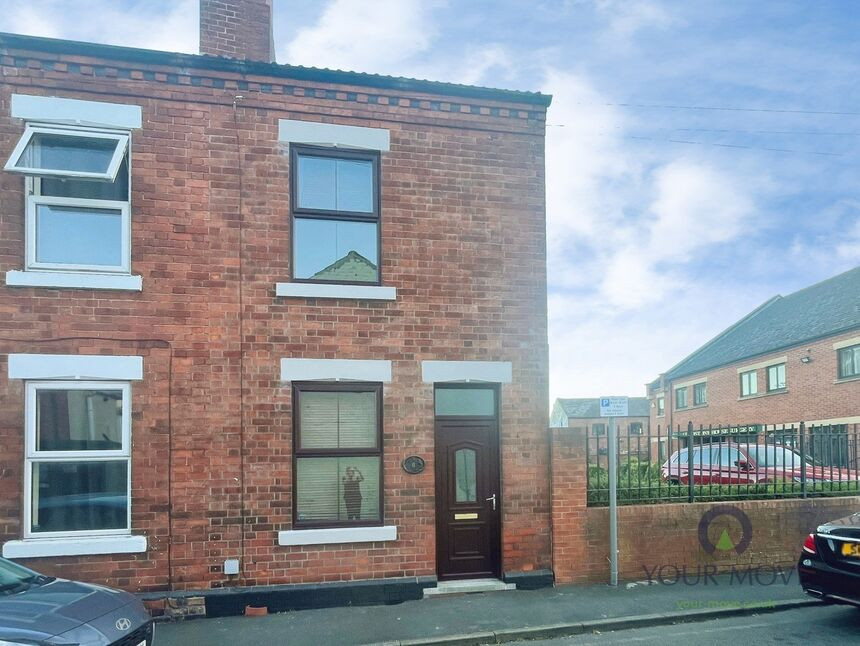
 Available
Photo 1 of 17
£125,000 Offers over
Gladstone Street, Ilkeston, Derbyshire, DE7
Gladstone Street, Derbyshire, Ilkeston, DE7
- 🏠 House
- 📋 For sale
- 🛏 2 beds
- 🛁 1 bath
- 👁 4 views
About this property
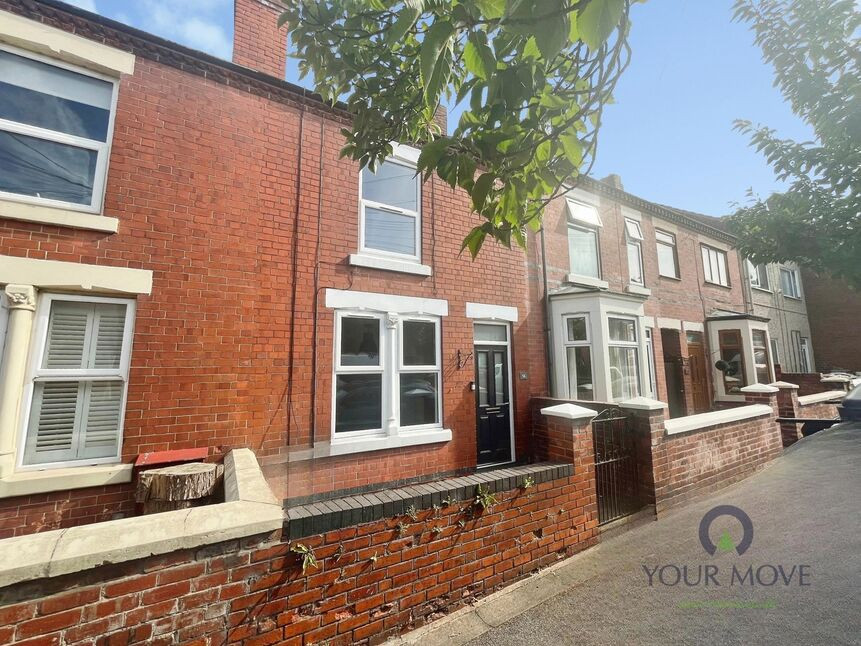
For sale: an immaculate two-bedroom semi-detached house in the heart of Ilkeston, offering smart modern finish and convenient to shops, bar and bus and train services.
The ground floor provides two bright reception rooms, both freshly painted, with one featuring attractive wood flooring and the other finished with sleek dark tiles – ideal as a living room and separate dining or home-office space. The contemporary kitchen includes integrated appliances and a Tecnik range cooker, set against stylish tiled flooring and splashbacks, creating a practical space for keen cooks.
Upstairs are two well-proportioned bedrooms arranged over two future floors with new carpets and neutral décor, ready to move straight into. The bathroom is a standout feature, with modern tiling, bath, separate shower enclosure and twin basins, offering a hotel-style feel. A further loft-level space with skylights and carpeting provides excellent additional versatility, whether for storage, hobbies or a quiet work area. Outside, there is a low-maintenance courtyard-style area with paving and brick walling.
Located close to Ilkeston’s town centre amenities, the house is within easy reach of shops, cafés and everyday services along Bath Street. Ilkeston railway station is around five minutes’ drive, providing services to Nottingham and Sheffield, with journeys to Nottingham typically around 15 minutes. Nearby Victoria Park and Rutland Recreation Ground offer green space for walking and leisure, while local primary and secondary schools are accessible within the town.
A well-presented, home that’s ready for its next owner to invest in or move in and enjoy.
Lounge
11'12" x 11'5" (3.65m x 3.48m)
Wood flooring , double glazed window to front elevation and double glazed door to front elevation.
Dining Room
11'10" x 11'11" (3.60m x 3.62m)
Slate flooring , built in understairs storage cupboard , double glazed window to rear elevation and open plan to Kitchen .
Kitchen
17'11" x 5'6" (5.47m x 1.67m)
Fitted with a large range of high gloss chocolate brown wall and base units. Having integrated appliances and tiled splash backs. Double glazed widows to side elevation and double glazed door to side elevation.
Landing
12'0" x 5'6" (3.66m x 1.68m)
Bedroom 2
3.66m X3.48m
Double glazed window to front elevation.
Bathroom
11'7" x 9'4" (3.52m x 2.85m)
Fully tiled with a high end integrated suite incorporating his and hers circular sinks with built it mirror over, Double ended bath inset into tiles and separate shower enclosure with plumbed shower.
Bedroom 1
23'4" x 11'12" (7.10m x 3.65m)
Spacious room with high ceiling and open plan staircase. Large fitted floor to ceiling mirrored slide robes and skylight window and spotlights.
Rear Patio
Fenced enclosed slate patio with right of access through neighbouring property.
Tenure
Freehold
Erewash Borough Council
Band A
EPC rating
E
Read full description
The ground floor provides two bright reception rooms, both freshly painted, with one featuring attractive wood flooring and the other finished with sleek dark tiles – ideal as a living room and separate dining or home-office space. The contemporary kitchen includes integrated appliances and a Tecnik range cooker, set against stylish tiled flooring and splashbacks, creating a practical space for keen cooks.
Upstairs are two well-proportioned bedrooms arranged over two future floors with new carpets and neutral décor, ready to move straight into. The bathroom is a standout feature, with modern tiling, bath, separate shower enclosure and twin basins, offering a hotel-style feel. A further loft-level space with skylights and carpeting provides excellent additional versatility, whether for storage, hobbies or a quiet work area. Outside, there is a low-maintenance courtyard-style area with paving and brick walling.
Located close to Ilkeston’s town centre amenities, the house is within easy reach of shops, cafés and everyday services along Bath Street. Ilkeston railway station is around five minutes’ drive, providing services to Nottingham and Sheffield, with journeys to Nottingham typically around 15 minutes. Nearby Victoria Park and Rutland Recreation Ground offer green space for walking and leisure, while local primary and secondary schools are accessible within the town.
A well-presented, home that’s ready for its next owner to invest in or move in and enjoy.
Lounge
11'12" x 11'5" (3.65m x 3.48m)
Wood flooring , double glazed window to front elevation and double glazed door to front elevation.
Dining Room
11'10" x 11'11" (3.60m x 3.62m)
Slate flooring , built in understairs storage cupboard , double glazed window to rear elevation and open plan to Kitchen .
Kitchen
17'11" x 5'6" (5.47m x 1.67m)
Fitted with a large range of high gloss chocolate brown wall and base units. Having integrated appliances and tiled splash backs. Double glazed widows to side elevation and double glazed door to side elevation.
Landing
12'0" x 5'6" (3.66m x 1.68m)
Bedroom 2
3.66m X3.48m
Double glazed window to front elevation.
Bathroom
11'7" x 9'4" (3.52m x 2.85m)
Fully tiled with a high end integrated suite incorporating his and hers circular sinks with built it mirror over, Double ended bath inset into tiles and separate shower enclosure with plumbed shower.
Bedroom 1
23'4" x 11'12" (7.10m x 3.65m)
Spacious room with high ceiling and open plan staircase. Large fitted floor to ceiling mirrored slide robes and skylight window and spotlights.
Rear Patio
Fenced enclosed slate patio with right of access through neighbouring property.
Tenure
Freehold
Erewash Borough Council
Band A
EPC rating
E
Read full description
What's it like to live here?
Nearby businesses open now
More properties nearby
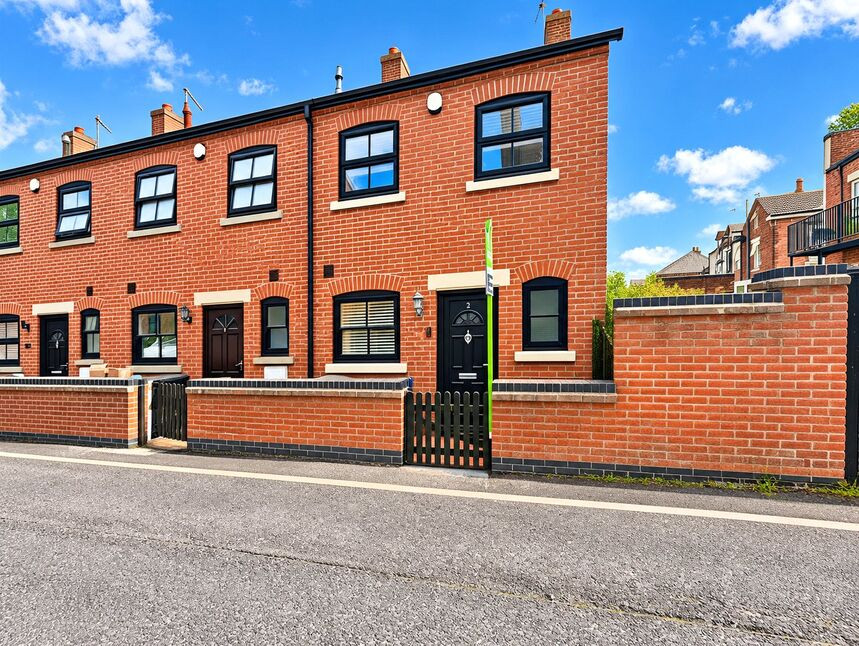
£165,000 Asking price
Hallcroft Road, Ilkeston, Derbyshire, DE7
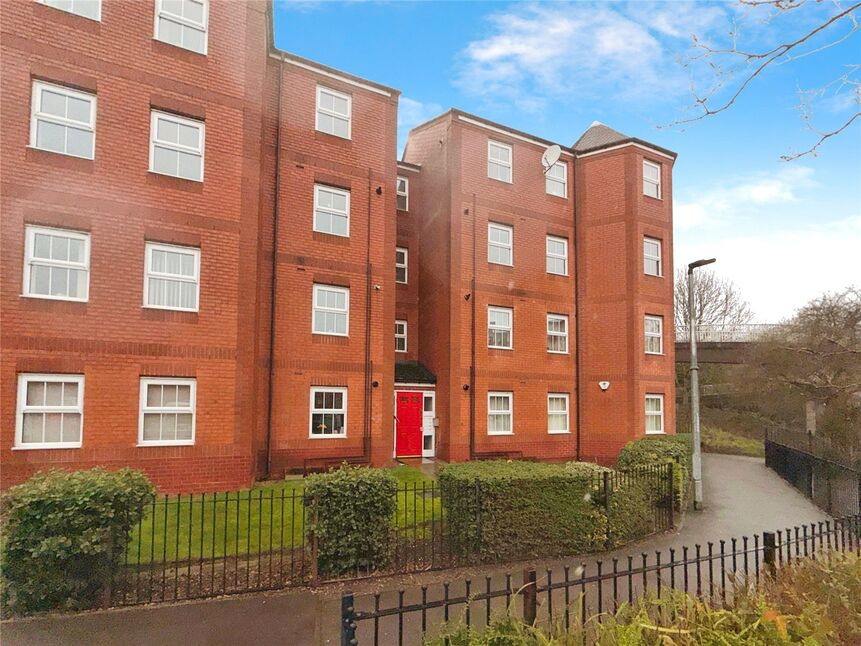
£80,000 Asking price
Palmerston Road, Ilkeston, Derbyshire, DE7
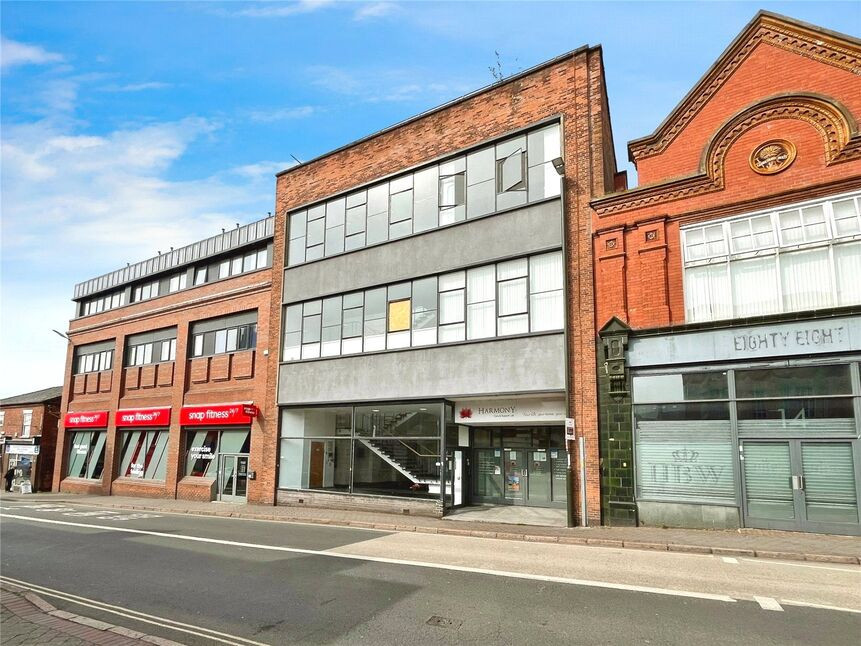
£80,000 Offers over
South Street, Ilkeston, Derbyshire, DE7
£165,000 Asking price
Comments (0)
Log in to like, comment or share to your feed.
Start the conversation about this listing.