 Available
Photo 1 of 13
£185,000 Offers over
Glebe Road, Newcastle upon Tyne, Tyne and Wear, NE12
Glebe Road, Tyne and Wear, Newcastle upon Tyne, NE12
- 🏠 Bungalow
- 📋 For sale
- 🛏 3 beds
- 🛁 1 bath
- 👁 9 views
About this property
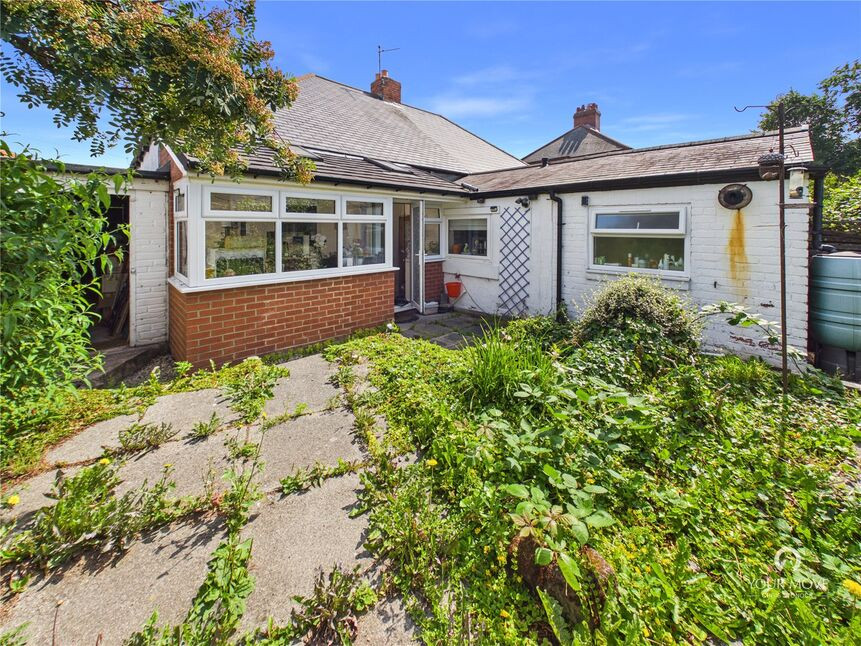
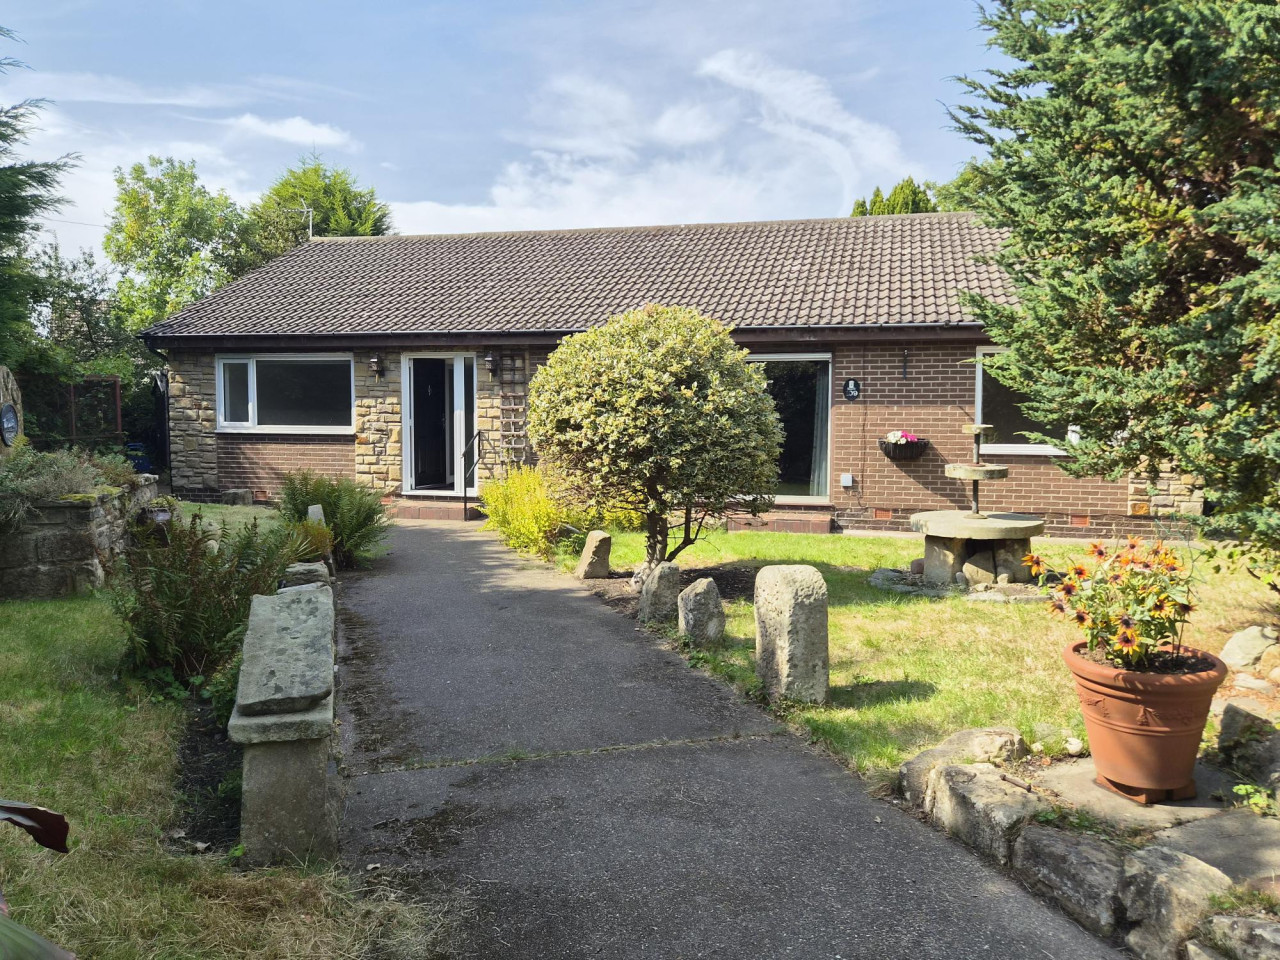
Located in a sought-after residential area, this charming semi-detached bungalow offers a perfect blend of comfort and style. Boasting three well-appointed bedrooms, this property currently has a tenant in situ. The property features a spacious garden, ideal for outdoor entertaining or relaxing in the sun. You'll also benefit from off-street parking, ensuring convenience and peace of mind. With its homely feel and convenient amenities, this property is a fantastic opportunity to own a delightful family home in a desirable location. Don't miss out on the chance to make this property your own and create lasting memories in this wonderful space. Contact us today to arrange a viewing.
This property comprises entrance hallway lounge with fireplace, kitchen with fitted units, two double bedrooms, a third single bedroom and a family bathroom with shower over bath, WC and hand wash basin as well as a sun room leading onto the garden.
Externally this property has gardens to the front and rear as well as a drive way for off street parking leading to the garage.
Freehold
North Tyneside Council Tax Band A
EPC Grade D
Lounge
12'2" x 11'6" (3.70m x 3.51m)
Kitchen
11'11" x 6'9" (3.64m x 2.07m)
Master Bedroom
12'2" x 13'0" (3.72m x 3.97m)
Bedroom 2
10'1" x 7'10" (3.07m x 2.40m)
Bedroom 3
8'8" x 8'2" (2.64m x 2.48m)
Bathroom
8'0" x 6'3" (2.44m x 1.91m)
Sun Room
6'2" x 14'1" (1.88m x 4.30m)
Read full description
This property comprises entrance hallway lounge with fireplace, kitchen with fitted units, two double bedrooms, a third single bedroom and a family bathroom with shower over bath, WC and hand wash basin as well as a sun room leading onto the garden.
Externally this property has gardens to the front and rear as well as a drive way for off street parking leading to the garage.
Freehold
North Tyneside Council Tax Band A
EPC Grade D
Lounge
12'2" x 11'6" (3.70m x 3.51m)
Kitchen
11'11" x 6'9" (3.64m x 2.07m)
Master Bedroom
12'2" x 13'0" (3.72m x 3.97m)
Bedroom 2
10'1" x 7'10" (3.07m x 2.40m)
Bedroom 3
8'8" x 8'2" (2.64m x 2.48m)
Bathroom
8'0" x 6'3" (2.44m x 1.91m)
Sun Room
6'2" x 14'1" (1.88m x 4.30m)
Read full description
What's it like to live here?
Nearby businesses open now
More properties nearby
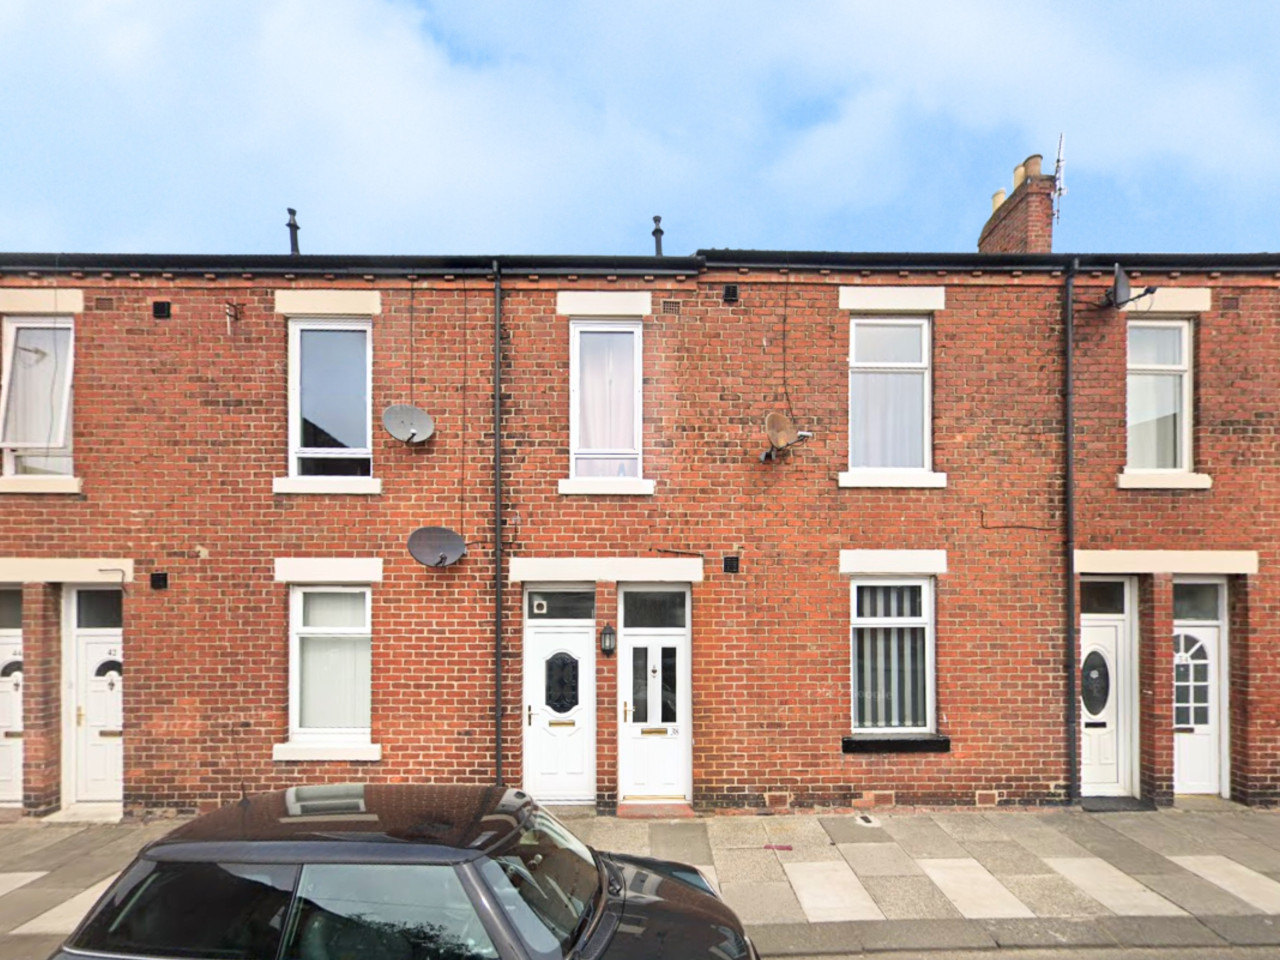
Offers over £79,950
Deleval Road, Forest Hall, Newcastle upon Tyne, NE12
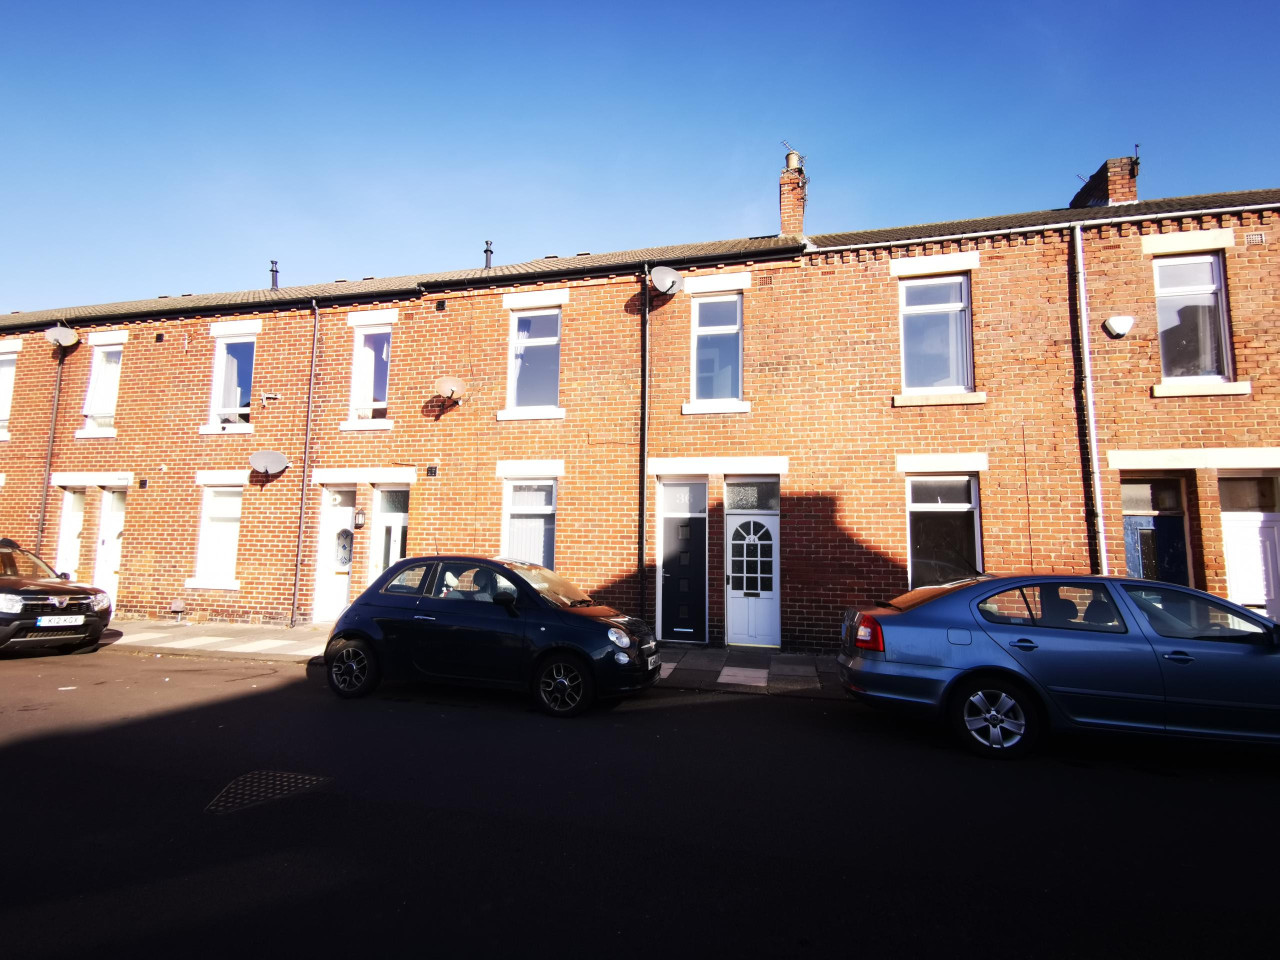
£695 PCM
Delaval Road, Forest Hall, NE12
Offers over £79,950

Comments (0)
Log in to like, comment or share to your feed.
Start the conversation about this listing.