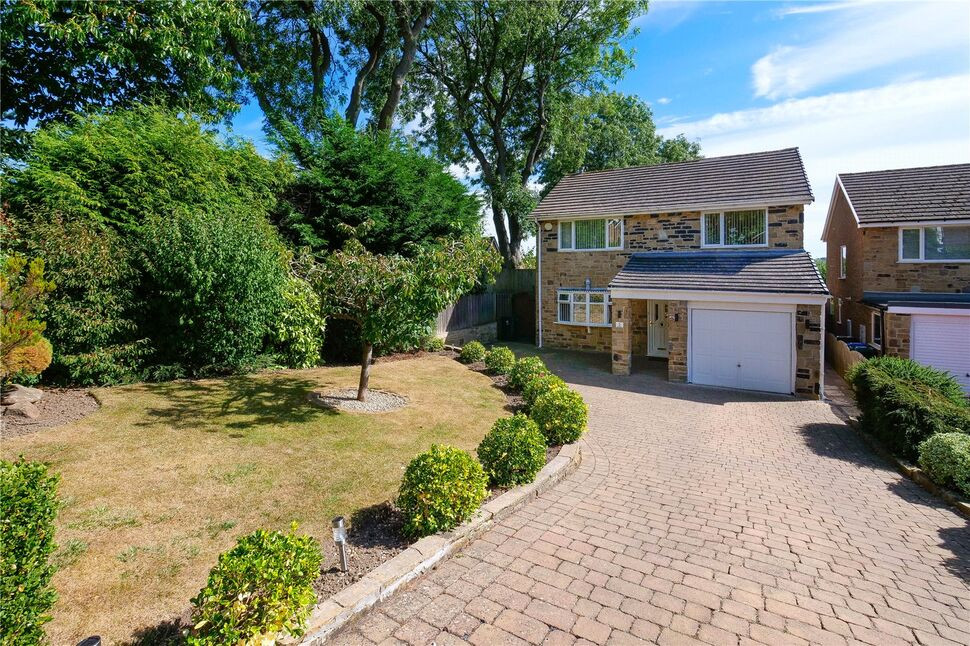
 Available
Photo 1 of 26
£525,000 Asking price
Glen Rise, Baildon, West Yorkshire, BD17
Glen Rise, West Yorkshire, Baildon, BD17
- 🏠 House
- 📋 For sale
- 🛏 4 beds
- 🛁 2 baths
- 👁 4 views
About this property
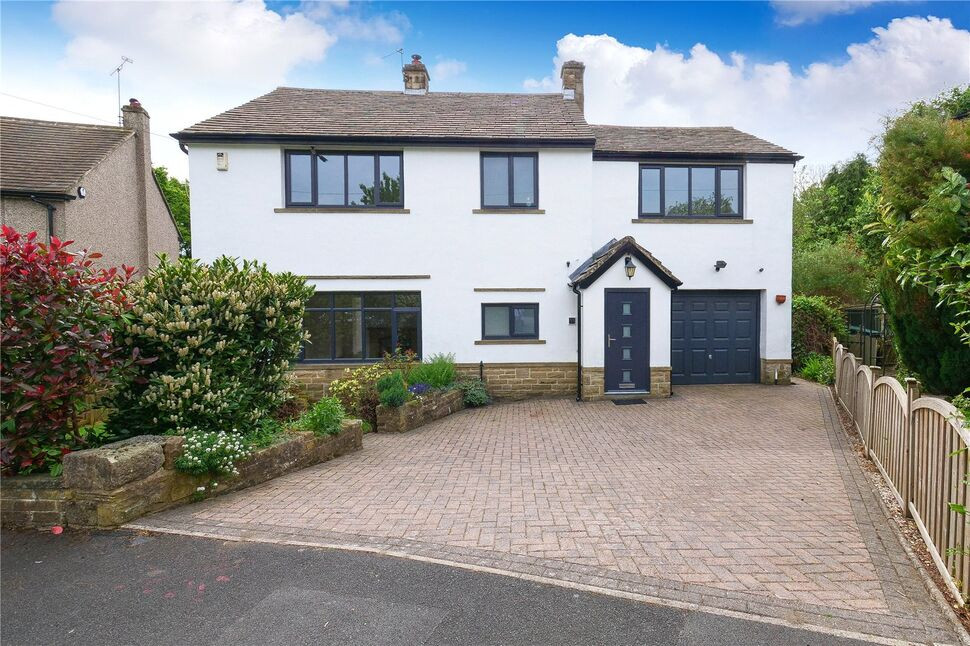
Viewing is essential to fully appreciate this beautifully presented and substantially extended FOUR RECEPTION ROOMS AND FOUR BEDROOMED DETACHED FAMILY HOME, situated in this highly sought-after residential area just off West Lane. Ideally positioned for access to excellent local schools, Baildon village centre and the picturesque walks of Shipley Glen and the surrounding moors, this impressive property offers spacious and versatile accommodation throughout. The ground floor briefly comprises an entrance hallway, downstairs WC, living room, dining room, sitting room, conservatory and a stylish fitted dining kitchen. To the first floor are FOUR bedrooms and a family bathroom, with the principal bedroom benefiting from a dressing room and en suite shower room. The property further benefits from gas-fired central heating and double glazing. Externally, the property enjoys extensive lawned gardens to the front, together with a long block paved driveway providing ample off road parking and access to the single garage. To the rear is a particularly attractive and private southerly facing garden, featuring a flagged patio, well maintained lawn, planted flower beds, established hedge borders and a vegetable plot, providing an excellent space for outdoor entertaining and relaxation. An excellent family home offering generous accommodation, attractive gardens and a highly desirable location. Internal viewing is highly recommended.
Directions
From the roundabout in the centre of Baildon proceed up Westgate, at the junction with West Lane turn left, continue for approximately one mile then turn left into Westleigh Drive, left again into Glen Rise. Follow the road to the right and the property is on the left hand side.
Living Room
14'4" x 11'4" (4.37m x 3.45m)
Dining Room
12'4" x 8'10" (3.77m x 2.69m)
Sitting Room
11'11" x 11'11" (3.62m x 3.62m)
Conservatory
10'11" x 8'11" (3.33m x 2.72m)
Kitchen
12'7" x 8'8" (3.84m x 2.64m)
Bedroom 1
11'11" x 11'7" (3.62m x 3.52m)
Dressing Room
9'7" x 4'6" (2.91m x 1.38m)
Bedroom 2
11'4" x 11'7" (3.46m x 3.52m)
Bedroom 3
12'9" x 7'8" (3.89m x 2.34m)
Bedroom 4
8'12" x 7'9" (2.74m x 2.36m)
Single garage
17'6" x 9'10" (5.33m x 2.99m)
Read full description
Directions
From the roundabout in the centre of Baildon proceed up Westgate, at the junction with West Lane turn left, continue for approximately one mile then turn left into Westleigh Drive, left again into Glen Rise. Follow the road to the right and the property is on the left hand side.
Living Room
14'4" x 11'4" (4.37m x 3.45m)
Dining Room
12'4" x 8'10" (3.77m x 2.69m)
Sitting Room
11'11" x 11'11" (3.62m x 3.62m)
Conservatory
10'11" x 8'11" (3.33m x 2.72m)
Kitchen
12'7" x 8'8" (3.84m x 2.64m)
Bedroom 1
11'11" x 11'7" (3.62m x 3.52m)
Dressing Room
9'7" x 4'6" (2.91m x 1.38m)
Bedroom 2
11'4" x 11'7" (3.46m x 3.52m)
Bedroom 3
12'9" x 7'8" (3.89m x 2.34m)
Bedroom 4
8'12" x 7'9" (2.74m x 2.36m)
Single garage
17'6" x 9'10" (5.33m x 2.99m)
Read full description
What's it like to live here?
Nearby businesses open now
More properties nearby
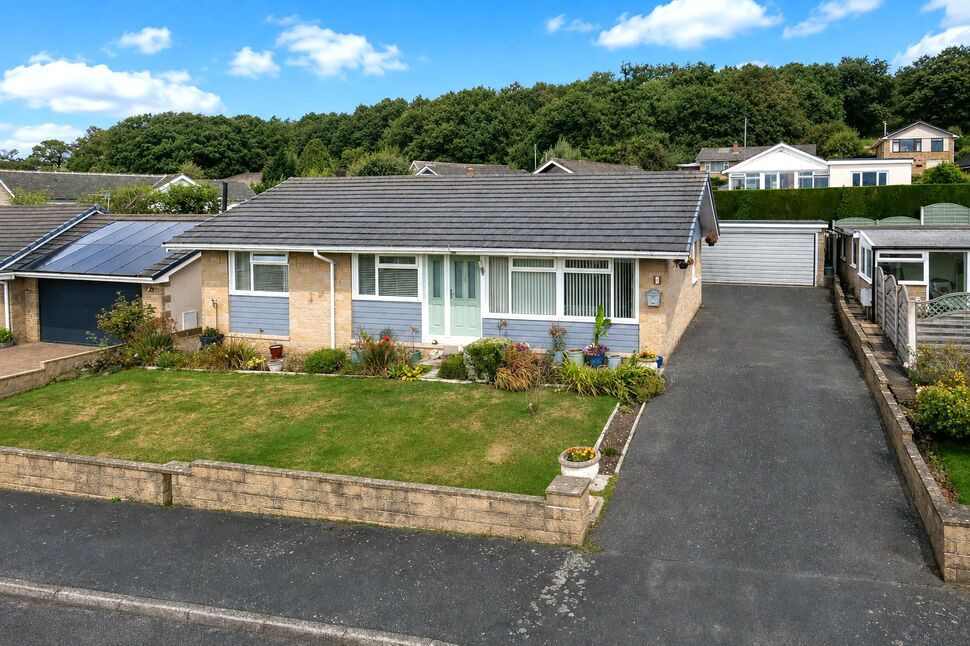
£439,950 Asking price
Dene Hill, Baildon, West Yorkshire, BD17
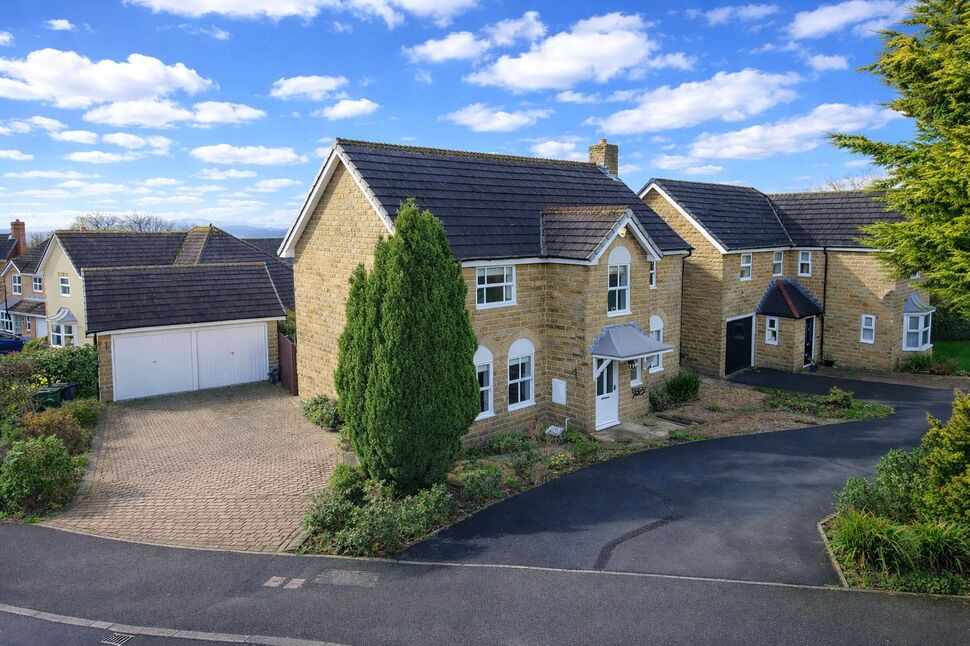
£425,000 Asking price
Highmoor Walk, West Lane, Shipley, BD17
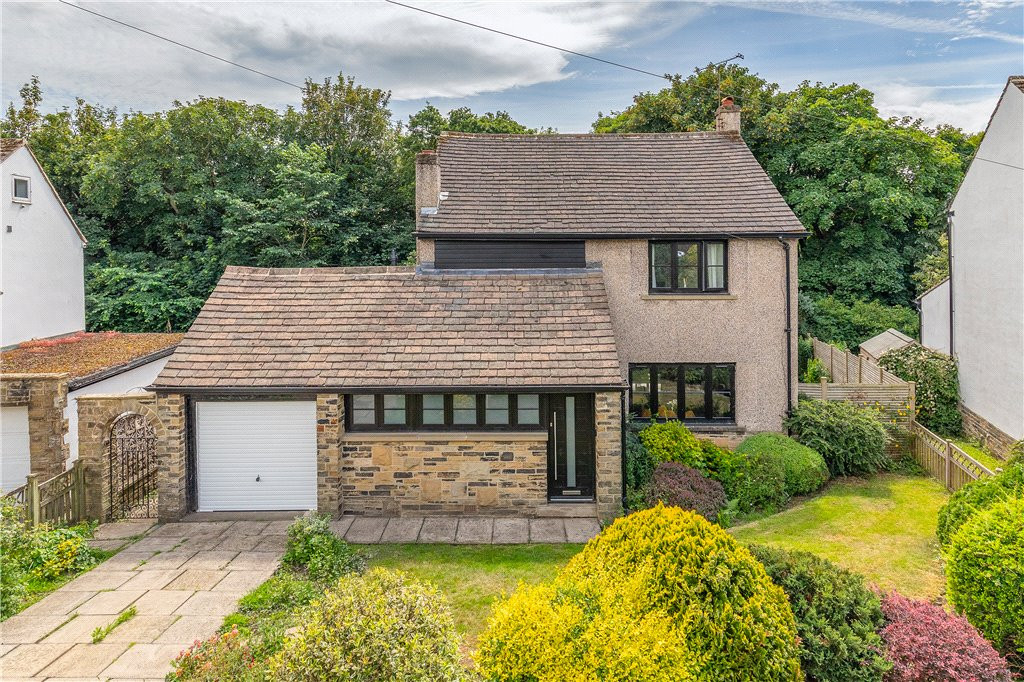
£595,000 Asking price
Comments (0)
Log in to like, comment or share to your feed.
Start the conversation about this listing.