 Available
Photo 1 of 17
£350,000 Guide price
Golf Road, Deal, Kent, CT14
Golf Road, Kent, Deal, CT14
- 🏠 House
- 📋 For sale
- 🛏 2 beds
- 🛁 2 baths
- 👁 8 views
About this property
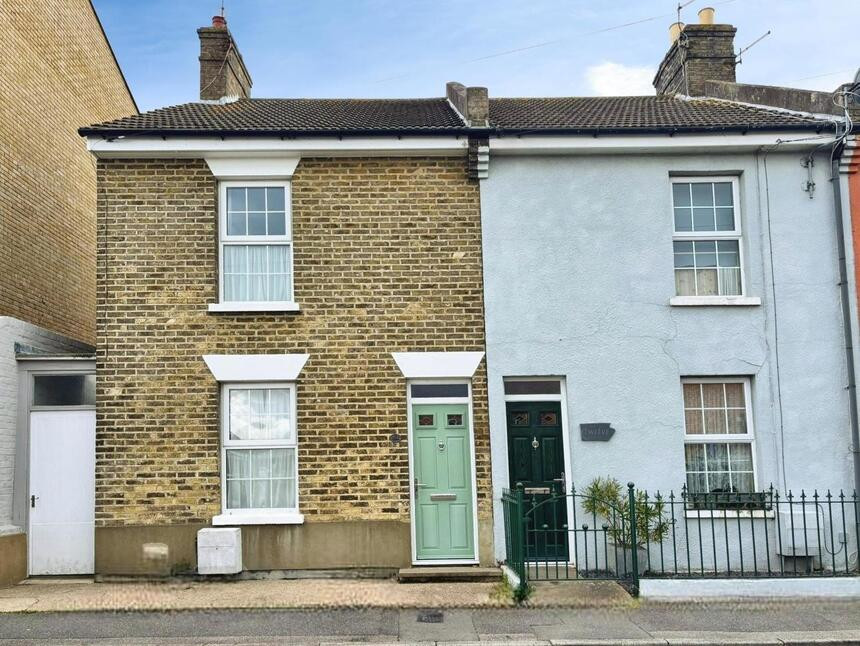
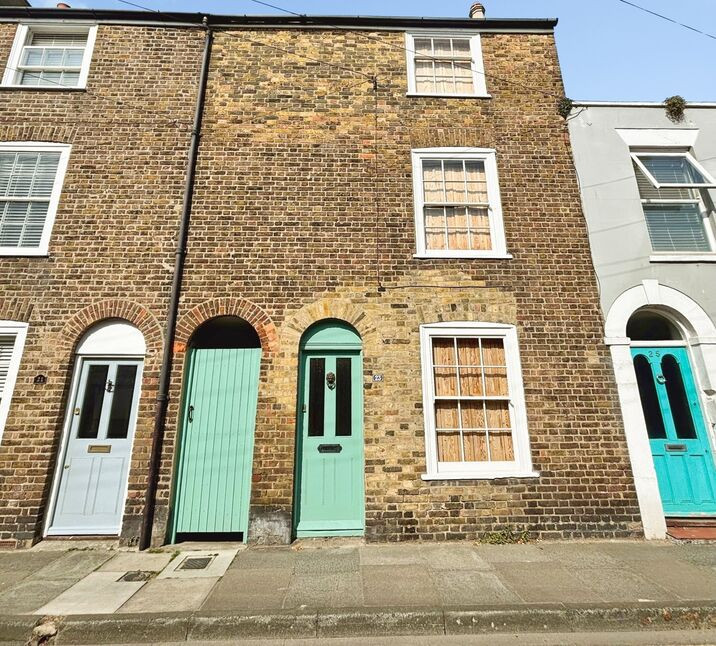
This charming two-bedroom end-of-terrace home blends practical living with relaxed seaside lifestyle appeal. Beautifully arranged over two floors, the property offers bright, sociable spaces and thoughtful extras designed for modern day-to-day living.
Step inside and you’re welcomed by an entrance hallway leading into a light-filled living room, flowing seamlessly into a dedicated dining area — perfect for cosy evenings in or entertaining friends. To the rear, a sleek contemporary white kitchen opens directly onto the pretty garden, creating an easy indoor-outdoor feel for morning coffees, summer dining and laid-back weekends.
Adding to the home’s lifestyle appeal is a versatile side storage area with its own separate entrance — ideal for bikes, paddleboards, golf clubs or drying off muddy paws after coastal walks. A useful utility/boot room and stylish downstairs shower room with WC make everyday living effortlessly practical.
Upstairs, you’ll find two generous double bedrooms along with a spacious family bathroom, offering flexible accommodation for couples, young families, visiting guests or those working from home.
Golf Road enjoys a convenient position within easy reach of Deal’s much-loved seafront, iconic pier and vibrant town centre, home to an eclectic mix of independent shops, cafés, restaurants and everyday amenities. Scenic coastal walks, nearby green spaces and the beach itself are all close at hand, making it easy to embrace Deal’s relaxed coastal lifestyle.
For commuters and weekend explorers alike, Deal railway station offers regular services to Ramsgate, Dover and London, including High Speed connections to London St Pancras in approximately 1 hour 25 minutes, while local bus routes provide links to surrounding villages and towns across East Kent.
Living Room
14'0" x 13'4" (4.27m x 4.06m)
Dining Room
13'4" x 11'3" (4.06m x 3.44m)
Kithchen
12'3" x 7'10" (3.74m x 2.40m)
Uitlity / Boot Room
12'2" x 7'1" (3.71m x 2.15m)
Shower Room
2.11m x 0.74
Storage Lean to
26'7" x 3'4" (8.09m x 1.02m)
Principal Bedroom
14'0" x 9'5" (4.27m x 2.86m)
Bedroom 2
11'5" x 9'10" (3.49m x 2.99m)
Bathroom
12'1" x 7'9" (3.69m x 2.37m)
Read full description
Step inside and you’re welcomed by an entrance hallway leading into a light-filled living room, flowing seamlessly into a dedicated dining area — perfect for cosy evenings in or entertaining friends. To the rear, a sleek contemporary white kitchen opens directly onto the pretty garden, creating an easy indoor-outdoor feel for morning coffees, summer dining and laid-back weekends.
Adding to the home’s lifestyle appeal is a versatile side storage area with its own separate entrance — ideal for bikes, paddleboards, golf clubs or drying off muddy paws after coastal walks. A useful utility/boot room and stylish downstairs shower room with WC make everyday living effortlessly practical.
Upstairs, you’ll find two generous double bedrooms along with a spacious family bathroom, offering flexible accommodation for couples, young families, visiting guests or those working from home.
Golf Road enjoys a convenient position within easy reach of Deal’s much-loved seafront, iconic pier and vibrant town centre, home to an eclectic mix of independent shops, cafés, restaurants and everyday amenities. Scenic coastal walks, nearby green spaces and the beach itself are all close at hand, making it easy to embrace Deal’s relaxed coastal lifestyle.
For commuters and weekend explorers alike, Deal railway station offers regular services to Ramsgate, Dover and London, including High Speed connections to London St Pancras in approximately 1 hour 25 minutes, while local bus routes provide links to surrounding villages and towns across East Kent.
Living Room
14'0" x 13'4" (4.27m x 4.06m)
Dining Room
13'4" x 11'3" (4.06m x 3.44m)
Kithchen
12'3" x 7'10" (3.74m x 2.40m)
Uitlity / Boot Room
12'2" x 7'1" (3.71m x 2.15m)
Shower Room
2.11m x 0.74
Storage Lean to
26'7" x 3'4" (8.09m x 1.02m)
Principal Bedroom
14'0" x 9'5" (4.27m x 2.86m)
Bedroom 2
11'5" x 9'10" (3.49m x 2.99m)
Bathroom
12'1" x 7'9" (3.69m x 2.37m)
Read full description
More properties nearby
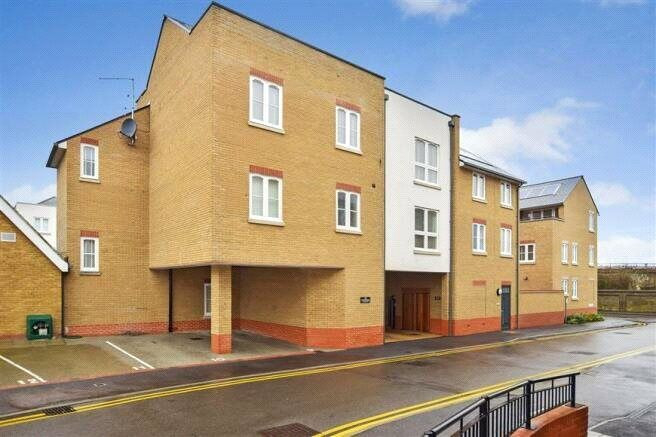
£300,000 Offers over
Out Downs, Kent, CT14
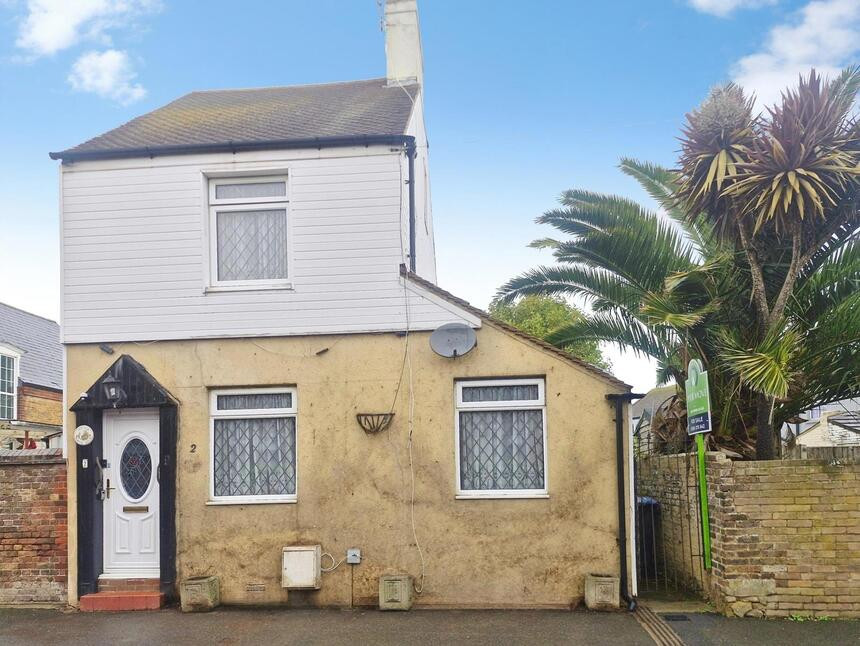
£199,999 Guide price
Northwall Road, Deal, Kent, CT14
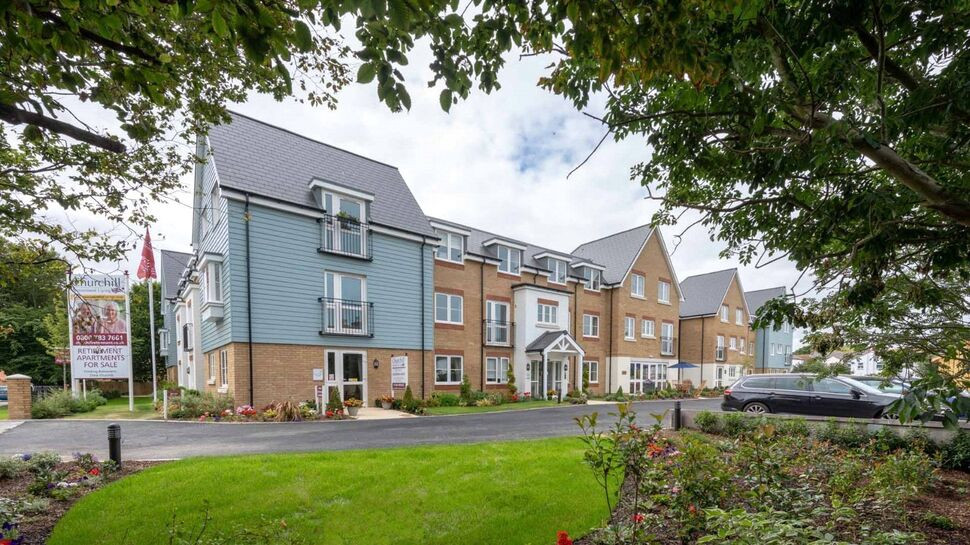
£220,000 Offers over
Ark Lane, Deal, Kent, CT14
£495,000 Guide price
Comments (0)
Log in to like, comment or share to your feed.
Start the conversation about this listing.