 Available
Photo 1 of 14
£190,000 Offers over
Golf View Crescent, New Elgin, Moray, IV30
Golf View Crescent, Moray, New Elgin, IV30
- 🏠 House
- 📋 For sale
- 🛏 2 beds
- 🛁 1 bath
- 👁 7 views
About this property
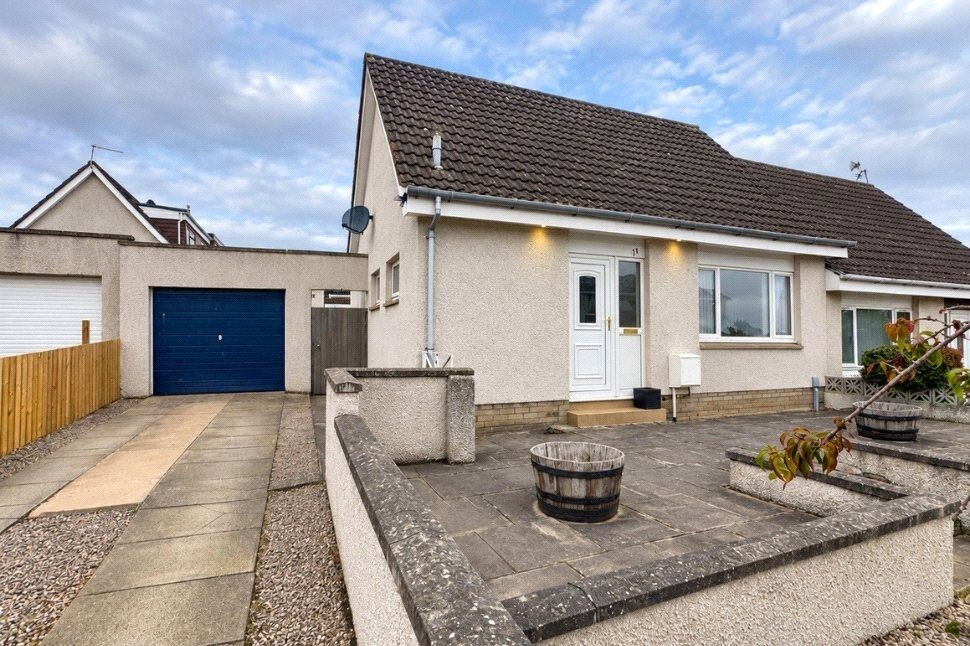
Your Move are delighted to bring to the market this immaculately presented two-bedroom semi-detached home, ideally suited to a wide range of buyers including first-time purchasers, growing families and those looking to downsize. The property offers well-proportioned accommodation throughout, including a spacious lounge, open-plan kitchen and dining area, contemporary bathroom, two double bedrooms, generous gardens, substantial off-street parking and a single garage.
Upon entering the property, you are welcomed into a bright entrance hallway providing access to the lounge, bathroom and staircase to the first floor. The hallway also benefits from a large storage cupboard, ideal for keeping coats, shoes and outdoor essentials neatly tucked away.
The spacious lounge is finished with hard flooring and benefits from a large front-facing window, together with patio doors providing direct access to the rear garden. These features allow plenty of natural light to fill the room and create a bright and welcoming living space.
From the lounge, the dining area provides ample room for a large dining table, making it an ideal space for family meals and entertaining guests. The area also benefits from a range of wall and under-counter storage cupboards, along with a further generously sized storage cupboard, providing excellent space for keeping household appliances and other items neatly out of sight.
Open-plan to the dining area is the well-appointed kitchen, finished with contemporary gloss white wall and base units, offering a good range of storage and preparation space. Integrated appliances include an oven, hob, fridge freezer and dishwasher. A convenient door provides direct access to the rear garden.
Completing the ground floor accommodation is the spacious and contemporary family bathroom. The room is fitted with a double shower enclosure, separate bath, wash hand basin, WC and heated towel rail, providing the perfect combination of a relaxing bath and the convenience of a separate shower.
The staircase leads from the hallway to the first-floor landing, where there is a further useful storage cupboard and access to both double bedrooms.
Bedroom One is an excellent-sized double bedroom, finished with carpet flooring and benefiting from two double fitted wardrobes, both featuring mirrored sliding doors. This provides generous built-in storage while retaining plenty of usable floor space.
Bedroom Two is also a well-proportioned double bedroom, with ample space for freestanding furniture. This versatile room would make an ideal child's bedroom, nursery, home office or guest bedroom, depending on the purchaser's requirements.
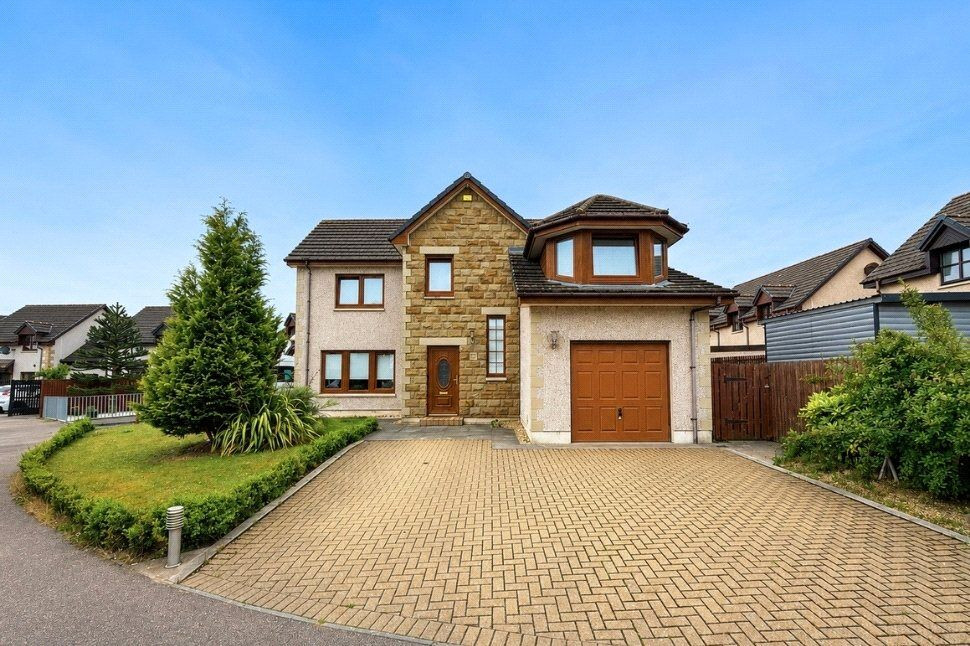
Externally, the property continues to impress, benefiting from front and rear gardens, a substantial driveway providing parking for multiple vehicles and a single garage.
The front garden is tiered and features a large paved patio area, enclosed by a stone wall with gated access to the side of the property. To the side is a generous driveway offering off-street parking for several vehicles, together with access to the single garage, which is fitted with an up-and-over door.
Gated access from the side leads through to the fully enclosed rear garden, which is bounded by a combination of fencing and walls. The garden is predominantly laid to lawn and benefits from a drying area, a paved patio to the rear and a further paved patio area accessed directly from the lounge patio doors, creating an excellent space for outdoor dining and entertaining.
The property further benefits from gas central heating and double glazing throughout.
Golf View Crescent is situated within a popular residential area of Elgin, providing convenient access to a range of local amenities, schools and recreational facilities. Elgin town centre is within easy reach and offers an excellent selection of shops, supermarkets, restaurants and leisure facilities, while the surrounding area provides a variety of countryside and outdoor pursuits. The property also benefits from good transport links, making it a convenient base for commuting throughout Moray and beyond.
Location
Golf View Crescent is situated within a popular residential area of Elgin, providing convenient access to a range of local amenities, schools and recreational facilities. Elgin town centre is within easy reach and offers an excellent selection of shops, supermarkets, restaurants and leisure facilities, while the surrounding area provides a variety of countryside and outdoor pursuits. The property also benefits from good transport links, making it a convenient base for commuting throughout Moray and beyond.
Hallway
Upon entering the property, you are welcomed into a bright entrance hallway providing access to the lounge, bathroom and staircase to the first floor. The hallway also benefits from a large storage cupboard, ideal for keeping coats, shoes and outdoor essentials neatly tucked away.
Lounge
9'11" x 19'5" (3.02m x 5.92m)
The spacious lounge is finished with hard flooring and benefits from a large front-facing window, together with patio doors providing direct access to the rear garden. These features allow plenty of natural light to fill the room and create a bright and welcoming living space.
Dining Area
11'8" x 7'1" (3.56m x 2.16m)
From the lounge, the dining area provides ample room for a large dining table, making it an ideal space for family meals and entertaining guests. The area also benefits from a range of wall and under-counter storage cupboards, along with a further generously sized storage cupboard, providing excellent space for keeping household appliances and other items neatly out of sight.
Kitchen
10'8" x 9'6" (3.25m x 2.89m)
Open-plan to the dining area is the well-appointed kitchen, finished with contemporary gloss white wall and base units, offering a good range of storage and preparation space. Integrated appliances include an oven, hob, fridge freezer and dishwasher. A convenient door provides direct access to the rear garden.
Bathroom
5'4" x 11'9" (1.62m x 3.58m)
Completing the ground floor accommodation is the spacious and contemporary family bathroom. The room is fitted with a double shower enclosure, separate bath, wash hand basin, WC and heated towel rail, providing the perfect combination of a relaxing bath and the convenience of a separate shower.
Stairs and Landing
The staircase leads from the hallway to the first-floor landing, where there is a further useful storage cupboard and access to both double bedrooms.
Bedroom 1
10'6" x 11'3" (3.21m x 3.43m)
Bedroom One is an excellent-sized double bedroom, finished with carpet flooring and benefiting from two double fitted wardrobes, both featuring mirrored sliding doors. This provides generous built-in storage while retaining plenty of usable floor space.
Bedroom 2
8'8" x 13'11" (2.64m x 4.25m)
Bedroom Two is also a well-proportioned double bedroom, with ample space for freestanding furniture. This versatile room would make an ideal child's bedroom, nursery, home office or guest bedroom, depending on the purchaser's requirements.
External
Externally, the property continues to impress, benefiting from front and rear gardens, a substantial driveway providing parking for multiple vehicles and a single garage.The front garden is tiered and features a large paved patio area, enclosed by a stone wall with gated access to the side of the property. To the side is a generous driveway offering off-street parking for several vehicles, together with access to the single garage, which is fitted with an up-and-over door.Gated access from the side leads through to the fully enclosed rear garden, which is bounded by a combination of fencing and walls. The garden is predominantly laid to lawn and benefits from a drying area, a paved patio to the rear and a further paved patio area accessed directly from the lounge patio doors, creating an excellent space for outdoor dining and entertaining.
Additional
The property further benefits from gas central heating and double glazing throughout.
Read full description
Upon entering the property, you are welcomed into a bright entrance hallway providing access to the lounge, bathroom and staircase to the first floor. The hallway also benefits from a large storage cupboard, ideal for keeping coats, shoes and outdoor essentials neatly tucked away.
The spacious lounge is finished with hard flooring and benefits from a large front-facing window, together with patio doors providing direct access to the rear garden. These features allow plenty of natural light to fill the room and create a bright and welcoming living space.
From the lounge, the dining area provides ample room for a large dining table, making it an ideal space for family meals and entertaining guests. The area also benefits from a range of wall and under-counter storage cupboards, along with a further generously sized storage cupboard, providing excellent space for keeping household appliances and other items neatly out of sight.
Open-plan to the dining area is the well-appointed kitchen, finished with contemporary gloss white wall and base units, offering a good range of storage and preparation space. Integrated appliances include an oven, hob, fridge freezer and dishwasher. A convenient door provides direct access to the rear garden.
Completing the ground floor accommodation is the spacious and contemporary family bathroom. The room is fitted with a double shower enclosure, separate bath, wash hand basin, WC and heated towel rail, providing the perfect combination of a relaxing bath and the convenience of a separate shower.
The staircase leads from the hallway to the first-floor landing, where there is a further useful storage cupboard and access to both double bedrooms.
Bedroom One is an excellent-sized double bedroom, finished with carpet flooring and benefiting from two double fitted wardrobes, both featuring mirrored sliding doors. This provides generous built-in storage while retaining plenty of usable floor space.
Bedroom Two is also a well-proportioned double bedroom, with ample space for freestanding furniture. This versatile room would make an ideal child's bedroom, nursery, home office or guest bedroom, depending on the purchaser's requirements.
Externally, the property continues to impress, benefiting from front and rear gardens, a substantial driveway providing parking for multiple vehicles and a single garage.
The front garden is tiered and features a large paved patio area, enclosed by a stone wall with gated access to the side of the property. To the side is a generous driveway offering off-street parking for several vehicles, together with access to the single garage, which is fitted with an up-and-over door.
Gated access from the side leads through to the fully enclosed rear garden, which is bounded by a combination of fencing and walls. The garden is predominantly laid to lawn and benefits from a drying area, a paved patio to the rear and a further paved patio area accessed directly from the lounge patio doors, creating an excellent space for outdoor dining and entertaining.
The property further benefits from gas central heating and double glazing throughout.
Golf View Crescent is situated within a popular residential area of Elgin, providing convenient access to a range of local amenities, schools and recreational facilities. Elgin town centre is within easy reach and offers an excellent selection of shops, supermarkets, restaurants and leisure facilities, while the surrounding area provides a variety of countryside and outdoor pursuits. The property also benefits from good transport links, making it a convenient base for commuting throughout Moray and beyond.
Location
Golf View Crescent is situated within a popular residential area of Elgin, providing convenient access to a range of local amenities, schools and recreational facilities. Elgin town centre is within easy reach and offers an excellent selection of shops, supermarkets, restaurants and leisure facilities, while the surrounding area provides a variety of countryside and outdoor pursuits. The property also benefits from good transport links, making it a convenient base for commuting throughout Moray and beyond.
Hallway
Upon entering the property, you are welcomed into a bright entrance hallway providing access to the lounge, bathroom and staircase to the first floor. The hallway also benefits from a large storage cupboard, ideal for keeping coats, shoes and outdoor essentials neatly tucked away.
Lounge
9'11" x 19'5" (3.02m x 5.92m)
The spacious lounge is finished with hard flooring and benefits from a large front-facing window, together with patio doors providing direct access to the rear garden. These features allow plenty of natural light to fill the room and create a bright and welcoming living space.
Dining Area
11'8" x 7'1" (3.56m x 2.16m)
From the lounge, the dining area provides ample room for a large dining table, making it an ideal space for family meals and entertaining guests. The area also benefits from a range of wall and under-counter storage cupboards, along with a further generously sized storage cupboard, providing excellent space for keeping household appliances and other items neatly out of sight.
Kitchen
10'8" x 9'6" (3.25m x 2.89m)
Open-plan to the dining area is the well-appointed kitchen, finished with contemporary gloss white wall and base units, offering a good range of storage and preparation space. Integrated appliances include an oven, hob, fridge freezer and dishwasher. A convenient door provides direct access to the rear garden.
Bathroom
5'4" x 11'9" (1.62m x 3.58m)
Completing the ground floor accommodation is the spacious and contemporary family bathroom. The room is fitted with a double shower enclosure, separate bath, wash hand basin, WC and heated towel rail, providing the perfect combination of a relaxing bath and the convenience of a separate shower.
Stairs and Landing
The staircase leads from the hallway to the first-floor landing, where there is a further useful storage cupboard and access to both double bedrooms.
Bedroom 1
10'6" x 11'3" (3.21m x 3.43m)
Bedroom One is an excellent-sized double bedroom, finished with carpet flooring and benefiting from two double fitted wardrobes, both featuring mirrored sliding doors. This provides generous built-in storage while retaining plenty of usable floor space.
Bedroom 2
8'8" x 13'11" (2.64m x 4.25m)
Bedroom Two is also a well-proportioned double bedroom, with ample space for freestanding furniture. This versatile room would make an ideal child's bedroom, nursery, home office or guest bedroom, depending on the purchaser's requirements.
External
Externally, the property continues to impress, benefiting from front and rear gardens, a substantial driveway providing parking for multiple vehicles and a single garage.The front garden is tiered and features a large paved patio area, enclosed by a stone wall with gated access to the side of the property. To the side is a generous driveway offering off-street parking for several vehicles, together with access to the single garage, which is fitted with an up-and-over door.Gated access from the side leads through to the fully enclosed rear garden, which is bounded by a combination of fencing and walls. The garden is predominantly laid to lawn and benefits from a drying area, a paved patio to the rear and a further paved patio area accessed directly from the lounge patio doors, creating an excellent space for outdoor dining and entertaining.
Additional
The property further benefits from gas central heating and double glazing throughout.
Read full description
What's it like to live here?
Nearby businesses open now
More properties nearby
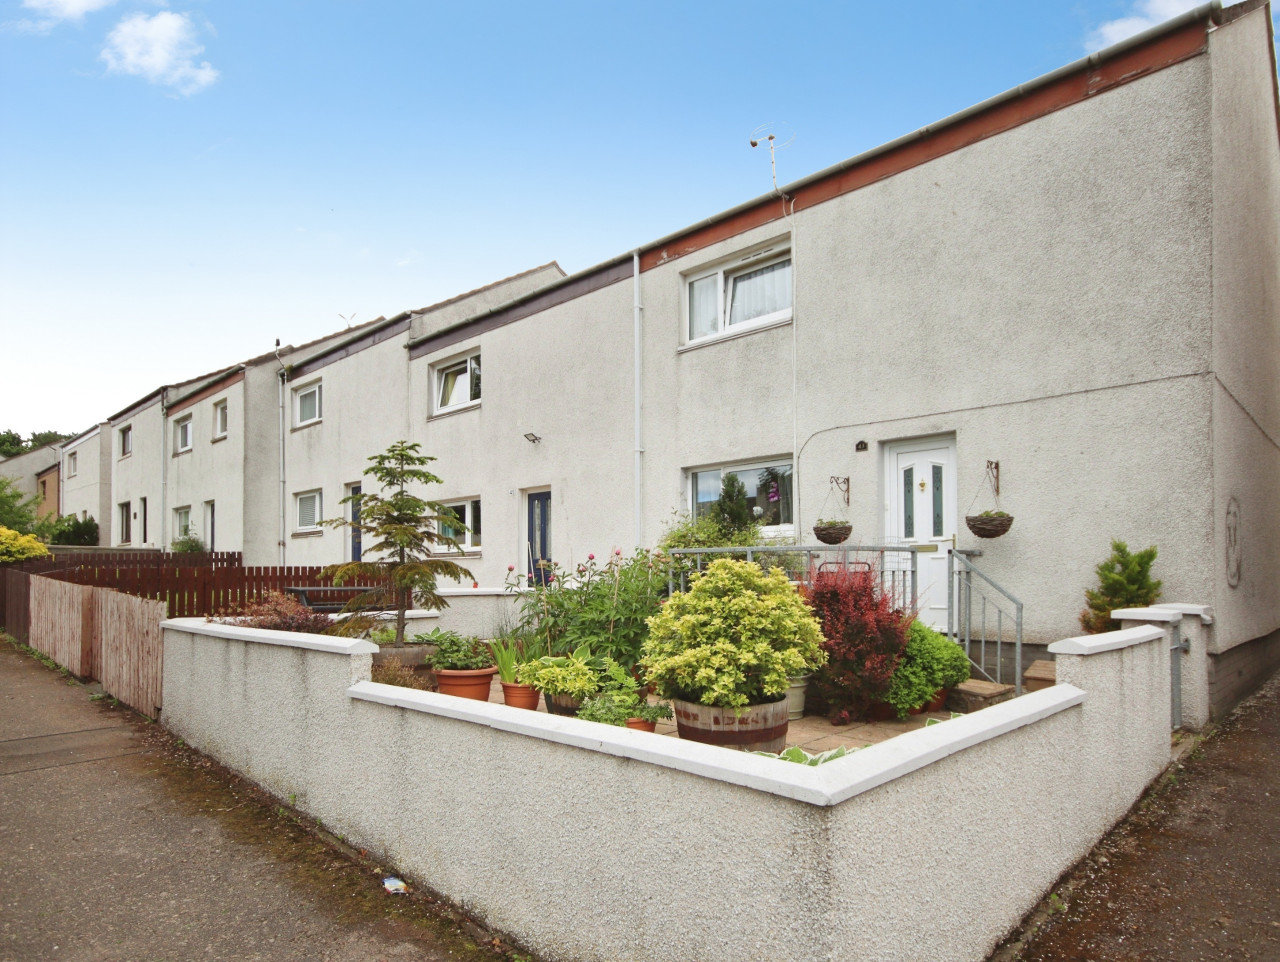
Offers over £135,000
Mossend Place, Elgin, Moray, IV30
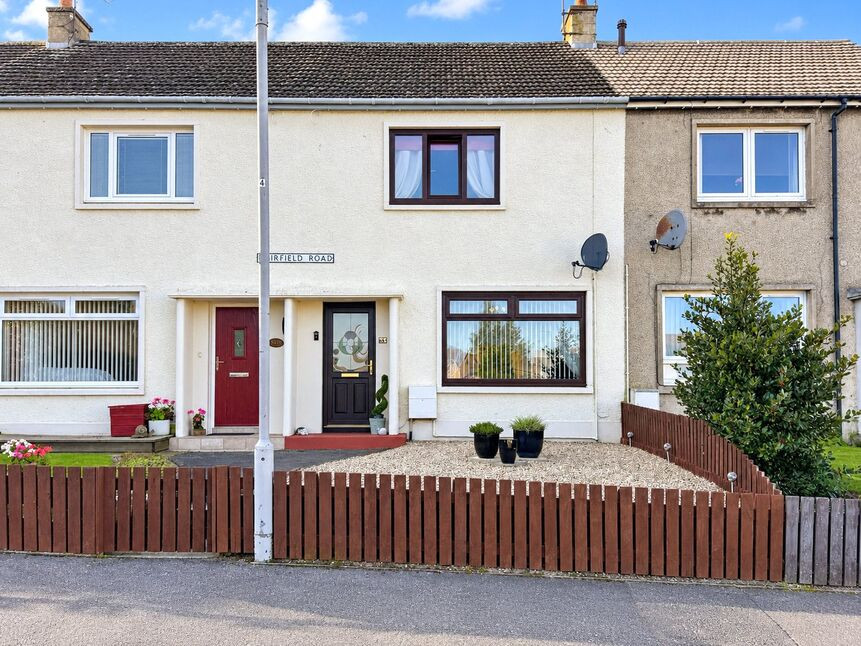
£140,000 Offers over
Muirfield Road, Elgin, Moray, IV30
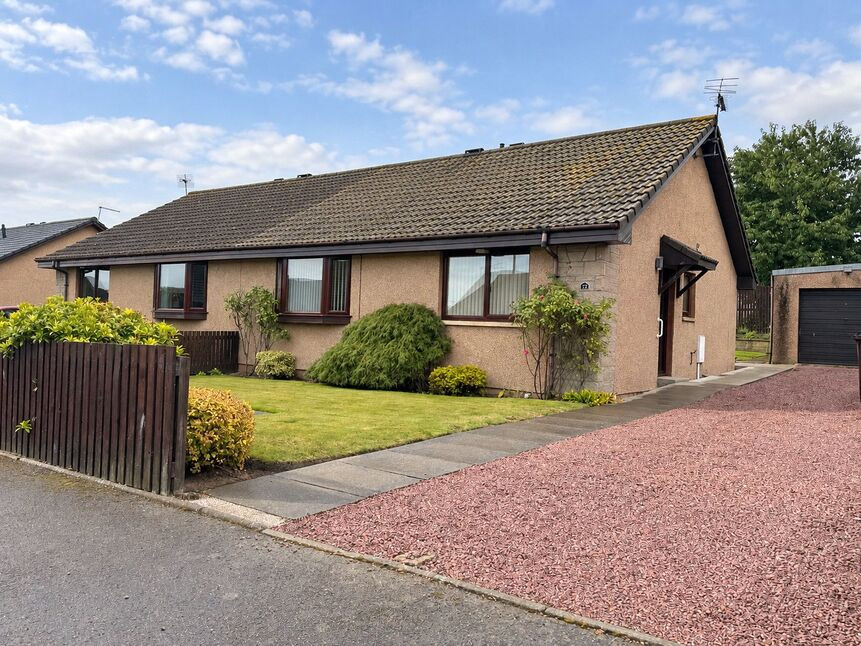
£200,000 Offers over
Springfield Drive, Elgin, Moray, IV30
£375,000 Offers over
Comments (0)
Log in to like, comment or share to your feed.
Start the conversation about this listing.