 Available
Photo 1 of 12
£425,000 Offers in the region of
Goudhurst Road, Horsmonden, Kent, TN12
Goudhurst Road, Kent, Horsmonden, TN12
- 🏠 House
- 📋 For sale
- 🛏 4 beds
- 🛁 2 baths
- 👁 5 views
About this property
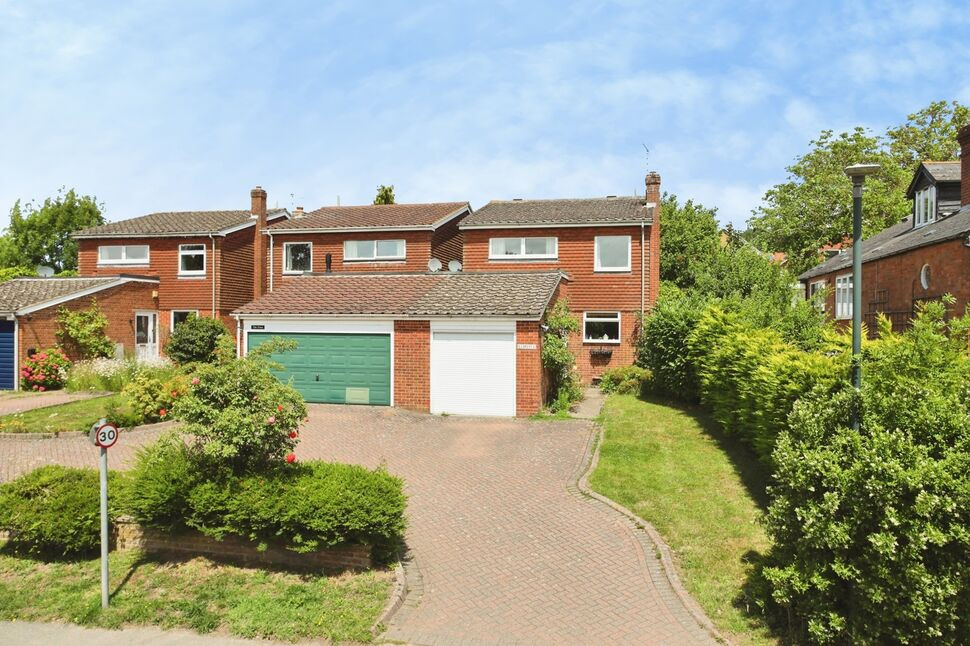
Set in the heart of the charming village of Horsmonden, this four-bedroom link-detached family home offers the perfect blend of village living and everyday convenience.
Just a short stroll from local shops, amenities and the village primary school, the property is ideally positioned for families, while the mainline station at Paddock Wood is only a short drive away for those commuting further afield.
Outside, the property benefits from off-road parking for two cars and an integral garage. The spacious rear garden provides a private and peaceful setting, with a large lawn and mature trees and shrubs creating a wonderful space for children to play, entertaining guests, or simply relaxing outdoors. EPC D Council Tax Band F
Location
Leonives enjoys a convenient position on Goudhurst Road, within easy reach of the centre of Horsmonden, one of Kent's most desirable Wealden villages. The village offers a range of everyday amenities including a village store, bakery, pharmacy, public houses, café, doctor's surgery and a highly regarded primary school.
The nearby towns of Paddock Wood, Tonbridge and Tunbridge Wells provide a wider selection of shopping, leisure and educational facilities. For commuters, Paddock Wood mainline station is approximately 4 miles away, offering regular services to London Bridge, Charing Cross and Cannon Street. The A21 is also easily accessible, providing links to the M25 and wider motorway network.
The surrounding High Weald Area of Outstanding Natural Beauty offers an abundance of countryside walks, cycle routes and outdoor pursuits, making Horsmonden an ideal location for those seeking a balance of rural living and modern convenience. A number of well-regarded state and independent schools can be found within the surrounding area.
Kitchen
15'5" x 8'8" (4.70m x 2.64m)
Living Room
20'7" x 11'10" (6.27m x 3.60m)
Dining Room
12'6" x 6'5" (3.80m x 1.96m)
Master Bedroom
12'8" x 9'11" (3.86m x 3.02m)
Bedroom 2
12'4" x 8'6" (3.76m x 2.60m)
Bedroom 3
10'0" x 8'12" (3.05m x 2.74m)
Bedroom 4
8'10" x 8'6" (2.70m x 2.60m)
Garage
19'5" x 11'3" (5.92m x 3.43m)
Read full description
Just a short stroll from local shops, amenities and the village primary school, the property is ideally positioned for families, while the mainline station at Paddock Wood is only a short drive away for those commuting further afield.
Outside, the property benefits from off-road parking for two cars and an integral garage. The spacious rear garden provides a private and peaceful setting, with a large lawn and mature trees and shrubs creating a wonderful space for children to play, entertaining guests, or simply relaxing outdoors. EPC D Council Tax Band F
Location
Leonives enjoys a convenient position on Goudhurst Road, within easy reach of the centre of Horsmonden, one of Kent's most desirable Wealden villages. The village offers a range of everyday amenities including a village store, bakery, pharmacy, public houses, café, doctor's surgery and a highly regarded primary school.
The nearby towns of Paddock Wood, Tonbridge and Tunbridge Wells provide a wider selection of shopping, leisure and educational facilities. For commuters, Paddock Wood mainline station is approximately 4 miles away, offering regular services to London Bridge, Charing Cross and Cannon Street. The A21 is also easily accessible, providing links to the M25 and wider motorway network.
The surrounding High Weald Area of Outstanding Natural Beauty offers an abundance of countryside walks, cycle routes and outdoor pursuits, making Horsmonden an ideal location for those seeking a balance of rural living and modern convenience. A number of well-regarded state and independent schools can be found within the surrounding area.
Kitchen
15'5" x 8'8" (4.70m x 2.64m)
Living Room
20'7" x 11'10" (6.27m x 3.60m)
Dining Room
12'6" x 6'5" (3.80m x 1.96m)
Master Bedroom
12'8" x 9'11" (3.86m x 3.02m)
Bedroom 2
12'4" x 8'6" (3.76m x 2.60m)
Bedroom 3
10'0" x 8'12" (3.05m x 2.74m)
Bedroom 4
8'10" x 8'6" (2.70m x 2.60m)
Garage
19'5" x 11'3" (5.92m x 3.43m)
Read full description
More properties nearby
£425,000 Asking price
Comments (0)
Log in to like, comment or share to your feed.
Start the conversation about this listing.