 Available
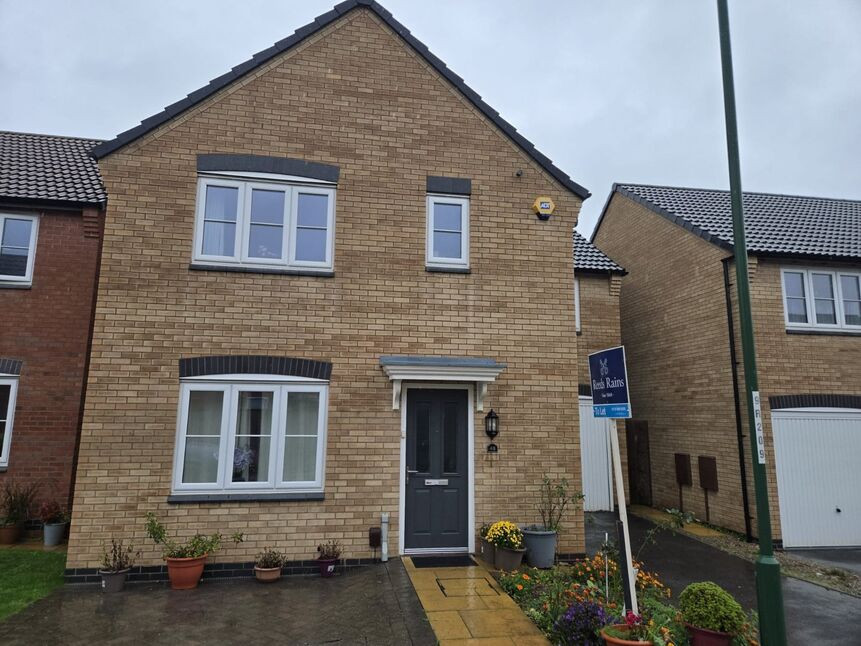
Photo 1 of 20
£600,000 Asking price
Grace Drive, Nottingham, Nottinghamshire, NG8
Grace Drive, Nottinghamshire, Nottingham, NG8
- 🏠 House
- 📋 For sale
- 🛏 5 beds
- 🛁 4 baths
- 👁 8 views
About this property
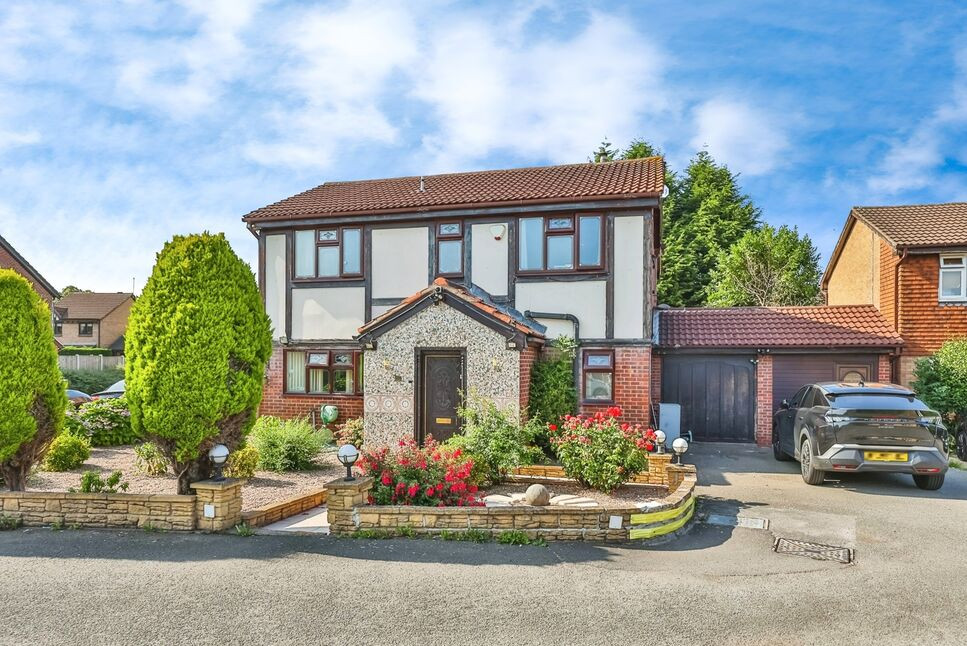
Presenting to the market this impressive five-bedroom detached house, ideally situated in a highly sought-after location with convenient access to public transport links and a broad range of local amenities. Ideally suited for families or as university accommodation, this property combines versatile living spaces with modern comforts.
The heart of the home is the open-plan kitchen, beautifully appointed with a kitchen island, sleek granite countertops, and a dedicated dining space—perfect for both everyday use and entertaining guests. The residence features two spacious reception rooms, with one reception benefiting from large windows that overlook the patio, providing an abundance of natural light and a tranquil outlook.
Accommodation is generously proportioned, with all five bedrooms being doubles. Two bedrooms are served by private en-suite facilities, providing extra convenience and privacy. The third double bedroom enjoys access to a Jack and Jill bathroom, making it ideal for shared family living. There is also a ground floor toilet.
A unique feature of this property is the self-contained one-bedroom annex, offering excellent flexibility for multi-generational families or as an independent space for university students.
For added peace of mind, the property falls under council tax band C, ensuring competitive outgoings. With its enviable location, exemplary layout, and the inclusion of a bespoke annex, this detached house presents an exceptional opportunity for discerning buyers seeking a blend of space, comfort, and accessibility. Early viewing is highly recommended to fully appreciate all this home has to offer.
Entrance Porch
8'2" x 3'10" (2.49m x 1.17m)
Feature solid wood ornate door to front elevation. Ceramic tiled floor.
Seperate WC
3'6" x 4'9" (1.06m x 1.45m)
Inner hall
Ceramic tiled floor and access to sitting room.
Sitting Room
8'11" x 9'9" (2.72m x 2.97m)
Feature multicoloured glass wall, double glazed window to front elevation , laminate flooring and open plan to additional dining space.
Dining Area
9'11" x 8'7" (3.02m x 2.61m)
Ceramic tiled floor and open plan to kitchen.
Family breakfast Kitchen
19'6" x 12'10" (5.94m x 3.90m)
Perfectly designed for family living and entertaining the focal point of the kitchen is the granite central island incorporating a 5 ring hob and ceiling mounted extractor fan. The kitchen is fitted with a large range of wall and base units incorporating a double oven with additional griddle, hot plate and second extractor fan. Integrated dish washer. Single drainer stainless steel sink and tiled splash backs. There is also a feature stone encrusted ceiling and feature spotlights. Double glazed window to side elevation and access to Utility room and rear lounge.
Utility Room
9'4" x 6'9" (2.85m x 2.05m)
Fitted with a range of wall and base units with space for appliances. There is a wall mounted boiler, doble glazed window and double glazed door to side elevation.
Lounge
19'1" x 16'1" (5.81m x 4.89m)
What an entertaining space ! Fitted with feature mirror glass recess incorporating a media wall with built in living flame gas fire Suspended ceiling with feature spotlights. and patio doors to side patio and garden.
Bedroom 1
13'8" x 12'7" (4.16m x 3.83m)
Fitted mirrored triple slide robes, ceiling fan, spotlights and double glazed window to rear elevation.
En-Suite Bathroom
8'7" x 7'8" (2.61m x 2.33m)
Bedroom 2
12'11" x 11'4" (3.94m x 3.46m)
Fitted double wardrobes and double glazed window to front elevation. Fully tiled with stoplights to ceiling integrated bath with plumbed shower having rain fall head and additional hose. Vanity wash hand basin, close coupled WC and heated towel rail.
En-Suite Shower room
7'7" x 3'7" (2.31m x 1.08m)
Fitted with a three piece suite with quadrant walk in shower enclosure.
Bedroom 3
9'3" x 10'10" (2.81m x 3.31m)
Double glazed window to front elevation.
Bedroom 4
12'6" x 13'7" (3.80m x 4.15m)
Fitted mirrored triple slide robes and double glazed window to rear elevation.
Separate Annex
Access from front door to side of the garage.
Entrance Hall
6'2" x 6'2" (1.87m x 1.87m)
Double glazed door to front elevation.
Shower Room
6'1" x 9'2" (1.85m x 2.80m)
Fully tiled and fitted with three piece suite. Double glazed window to rear elevation
Dining Kitchen
10'0" x 15'9" (3.05m x 4.80m)
Fitted with a range of wall and base units with single drainer sink and plumbing for automatic washing machine. Double glazed window to rear elevation.
Bedroom
15'7" x 13'7" (4.75m x 4.15m)
Laminate flooring. Patio doors to rear patio.
Sitting Room
15'1" x 14'7" (4.60m x 4.45m)
Suspended ceiling, laminate flooring and wall mounted living flame electric fire.
Rear Patio
Accessed via the rear lounge, block paved with barbeque space.
Front driveway
Electric car charger and raised beds with stub borders parking for two cars and wrought iron side patio with wrought iron side gate .
Tenure
Freehold
Buyer guide
https://sprift.com/dashboard/property-report/?access_report_id=4503365
Read full description
The heart of the home is the open-plan kitchen, beautifully appointed with a kitchen island, sleek granite countertops, and a dedicated dining space—perfect for both everyday use and entertaining guests. The residence features two spacious reception rooms, with one reception benefiting from large windows that overlook the patio, providing an abundance of natural light and a tranquil outlook.
Accommodation is generously proportioned, with all five bedrooms being doubles. Two bedrooms are served by private en-suite facilities, providing extra convenience and privacy. The third double bedroom enjoys access to a Jack and Jill bathroom, making it ideal for shared family living. There is also a ground floor toilet.
A unique feature of this property is the self-contained one-bedroom annex, offering excellent flexibility for multi-generational families or as an independent space for university students.
For added peace of mind, the property falls under council tax band C, ensuring competitive outgoings. With its enviable location, exemplary layout, and the inclusion of a bespoke annex, this detached house presents an exceptional opportunity for discerning buyers seeking a blend of space, comfort, and accessibility. Early viewing is highly recommended to fully appreciate all this home has to offer.
Entrance Porch
8'2" x 3'10" (2.49m x 1.17m)
Feature solid wood ornate door to front elevation. Ceramic tiled floor.
Seperate WC
3'6" x 4'9" (1.06m x 1.45m)
Inner hall
Ceramic tiled floor and access to sitting room.
Sitting Room
8'11" x 9'9" (2.72m x 2.97m)
Feature multicoloured glass wall, double glazed window to front elevation , laminate flooring and open plan to additional dining space.
Dining Area
9'11" x 8'7" (3.02m x 2.61m)
Ceramic tiled floor and open plan to kitchen.
Family breakfast Kitchen
19'6" x 12'10" (5.94m x 3.90m)
Perfectly designed for family living and entertaining the focal point of the kitchen is the granite central island incorporating a 5 ring hob and ceiling mounted extractor fan. The kitchen is fitted with a large range of wall and base units incorporating a double oven with additional griddle, hot plate and second extractor fan. Integrated dish washer. Single drainer stainless steel sink and tiled splash backs. There is also a feature stone encrusted ceiling and feature spotlights. Double glazed window to side elevation and access to Utility room and rear lounge.
Utility Room
9'4" x 6'9" (2.85m x 2.05m)
Fitted with a range of wall and base units with space for appliances. There is a wall mounted boiler, doble glazed window and double glazed door to side elevation.
Lounge
19'1" x 16'1" (5.81m x 4.89m)
What an entertaining space ! Fitted with feature mirror glass recess incorporating a media wall with built in living flame gas fire Suspended ceiling with feature spotlights. and patio doors to side patio and garden.
Bedroom 1
13'8" x 12'7" (4.16m x 3.83m)
Fitted mirrored triple slide robes, ceiling fan, spotlights and double glazed window to rear elevation.
En-Suite Bathroom
8'7" x 7'8" (2.61m x 2.33m)
Bedroom 2
12'11" x 11'4" (3.94m x 3.46m)
Fitted double wardrobes and double glazed window to front elevation. Fully tiled with stoplights to ceiling integrated bath with plumbed shower having rain fall head and additional hose. Vanity wash hand basin, close coupled WC and heated towel rail.
En-Suite Shower room
7'7" x 3'7" (2.31m x 1.08m)
Fitted with a three piece suite with quadrant walk in shower enclosure.
Bedroom 3
9'3" x 10'10" (2.81m x 3.31m)
Double glazed window to front elevation.
Bedroom 4
12'6" x 13'7" (3.80m x 4.15m)
Fitted mirrored triple slide robes and double glazed window to rear elevation.
Separate Annex
Access from front door to side of the garage.
Entrance Hall
6'2" x 6'2" (1.87m x 1.87m)
Double glazed door to front elevation.
Shower Room
6'1" x 9'2" (1.85m x 2.80m)
Fully tiled and fitted with three piece suite. Double glazed window to rear elevation
Dining Kitchen
10'0" x 15'9" (3.05m x 4.80m)
Fitted with a range of wall and base units with single drainer sink and plumbing for automatic washing machine. Double glazed window to rear elevation.
Bedroom
15'7" x 13'7" (4.75m x 4.15m)
Laminate flooring. Patio doors to rear patio.
Sitting Room
15'1" x 14'7" (4.60m x 4.45m)
Suspended ceiling, laminate flooring and wall mounted living flame electric fire.
Rear Patio
Accessed via the rear lounge, block paved with barbeque space.
Front driveway
Electric car charger and raised beds with stub borders parking for two cars and wrought iron side patio with wrought iron side gate .
Tenure
Freehold
Buyer guide
https://sprift.com/dashboard/property-report/?access_report_id=4503365
Read full description
Comments (0)
Log in to like, comment or share to your feed.
Start the conversation about this listing.